

- Overview
- Description
- Property Details
- Location
- Facts & Features
- Getting Around
- Nearby Homes
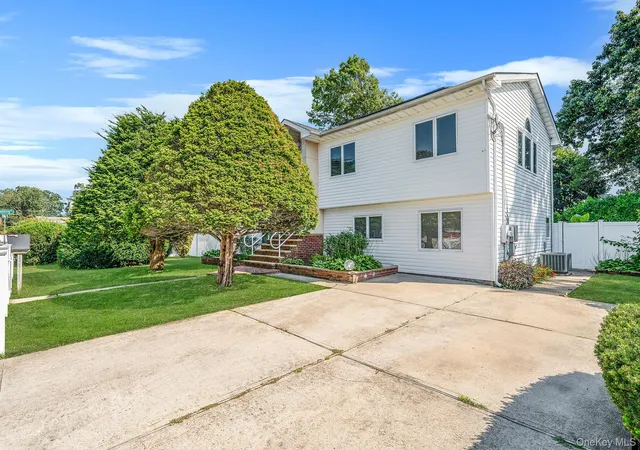

Street View
$790,000
Monthly Est:$3,932
 3 Beds
 3 Baths
3 full baths
 2,300sqft
540 Scudder Ave, Babylon, NY 11726
$790,000
$3,932/moEst:
Get Pre-Approved
Single Family Residence
Built in 1969
$-- HOA
10,000 sqft lot
$343/sq.ft
Description
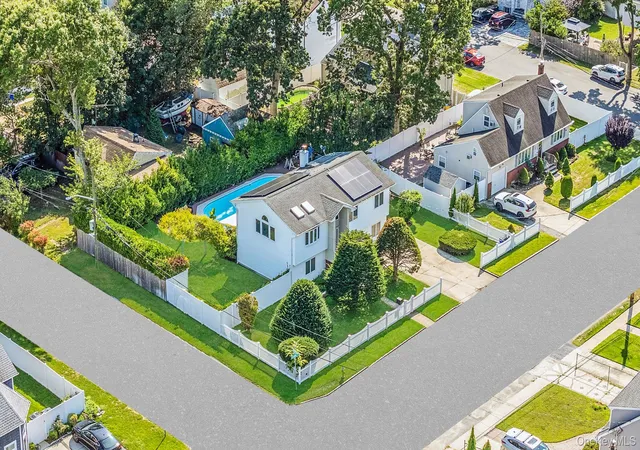
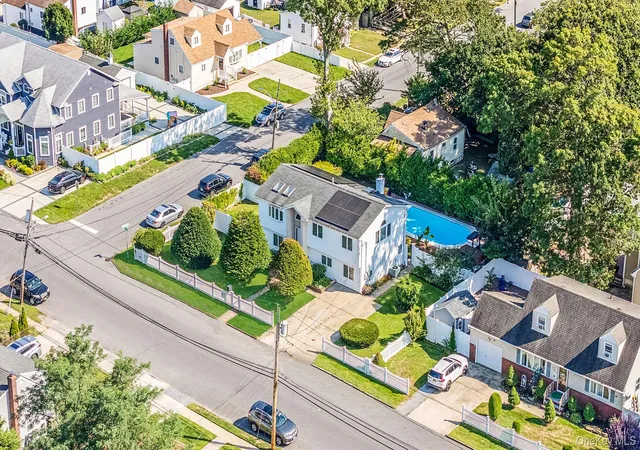
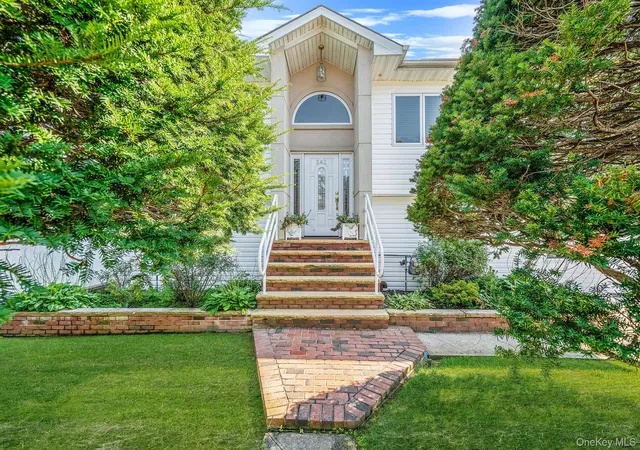
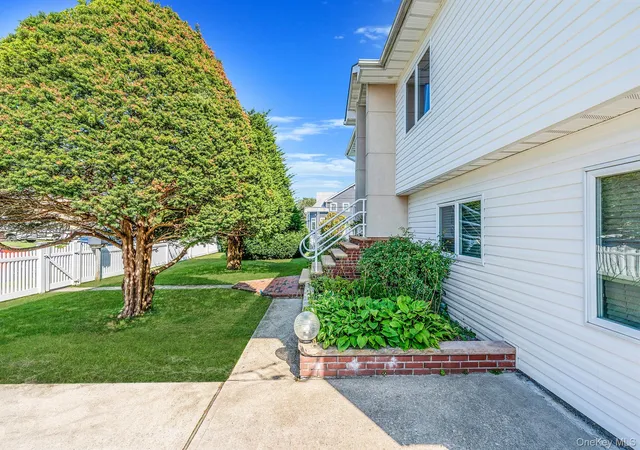
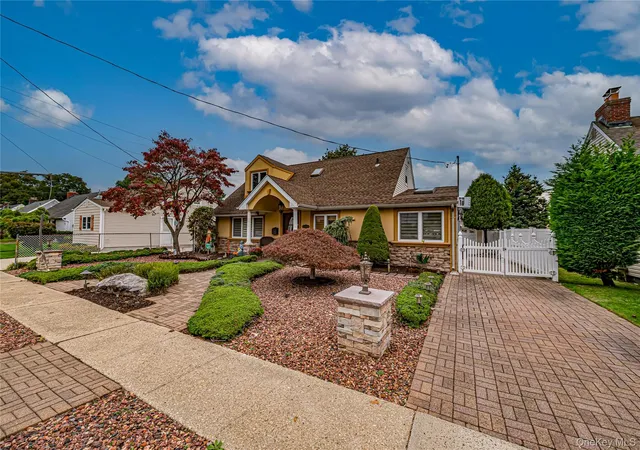
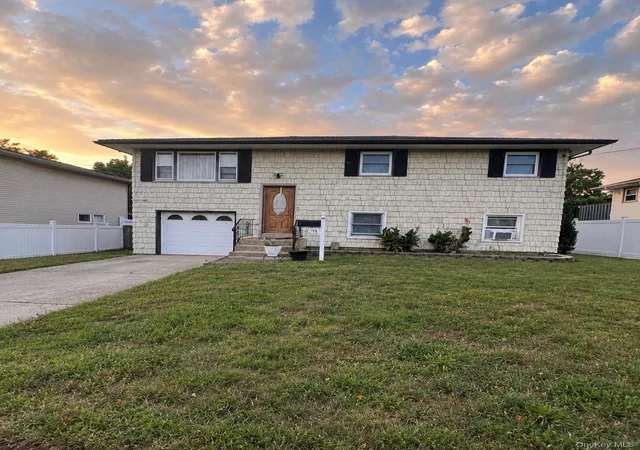
Welcome to 540 Scudder Avenue, a beautifully maintained custom residence that blends modern updates, thoughtful design, and exceptional outdoor living. Renovated in 2011 and meticulously cared for, this distinctive home offers a versatile layout, quality finishes, and numerous upgrades throughout.
The bright interior features hardwood floors throughout the second level and a designer kitchen with a center island, wet sink, and ample workspace for cooking and entertaining. The spacious primary bedroom includes a double walk-in closet and an updated en-suite bathroom with a double vanity. 2 additional bathrooms have been tastefully renovated with contemporary finishes, including double vanities and rain shower fixtures.
Notable improvements include 200-amp electrical service, an updated gas heating system, central air conditioning, solar panels, and an in-ground sprinkler system. The flexible floor plan offers a variety of living arrangements to accommodate changing household needs. The bar/den area could be converted into an additional 4th bedroom.
The backyard is designed for both relaxation and entertaining, featuring a out door TV area, fully fenced yard, in-ground pool, custom BBQ area, mature landscaping, and well-maintained plantings that create a private outdoor oasis.
Conveniently located near shopping, transportation, parks, and other local amenities, this property offers a wonderful combination of comfort, functionality, and outdoor enjoyment. A rare opportunity to own a truly special home in Copiague.
- Houzeo last checked: 12 minutes ago
- Listing updated: November 9, 2026 at 5:27 pm
- Listing Provided by: Laurie A. Riechert (516) 448-8195 , Jonathan Riechert | Signature Premier Properties (631) 673-3700
- Source: OneKey MLS-NY as distributed by MLS GRID | MLS#: 1018332

Property Details
Status
Active
Type
Single Family Residence
No. of Stories
-
County
City
Neighborhood
--
Year Built
1969
HOA Fees
-
Finished Area
2,300 sqft
Lot Size
10,000 sqft lot
Basement Area
- sqft
MLS Name
OneKey MLS
MLS Number
1018332
MLS Status
Active
Days on Market
145
Cumulative Days on Market
137

Continue Your Journey in App
Find your dream home, receive real-time updates, and many more!
Continue Your Journey in App
Find your dream home, receive real-time updates, and many more!
Location
Facts & Features
Rooms
Bedrooms & bathrooms
Bedrooms: 3
Bathrooms: 3
Interior
Heating
Ducts, Forced Air, Natural Gas
Sewer
Public Sewer
Exterior Features
Awning(s)
Appliances
Dishwasher, Dryer, Gas Oven, Refrigerator, Stainless Steel Appliance(s), Washer, Gas Water Heater
Interior Features
First Floor Bedroom, First Floor Full Bath, Chefs Kitchen, Dry Bar, Eat In Kitchen, Granite Counters, High Ceilings, Natural Woodwork, Open Floorplan, Primary Bathroom, Washer/dryer Hookup, Wet Bar
Cooling
Central Air
Flooring
Hardwood, Tile
Construction
Year Built
Year Built: 1969
Home type
Single Family Residence
Architectural Style
Hi Ranch
Construction Materials
Stucco, Vinyl Siding
Utilities & Energy
Laundry Features
Gas Dryer Hookup, Laundry Room, Washer Hookup
Parking Features
Driveway
Water Source
Public
Pool Features
In Ground, Outdoor Pool
Utilities
Cable Available, Electricity Connected, Natural Gas Connected
Other Features
Lot Features
Back Yard, Garden, Landscaped, Sprinklers In Front, Sprinklers In Rear
Price History
| Date | Event | Price |
|---|---|---|
09/21/2026 Source: | Price Decreased | $790,000 -5.84% $343/sqft |
07/29/2026 Source: | Price Decreased | $839,000 -2.33% $365/sqft |
06/25/2026 Source: | Listed for Sale | $859,000 $373/sqft |

Nearby Homes
Find Homes by Property Features in Babylon, NY


Based on information from OneKey MLS® through Nov 18, 2026, 03:46AM as submitted to and distributed by MLS GRID. All data is obtained from various sources and may not have been verified by broker or MLS GRID. Supplied Open House Information is subject to change without notice. All information should be independently reviewed and verified for accuracy. Properties may or may not be listed by the office/agent presenting the information. IDX information is provided exclusively for consumers’ personal non-commercial use. It may not be used for any purpose other than to identify prospective properties consumers may be interested in purchasing. The data is deemed reliable but is not guaranteed by MLS GRID. The use of the MLS GRID Data may be subject to an end-user license agreement prescribed by the Member Participant’s applicable MLS, if any, and as amended from time to time. © 2026 OneKey MLS. All rights reserved.
 Advertising Broker: Derek Greene | The Greene Realty Group