- Overview
- Description
- Property Details
- Location
- HOA Management
- Facts & Features
- Getting Around
- Nearby Homes
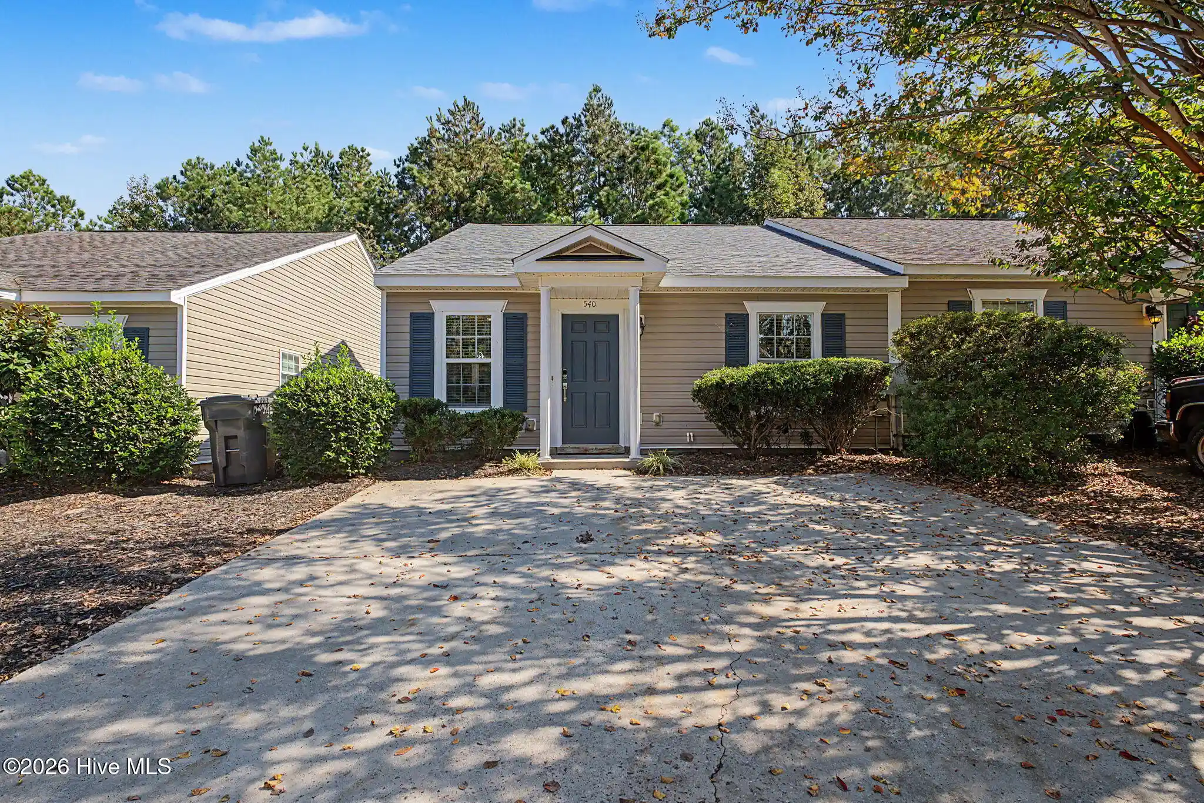
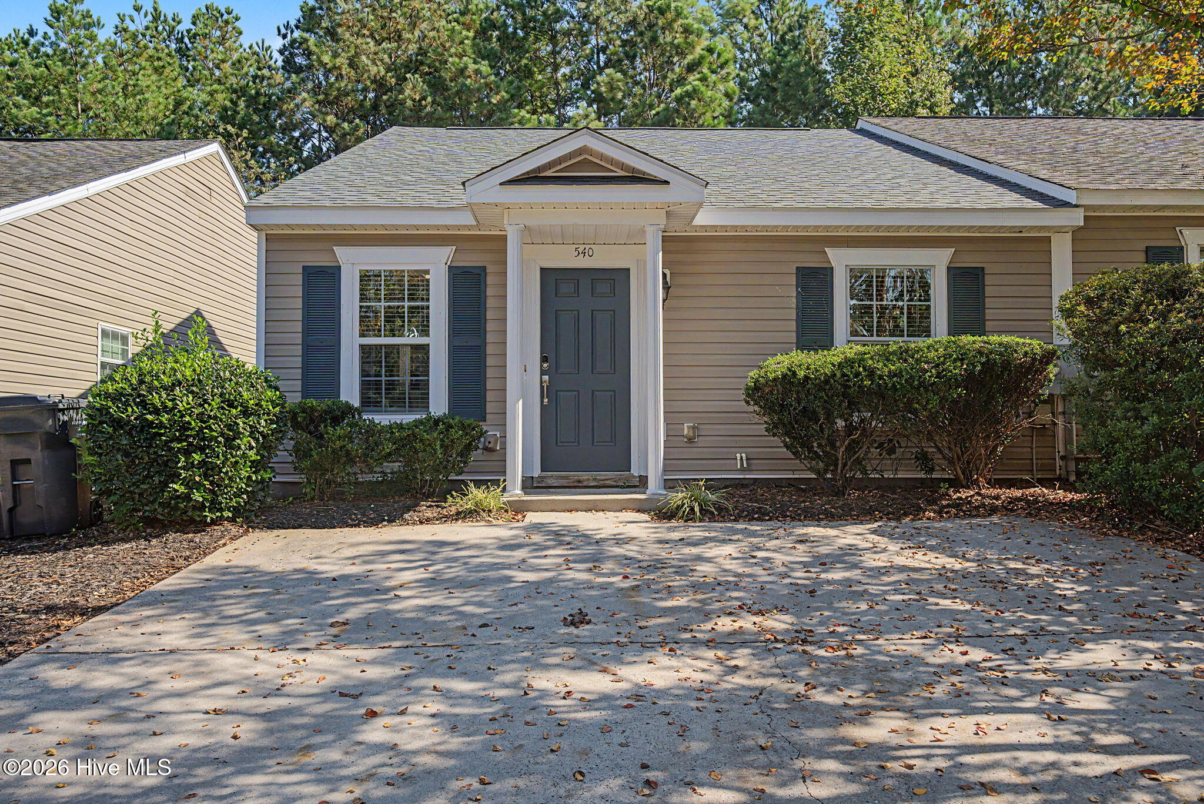
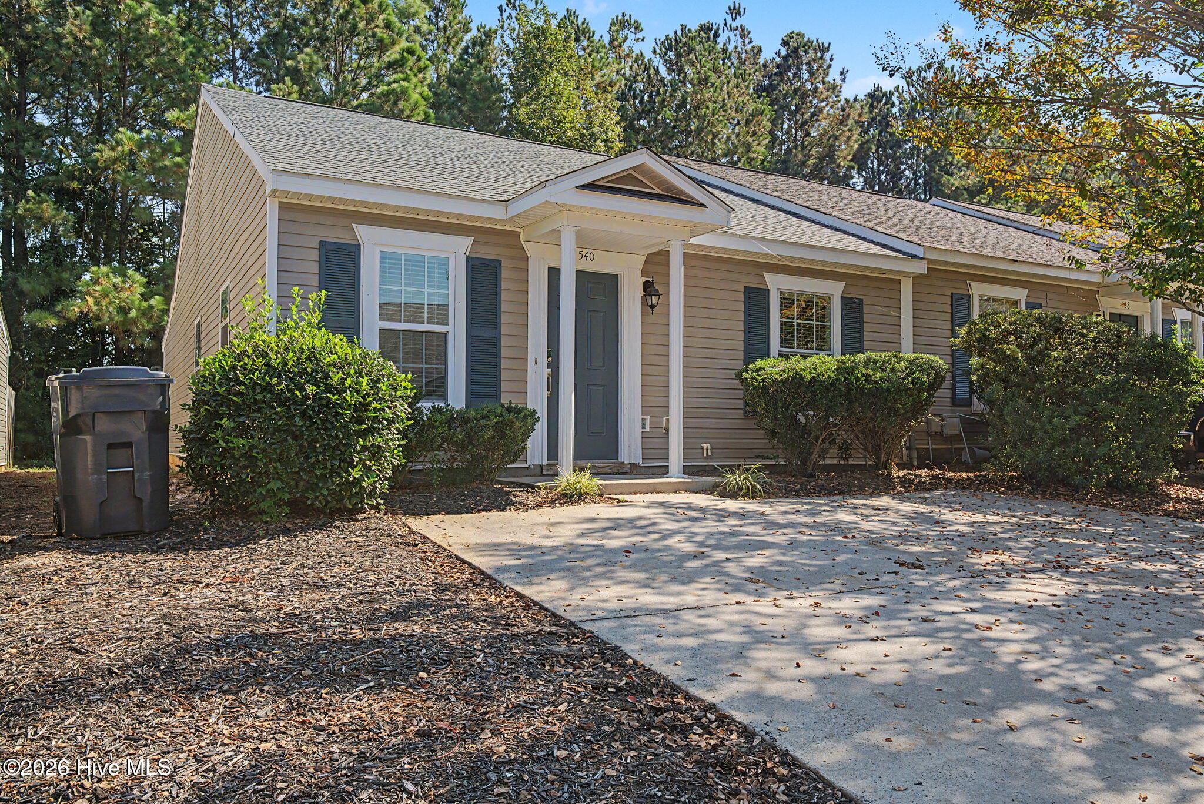
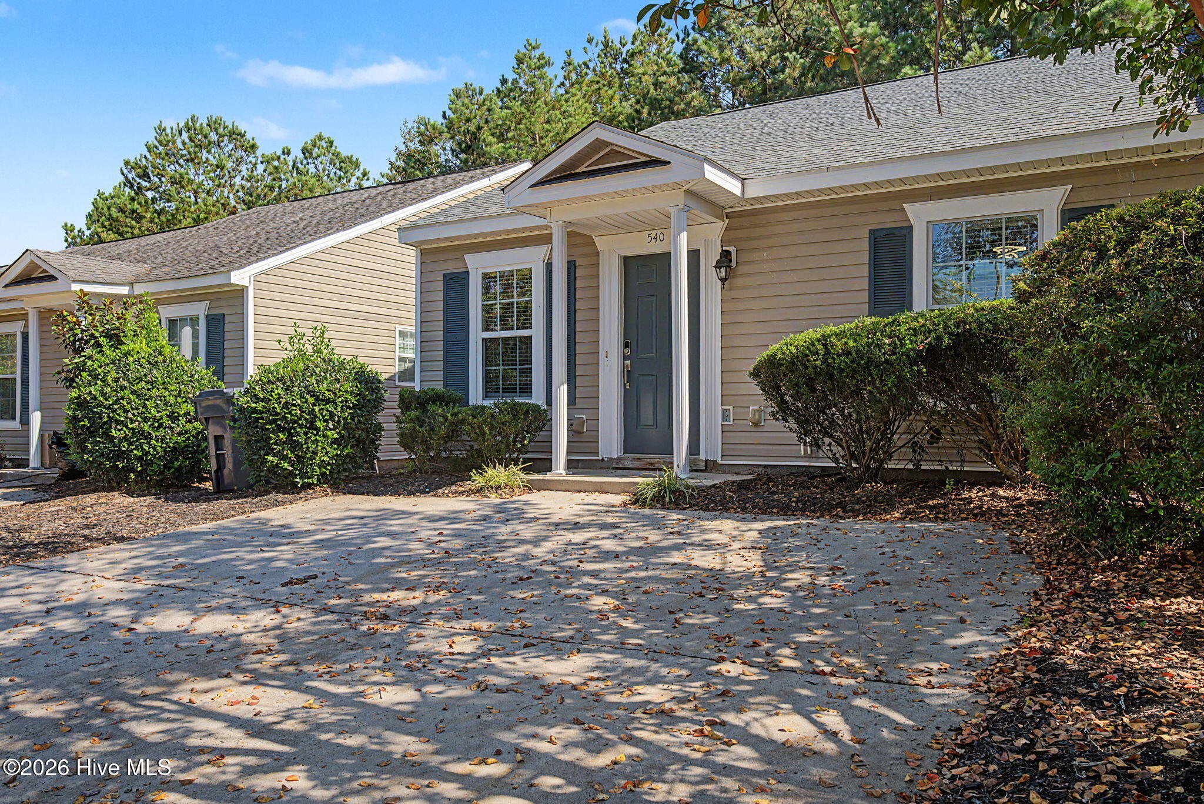

Street View
$204,900
Monthly Est:$1,020
 2 Beds
 2 Baths
2 full baths
 1,092sqft
540 Southern Hills Dr, Evans, GA 30809
$204,900
$1,020/moEst:
Get Pre-Approved
Townhouse
Built in 2004
$50/mo HOA
0.05 acre lot
$188/sq.ft
Description
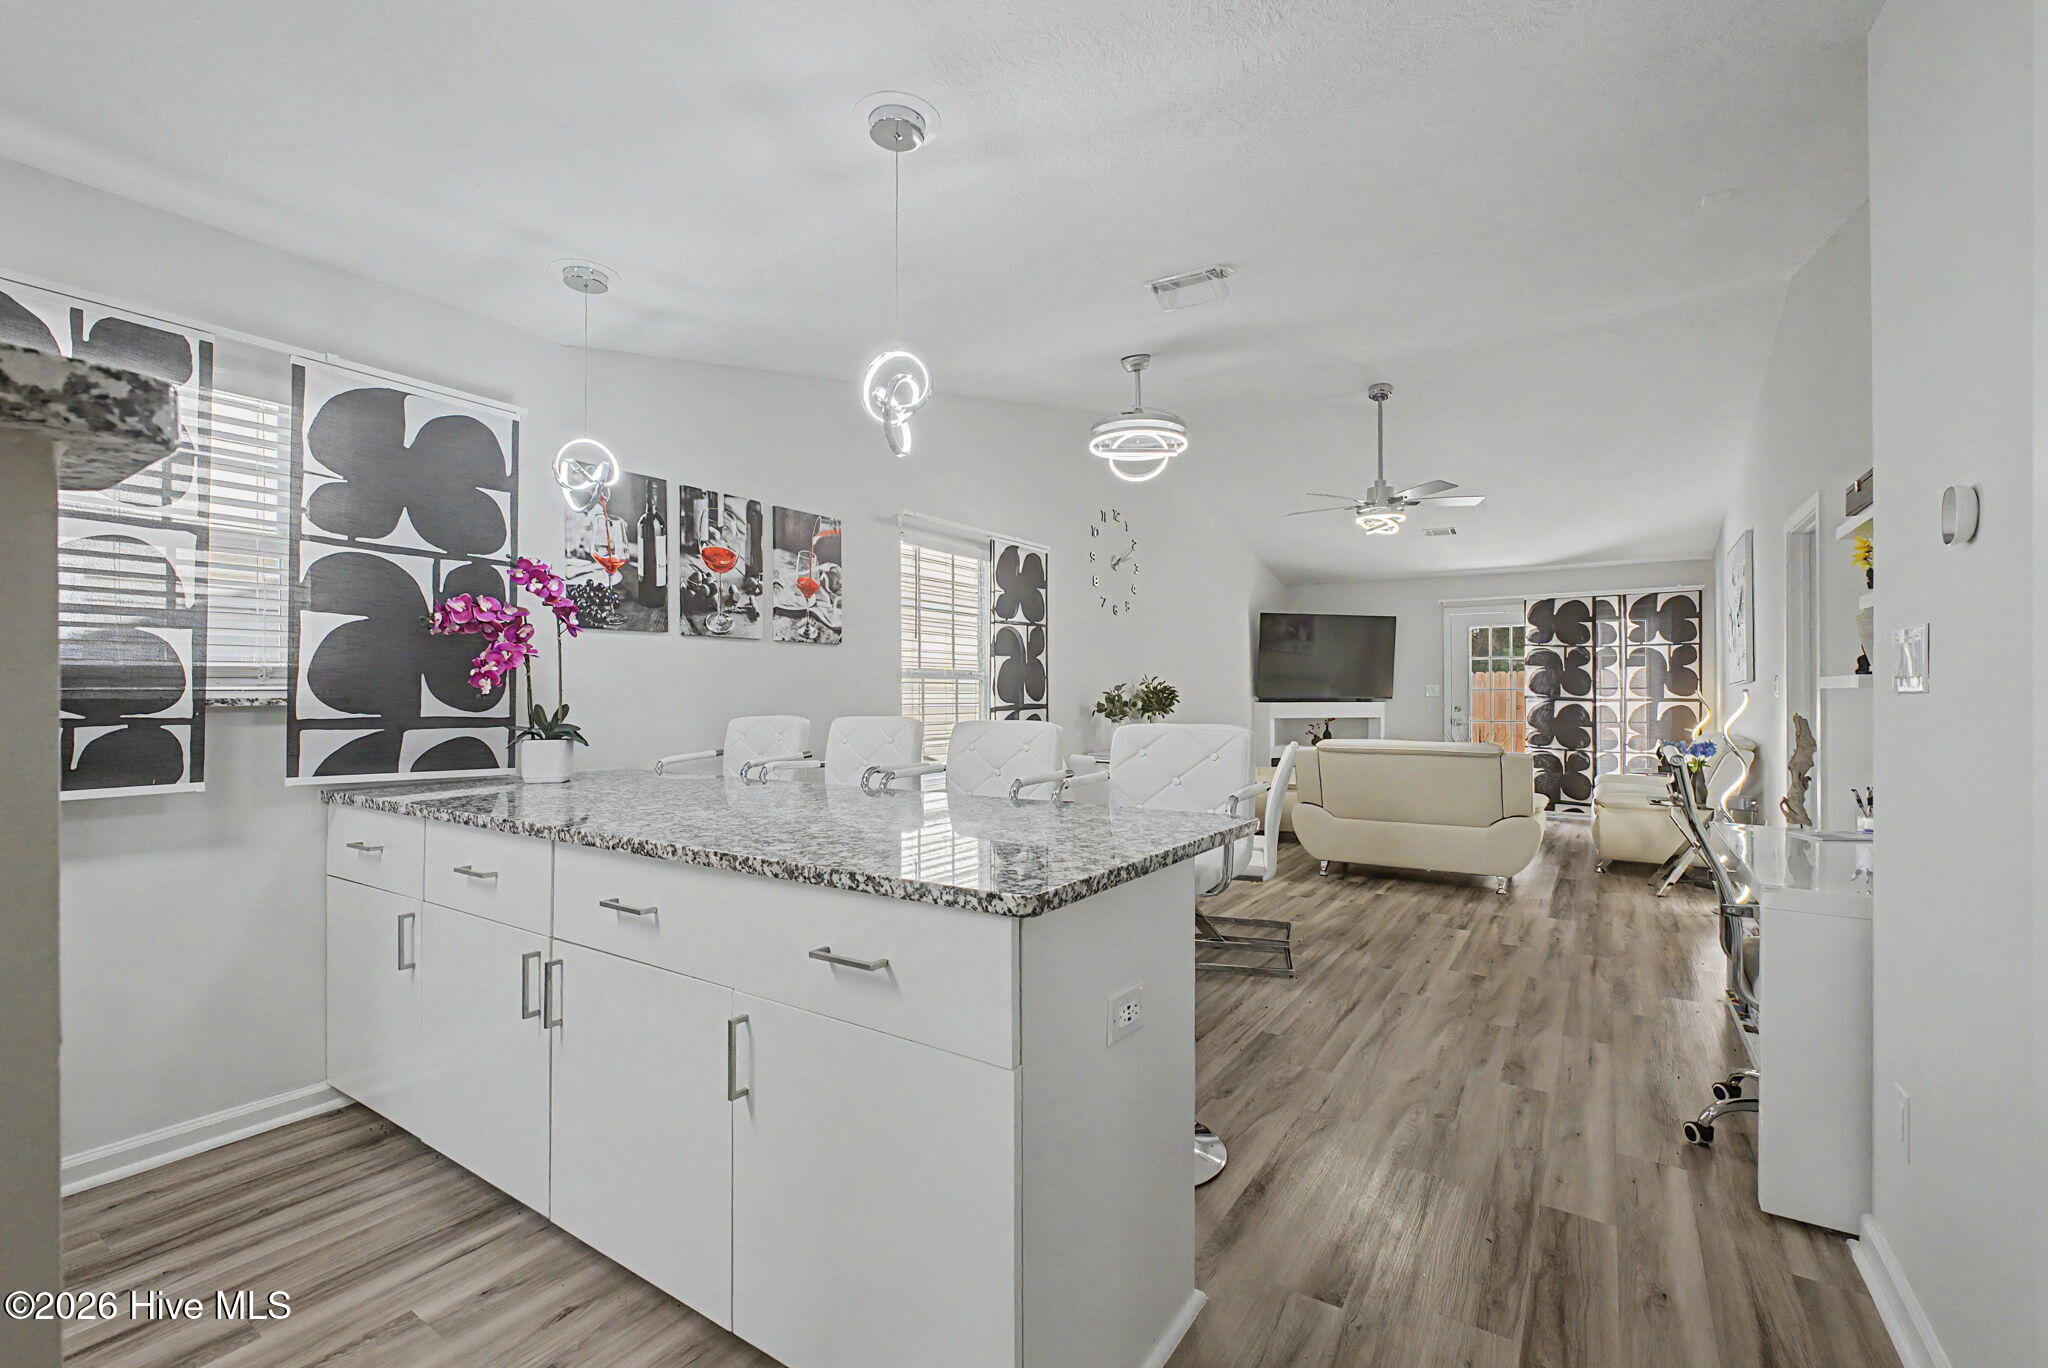
#Unique Prepare to be impressed by this one-of-a-kind townhome in Evans, GA! Stylish, distinctive, and packed with custom details, this home is truly in a class of its own. Freshly painted throughout and featuring luxury vinyl plank (LVP) flooring throughout the entire home, this property offers a fresh, modern look with eye-catching upgrades at every turn. The beautifully updated kitchen is sure to steal the show, featuring new granite countertops, a stylish backsplash, new appliances, updated fixtures, custom cabinetry throughout, and a stainless steel smooth-top range. The spacious bar-top seating accommodates up to four, making it perfect for entertaining, casual dining, or enjoying your morning coffee. The attention to detail goes above and beyond, with granite countertops even carried into the window sills for a truly custom finish. The dining area flows into an inviting great room highlighted by vaulted ceilings and an electric fireplace, creating an open, airy atmosphere with plenty of character. Two-inch faux wood blinds add a polished touch throughout the home, while the covered rear patio provides a great spot to unwind or enjoy outdoor living. The primary suite features a walk-in closet and a private bath complete with a granite-topped single vanity, garden-style soaking tub and shower combination, and a dedicated makeup station. The hall bathroom continues the home's custom feel with a single-sink vanity and a stylish overmount faucet. With thoughtful upgrades, unique finishes, and impressive style throughout, this townhome offers a standout opportunity for homeowners and investors alike. Whether you're searching for a stylish place to call home or a potential Airbnb investment, this property deserves a closer look! Conveniently located in Evans, this is not your average townhome--it's a must-see property that truly stands apart from the crowd.
- Houzeo last checked: 1 minute ago
- Listing updated: October 28, 2026 at 5:00 pm
- Listing Provided by: Justin Bolin (706) 627-2726 DRE #285108 | Meybohm Real Estate - Wheeler
- Source: Hive MLS-NC | MLS#: 100611795

Property Details
Status
Active
Type
Townhouse
No. of Stories
1
County
City
Neighborhood
--
Year Built
2004
HOA Fees
$50/mo
Finished Area
1,092 sqft
Lot Size
0.05 acre lot
Basement Area
- sqft
MLS Name
Hive MLS
MLS Number
100611795
MLS Status
Active
Days on Market
7

Continue Your Journey in App
Find your dream home, receive real-time updates, and many more!
Continue Your Journey in App
Find your dream home, receive real-time updates, and many more!
Location
HOA Management
Bayview HOA
HOA Fees
$600/ Annually
Amenities
 Amenities and services may be covered by one or multiple associations and service providers.
 Other
Disclaimer: Amenities are based on third-party information and may vary; buyers must independently verify all amenities, as information is deemed reliable but not guaranteed.
Facts & Features
Rooms
Bedrooms & bathrooms
Bedrooms: 2
Bathrooms: 2
Master Bedroom
Level: Main
Area: Square Feet
Dimensions: 180.00
Bedroom 2
Level: Main
Area: Square Feet
Dimensions: 121.00
Kitchen
Level: Main
Area: Square Feet
Dimensions: 180.00
Great Room
Level: Main
Area: Square Feet
Dimensions: 221.00
Dining Room
Level: Main
Area: Square Feet
Dimensions: 130.00
Interior
Interior Features
Entrance Foyer, Blinds/shades
Flooring
Lvt/lvp
Appliances
Built In Microwave, Range, Dishwasher
Heating
Fireplace(s), Electric
Cooling
Central Air, Ceiling Fan(s)
Construction
Year Built
Year Built: 2004
Home type
Townhouse
Property Condition
Completed
Roof
Composition
Foundation Details
Slab
Construction Materials
See Remarks, Vinyl Siding
Utilities & Energy
Utilities
Cable Available
Parking Features
Parking Pad
Association Amenities
Other
Water Source
Public
Other Features
Lot Features
Other
Patio And Porch Features
Patio
Subdivision Name
Bay View
Price History
| Date | Event | Price |
|---|---|---|
10/22/2026 Source: | Listed for Sale | $204,900 $188/sqft |

Nearby Homes
Find Homes by Property Features in Evans, GA

Based on information from the Hive MLS, through Oct 30, 2026, 07:45AM. This website may not include listings or property addresses of sellers who have directed their listing brokers to withhold their listing or their property address from display on the Internet. The data relating to real estate on this web site comes in part from the Internet Data Exchange program of Hive MLS, and is updated as of Oct 30, 2026, 07:45AM. All information is deemed reliable but not guaranteed and should be independently verified. All properties are subject to prior sale, change, or withdrawal. Neither listing broker(s) nor Chosen Realty LLC nor Houzeo shall be responsible for any typographical errors, misinformation, or misprints, and shall be held totally harmless from any damages arising from reliance upon these data. IDX information is provided exclusively for personal, non-commercial use, and may not be used for any purpose other than to identify prospective properties consumers may be interested in purchasing. © 2026 Hive MLS. All Rights Reserved.
 Advertising Broker: Nicholas Huscroft | Chosen Realty
