- Overview
- Description
- Property Details
- Location
- HOA Management
- Facts & Features
- Getting Around
- Nearby Homes



$175,000
Monthly Est:$871
 2 Beds
 2 Baths
2 full baths
 1,209sqft
5400 34th Street W #2J, Bradenton, FL 34210
$175,000
$871/moEst:
Get Pre-Approved
Condominium
Built in 1979
$585/mo HOA
-- sqft lot
$145/sq.ft
Description
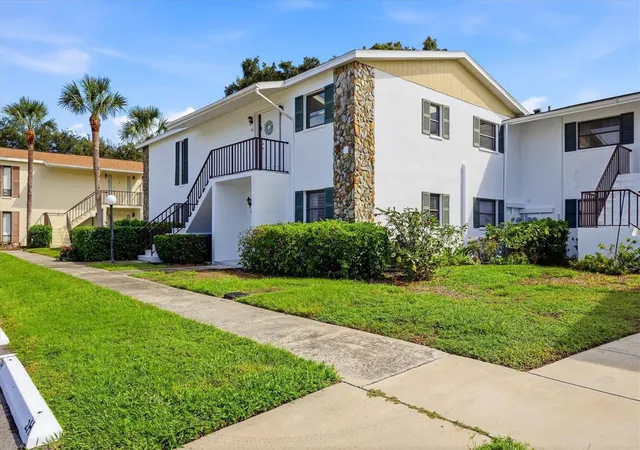
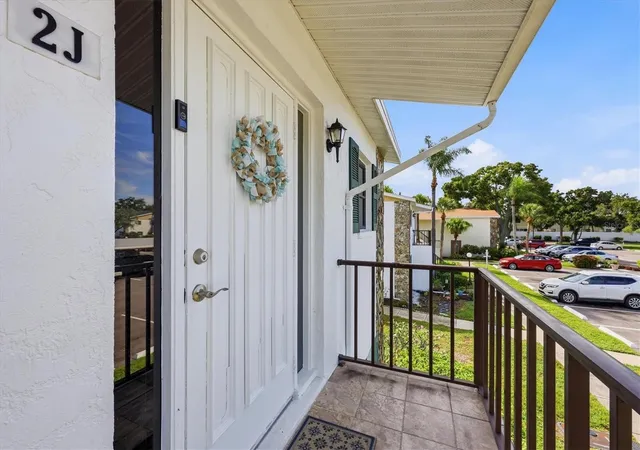
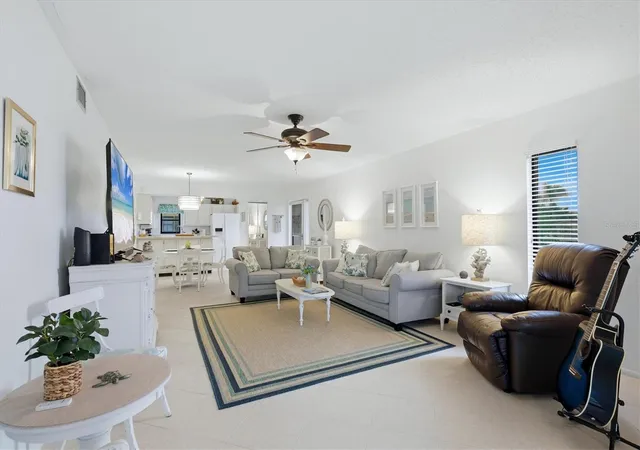
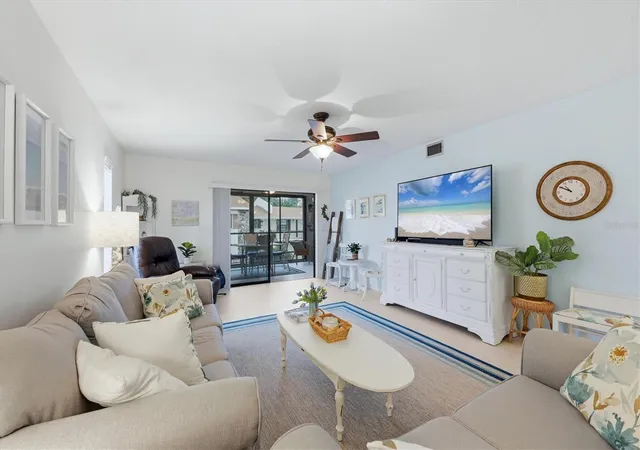
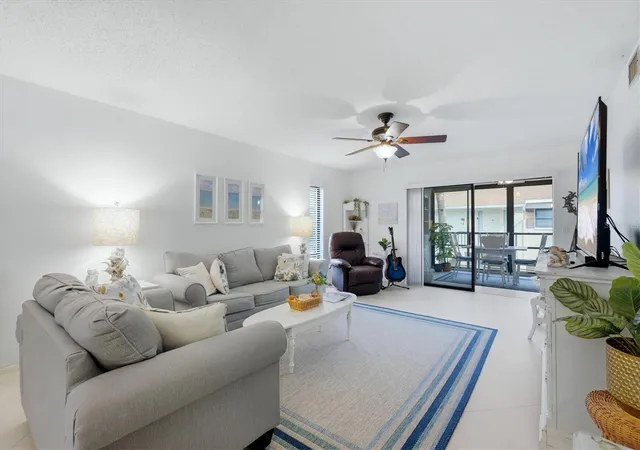
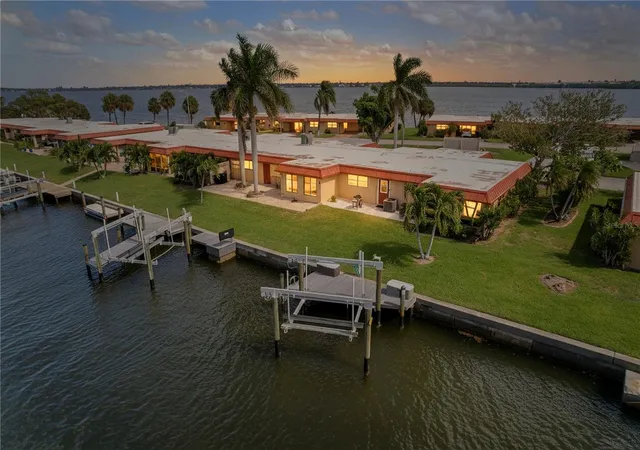
Welcome home to this beautifully updated 2-bedroom, 2-bathroom second-floor condo in Morton Village, a professionally managed 55+ community. The home offers 1,209 square feet of living space plus a 264 sq ft air-conditioned Florida Room, the perfect spot for morning coffee, an afternoon putting together a puzzle, or entertaining friends in year-round comfort. The updates are already done for you. Both bathrooms have been fully renovated, the appliances have been updated in 2024, and the windows feature a protective film that helps keep your furnishings and floors from fading in the Florida sun. Simply unpack and start enjoying the lifestyle you've been dreaming of. Your very own covered carport spot keeps your vehicle shaded and sheltered from summer storms.
Life at Morton Village is relaxed and social, with two sparkling pools (one heated for year-round swimming), a clubhouse with a full kitchen for gatherings and events, and shuffleboard courts for a little, friendly competition. The location puts the best of the Gulf Coast within easy reach. You're just a short drive to the white sand beaches of Long Boat Key, and Anna Maria Island, with convenient access to Sarasota Bradenton International Airport (SRQ), IMG Academy, Detwiler's Farm Market, and a wide variety of shopping and dining.
- Houzeo last checked: 4 minutes ago
- Listing updated: October 17, 2026 at 7:05 pm
- Listing Provided by: Chris Jeanes (941) 330-4844 | MICHAEL SAUNDERS & COMPANY (941) 907-9595
- Source: Stellar MLS-FL as distributed by MLS GRID | MLS#: A4708275

This condo is in:

 Tennis Court
 Hot Tub / Spa
 Sauna / Steam Room
 Clubhouse
 Fitness Center
 Recreation Facilities
 Shuffleboard
 Resident Storage
 Swimming Pool
Property Details
Status
Active
Type
Condominium
No. of Stories
2
County
City
Neighborhood
--
Year Built
1979
HOA Fees
$585/mo
Finished Area
1,209 sqft
Lot Size
-- sqft lot
Basement Area
- sqft
MLS Name
Stellar MLS
MLS Number
A4708275
MLS Status
Active
Days on Market
29
Cumulative Days on Market
12

Continue Your Journey in App
Find your dream home, receive real-time updates, and many more!
Continue Your Journey in App
Find your dream home, receive real-time updates, and many more!
Location
HOA Management
C&S mangt, Betsy Davis
HOA Fees
$585/ Monthly
Amenities
 Amenities and services may be covered by one or multiple associations and service providers.
 Pool
 Trash Pickup
 Water
 Internet
 Cable TV
 Sewer
 Club House
 Maintenance
 Sports Court
Escrow Reserves Fund
Disclaimer: Amenities are based on third-party information and may vary; buyers must independently verify all amenities, as information is deemed reliable but not guaranteed.
Facts & Features
Rooms
Bedrooms & bathrooms
Bedrooms: 2
Bathrooms: 2
Dining Room
Level: Second
Area: 54.00 Square Feet
Dimensions: 9x6
Kitchen
Level: Second
Area: 126.00 Square Feet
Dimensions: 14x9
Living Room
Level: Second
Area: 247.00 Square Feet
Dimensions: 19x13
Primary Bedroom
Level: Second
Area: 256.00 Square Feet
Dimensions: 16x16
Primary Bathroom
Level: Second
Area: 66.00 Square Feet
Dimensions: 11x6
Bedroom 2
Level: Second
Area: 143.00 Square Feet
Dimensions: 13x11
Bathroom 2
Level: Second
Area: 42.00 Square Feet
Dimensions: 7x6
Florida Room
Level: Second
Area: 216.00 Square Feet
Dimensions: 24x9
Interior
Flooring
Carpet, Tile
Appliances
Cooktop, Dishwasher, Disposal, Dryer, Electric Water Heater, Microwave, Refrigerator, Washer
Interior Features
Ceiling Fans(s), Living Room/dining Room Combo
Sewer
Public Sewer
Window Features
Blinds
Cooling
Central Air
Heating
Central, Electric
Exterior Features
Courtyard, Sidewalk
Construction
Year Built
Year Built: 1979
Home type
Condominium
Construction Materials
Block, Concrete, Stucco
Foundation Details
Concrete Perimeter, Slab
Property Condition
Completed
Roof
Shingle
Utilities & Energy
Water Source
Public
Laundry Features
Laundry Closet
Parking Features
Deeded
Association Amenities
Cable Tv, Clubhouse, Pool, Shuffleboard Court
Utilities
Electricity Connected, Sewer Connected, Water Connected
Other Features
Community Features
Buyer Approval Required, Community Mailbox, Deed Restrictions, No Truck/rv/motorcycle Parking, Pool
Subdivision Name
Morton Village
Price History
| Date | Event | Price |
|---|---|---|
10/05/2026 Source: | Listed for Sale | $175,000 -28.57% $145/sqft |
03/26/2024 Source: | Listing Removed | $245,000 +72.54% $203/sqft |
05/08/2021 Source: | Sold | $142,000 -0.35% $117/sqft |
05/08/2021 Source: | Price Increased | $142,500 +5.56% $118/sqft |
04/19/2021 Source: | Listing Removed | $135,000 $112/sqft |

Nearby Homes


Find Homes by Property Features in Bradenton, FL

Based on information from Stellar MLS® through Nov 04, 2026, 06:45AM as submitted to and distributed by MLS GRID. All data is obtained from various sources and may not have been verified by the broker or MLS GRID. Supplied Open House Information is subject to change without notice. All information should be independently reviewed and verified for accuracy. Properties may or may not be listed by the office/agent presenting the information. IDX information is provided exclusively for consumers’ personal non-commercial use. It may not be used for any purpose other than to identify prospective properties consumers may be interested in purchasing. The data is deemed reliable but is not guaranteed by MLS GRID. The use of the MLS GRID Data may be subject to an end-user license agreement prescribed by the Member Participant’s applicable MLS, if any, and as amended from time to time. © 2026 Stellar MLS. All Rights Reserved.
 Advertising Broker: Fred McGill | Simple Showing, Inc
