Realty Solution
Powered by 
- 18
- Overview
- Description
- Property Details
- Location
- HOA Management
- Facts & Features
- Getting Around
- Nearby Homes




Listed by: Jason Bleier (925) 997-7373 DRE #01484014 | The Agency (925) 575-8000
$998,888
Monthly Est:$4,972
 3 Beds
 3 Baths
2 full baths + 1 half bath
 1,804sqft
5400 Central Pkwy #E, Dublin, CA 94568
$998,888
$4,972/moEst:
Get Pre-Approved
Condominium
Built in 2024
$425/mo HOA
-- sqft lot
$554/sq.ft
Description
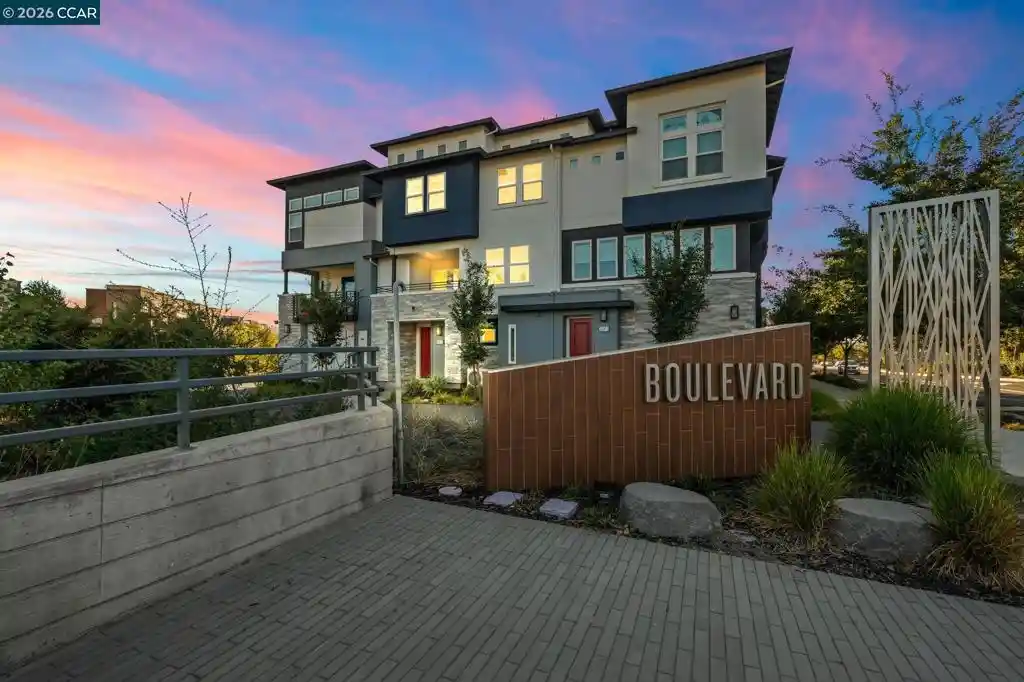
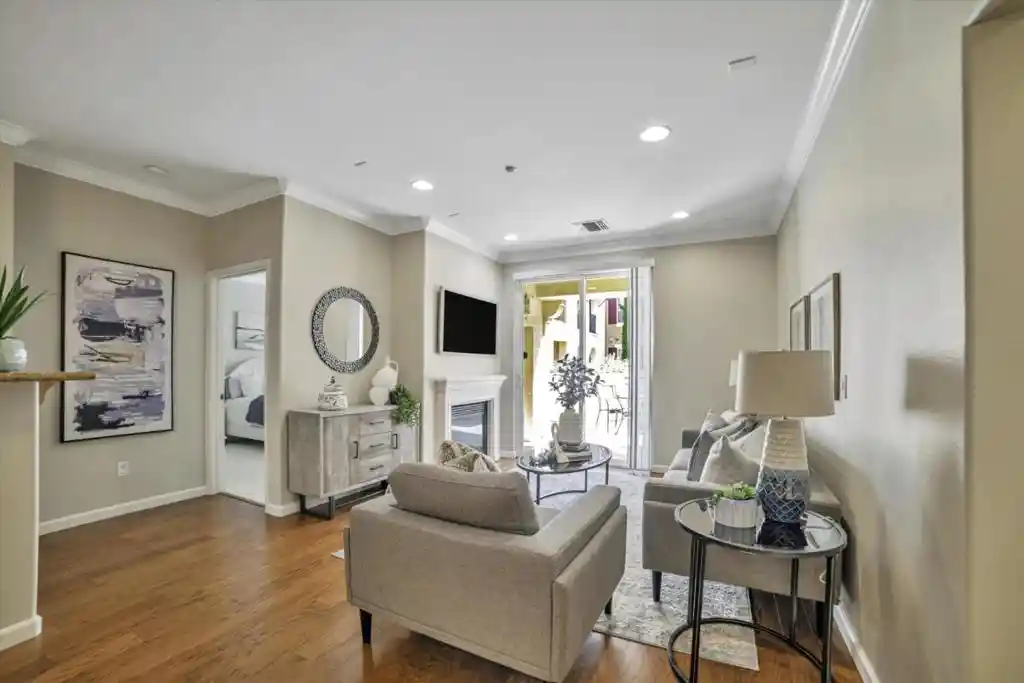
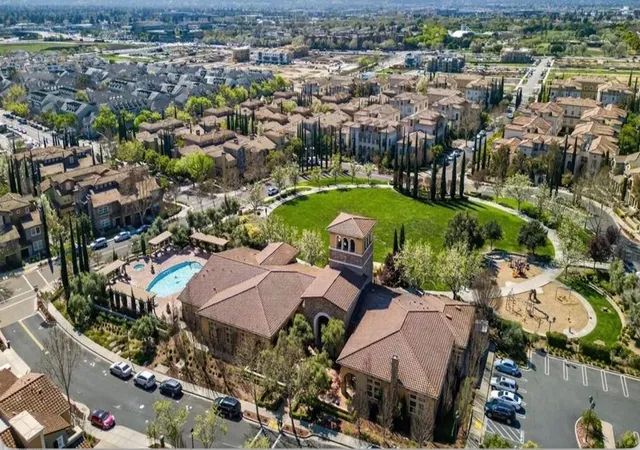
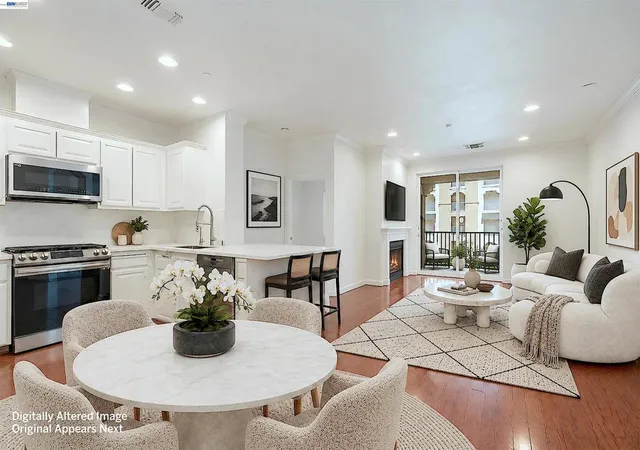
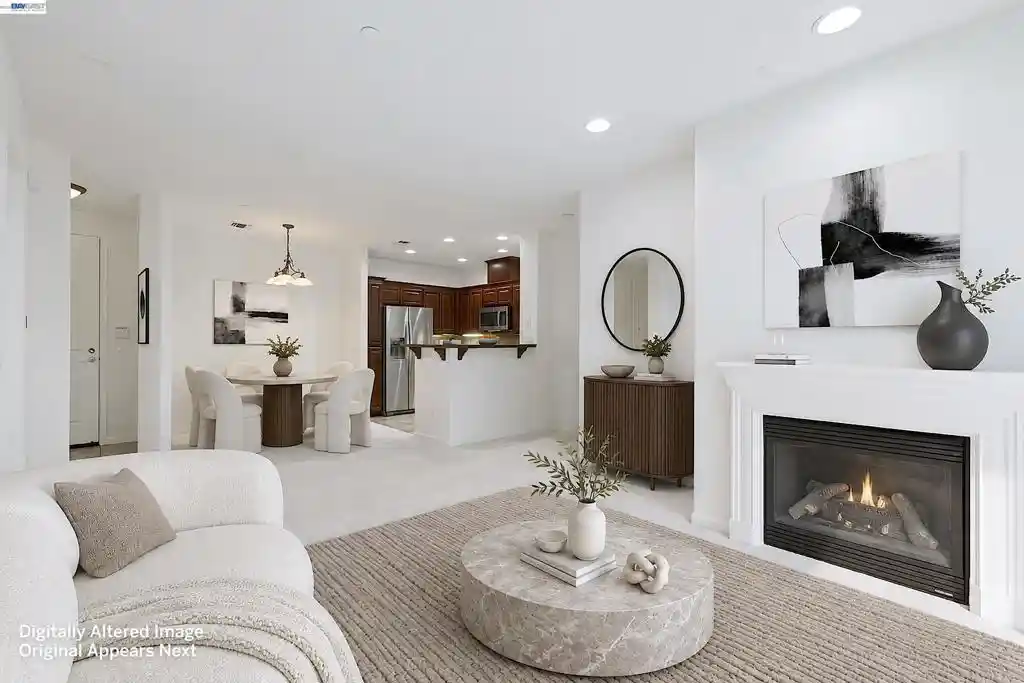
East-facing, built in 2024, and set in Dublin's sought-after Boulevard community, this contemporary condo brings together the features that make everyday living feel exceptional: owned solar, a covered outdoor patio, and a top-floor loft with room for your imagination. At 5400 Central Parkway, Unit E, contemporary style meets a connected East Bay location. An inviting open layout centers on a kitchen designed to keep everyone in the conversation. A generous island with bar seating offers space for morning coffee, meal preparation, and casual gatherings, complemented by stainless steel appliances and ample cabinetry. The adjoining living area creates an easy flow for entertaining, with modern finishes and clean lines that let your personal style take the lead. Outside, the covered patio becomes an extension of your day. Start with a quiet cup of coffee, settle in with a book, or gather with friends as the evening winds down. It's outdoor space you'll want to use, with room to pause between everything else. Upstairs, the loft delivers a standout advantage: a separate place to make your own. Picture a movie-night retreat, a playroom, a home office, or your own fitness studio. This flexible top-floor space gives work, recreation, and relaxation room to coexist without taking over the main living area. Owned solar adds lasting practical appeal to this nearly new home. Life at Boulevard extends well beyond your front door. The community's approximately 14,500-square-foot recreation center brings together fitness rooms, a game room, clubhouse, and indoor and outdoor lounge spaces. Enjoy the lap and lounge pool, outdoor kitchen, and welcoming places to connect with neighbors. Neighborhood parks add opportunities to step outside, stretch your legs, and enjoy a change of scenery close to home. Around the corner, the newly opened Shamrock Hills TK-8 School adds to the neighborhood's appeal. Nearby Dublin/Pleasanton BART and convenient access to I-580 and I-680 connect you to the wider Bay Area, while shopping, restaurants, and everyday essentials keep errands and evenings out close at hand. From a workout at the recreation center to dinner with friends and a movie upstairs, this home offers more ways to enjoy where you live. A 2024 build with owned solar, an east-facing orientation, outdoor living, and a versatile loft- all in one of Dublin's most desirable communities. Discover your next chapter! Buyer closing cost credit up to 1% of net purchase price!
- Houzeo last checked: 3 minutes ago
- Listing updated: October 28, 2026 at 8:30 am
- Source: California Regional MLS-CA | MLS#: 41148439

This condo is in:
 Clubhouse
 Fitness Center
 Playground
 Swimming Pool
 MaintenanceGrounds
Property Details
Status
Active
Type
Condominium
No. of Stories
-
County
City
Neighborhood
--
Year Built
2024
HOA Fees
$425/mo
Finished Area
1,804 sqft
Lot Size
-- sqft lot
Basement Area
- sqft
MLS Name
California Regional MLS
MLS Number
41148439
MLS Status
Active
Days on Market
49
Cumulative Days on Market
42

Continue Your Journey in App
Find your dream home, receive real-time updates, and many more!
Continue Your Journey in App
Find your dream home, receive real-time updates, and many more!
Location
HOA Management
N/A
HOA Fees
$425/ Monthly
Amenities
 Amenities and services may be covered by one or multiple associations and service providers.
 Insurance
 Maintenance
 Park Playground
 Gym
 Pool
 Club House
Disclaimer: Amenities are based on third-party information and may vary; buyers must independently verify all amenities, as information is deemed reliable but not guaranteed.
Facts & Features
Rooms
Bedrooms & bathrooms
Bedrooms: 3
Bathrooms: 3
Interior
Interior Features
Breakfast Bar, Eat In Kitchen
Flooring
Carpet, Tile, Vinyl
Cooling
Central Air
Construction
Year Built
Year Built: 2024
Home type
Condominium
Architectural Style
Contemporary
Foundation Details
Slab
Utilities & Energy
Association Amenities
Clubhouse, Fitness Center, Maintenance Grounds, Insurance, Playground, Pool
Parking Features
Garage, Garage Door Opener
Fireplace Features
None
Pool Features
None, Association
Other Features
Lot Features
Corner Lot, Street Level
Price History
| Date | Event | Price |
|---|---|---|
10/20/2026 Source: | Price Decreased | $998,888 -2.92% $554/sqft |
09/15/2026 Source: | Listed for Sale | $1,028,888 $570/sqft |

Nearby Homes

Find Homes by Property Features in Dublin, CA
Nearby New Homes For Sale


Based on information from California Regional Multiple Listing Service, Inc. as of Nov 05, 2026, 04:00AM and /or other sources. All data, including all measurements and calculations of area, is obtained from various sources and has not been, and will not be, verified by broker or MLS. All information should be independently reviewed and verified for accuracy. Properties may or may not be listed by the office/agent presenting the information. Information being provided is for consumers’ personal, non-commercial use and may not be used for any purpose other than to identify prospective properties consumers may be interested in purchasing. This website may not include listings or property addresses of sellers who have directed their listing brokers to withhold their listing or their property address from display on the Internet. © 2026 California Regional Multiple Listing Service. All Rights Reserved.
 Advertising Broker: William Johnson DRE #01463271 | William Johnson Brokerage
