- Overview
- Description
- Property Details
- Location
- Facts & Features
- Getting Around
- Nearby Homes


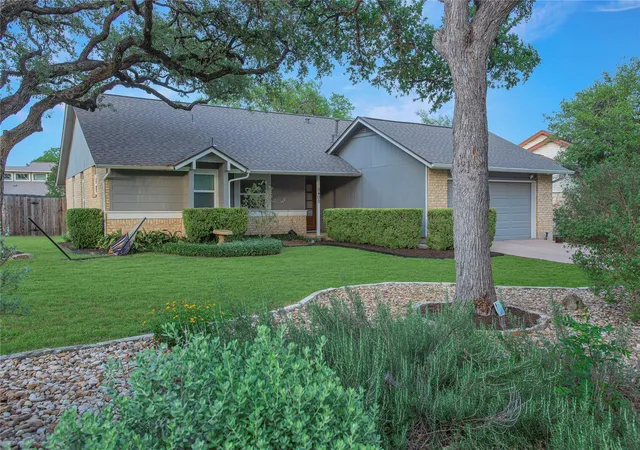
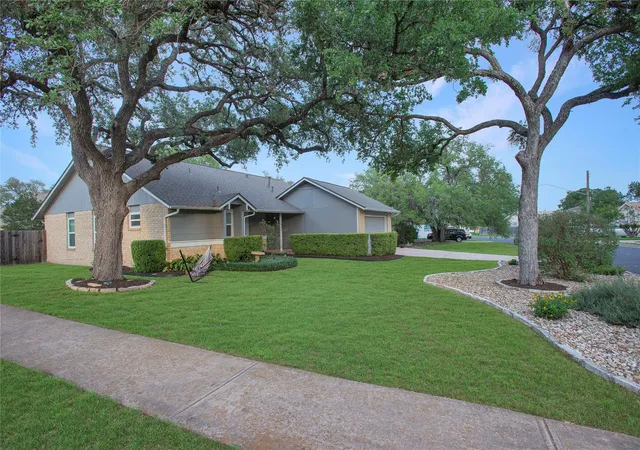
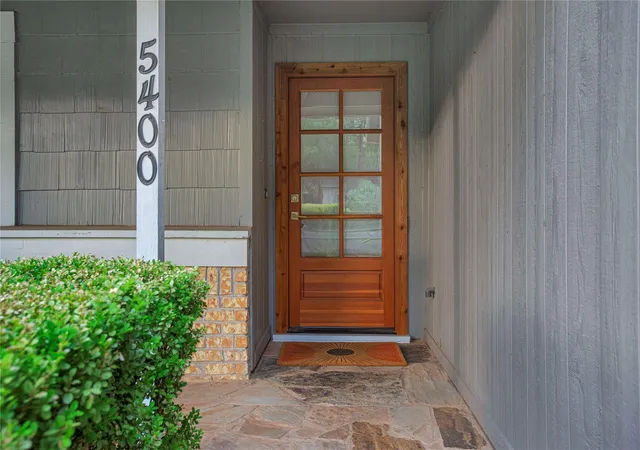

Street View
$619,000
Monthly Est:$3,081
 3 Beds
 2 Baths
2 full baths
 1,789sqft
5400 Honey Dew Ter, Austin, TX 78749
$619,000
$3,081/moEst:
Get Pre-Approved
Single Family Residence
Built in 1983
$-- HOA
10,219.18 sqft lot
$346/sq.ft
Description
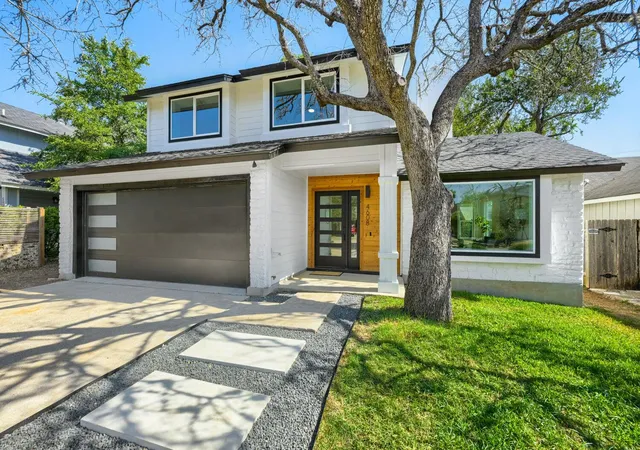
Great value in a prime location just minutes from Downtown Austin. This partially updated home features an excellent floor plan, with the spacious primary suite separated from the secondary bedrooms for added privacy.
Recent updates include interior paint in Alabaster white (SW 7008), carpet, modern hardware and fixtures, recessed LED lighting, and a recently installed wood fence with steel posts. The spacious primary suite offers a beautifully updated walk-in shower with brushed bronze accents. Additional recent improvements include a roof (2024) and windows (2024) in the dining area and primary suite.
Set on a large lot with mature trees, the home also features a recently stained back deck—perfect for relaxing or entertaining.
Enjoy unbeatable convenience with walkability to the elementary and middle schools, nearby soccer fields, community greenbelt, and shopping and dining at Arbor Trails. Zoned to the highly regarded Green Tech Academy at Small Middle School.
Located in a well-positioned pocket of Austin, this home offers easy access to everyday essentials while helping you minimize time spent in traffic. Early morning runs or walks on the Violet Crown trail or Ladybird Lake are minutes away.
- Houzeo last checked: 12 minutes ago
- Listing updated: July 13, 2026 at 7:48 pm
- Listing Provided by: Michael Quinones (512) 689-6820 | Compass RE Texas, LLC (512) 575-3644
- Source: Unlock MLS-TX | MLS#: 9787472

Property Details
Status
Active
Type
Single Family Residence
No. of Stories
-
County
City
Neighborhood
Year Built
1983
HOA Fees
-
Finished Area
1,789 sqft
Lot Size
10,219.18 sqft lot
Basement Area
- sqft
MLS Name
Unlock MLS
MLS Number
9787472
MLS Status
Active
Days on Market
167

Continue Your Journey in App
Find your dream home, receive real-time updates, and many more!
Download App
Continue Your Journey in App
Find your dream home, receive real-time updates, and many more!
Location
Facts & Features
Rooms
Bedrooms & bathrooms
Bedrooms: 3
Bathrooms: 2
Interior
Sewer
Public Sewer
Exterior Features
Rain Gutters, Private Yard
Interior Features
Ceiling High, Granite Counters, Primary Bedroom On Main, Two Primary Closets, Walk In Closet(s)
Window Features
Blinds
Flooring
Carpet, Tile
Cooling
Central Air
Heating
Central, Fireplace(s), Natural Gas
Appliances
Dishwasher, Disposal, Gas Range, Water Heater
Construction
Year Built
Year Built: 1983
Home type
Single Family Residence
Foundation Details
Slab
Roof
Composition, Shingle
Property Condition
Resale
Construction Materials
Brick Veneer, Frame, Masonite
Utilities & Energy
Fireplace Features
Living Room, Wood Burning
Pool Features
None
Parking Features
Attached, Door Single, Driveway, Garage
Water Source
Public
Utilities
Above Ground, Electricity Connected, Natural Gas Connected, Sewer Connected, Water Connected
Other Features
Lot Features
Corner Lot, Cul De Sac, Landscaped, Native Plants, Trees Medium (20 Ft 40 Ft)
Disclosures
Seller Disclosure
Subdivision Name
Westcreek Ph 03 Sec 03
Community Features
Sidewalks, Street Lights, Suburban, Trail(s)
Patio And Porch Features
Deck
Price History
| Date | Event | Price |
|---|---|---|
05/26/2026 Source: | Listed for Sale | $619,000 +5.81% $346/sqft |
05/29/2024 Source: | Sold | $585,000 $327/sqft |

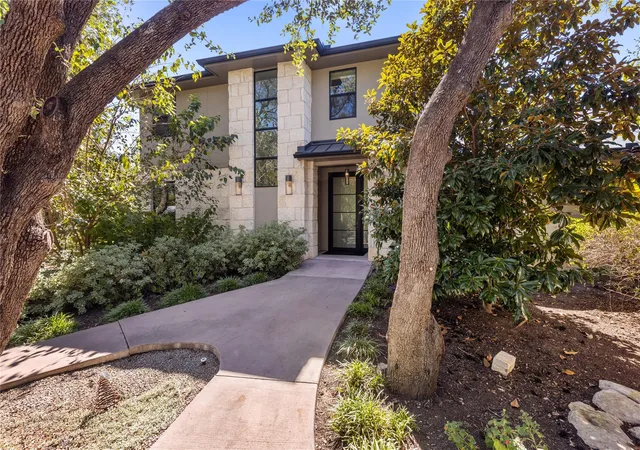
Nearby Homes
Find Homes by Property Features in Austin, TX

Based on information submitted to the MLS GRID from Unlock MLS through Oct 09, 2026, 03:45AM. All information provided is deemed reliable but is not guaranteed and should be independently verified. Unlock MLS and its affiliates provide the MLS and all content therein “AS IS” and without any warranty, express or implied. All data is obtained from various sources and may not have been verified by broker or MLS GRID. Supplied Open House Information is subject to change without notice. All information should be independently reviewed and verified for accuracy. Properties may or may not be listed by the office/agent presenting the information. The information being provided is for consumers’ personal, non-commercial use. It may not be used for any purpose other than to identify prospective properties consumers may be interested in purchasing. © 2026 Unlock MLS. All Rights Reserved.
 Advertising Broker: Michelle Brecker | Pathway To Home Realty