- Overview
- Description
- Property Details
- Location
- Facts & Features
- Getting Around
- Nearby Homes



$275,000
Monthly Est:$1,369
 3 Beds
 1 Bath
1 full bath
 1,364sqft
5400 Meadowbrook Dr, Fort Worth, TX 76112
$275,000
$1,369/moEst:
Get Pre-Approved
Single Family Residence
Built in 1952
$-- HOA
0.13 acre lot
$202/sq.ft
Description
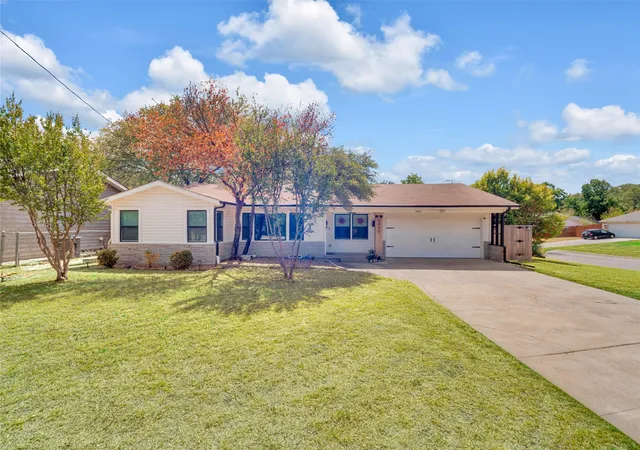
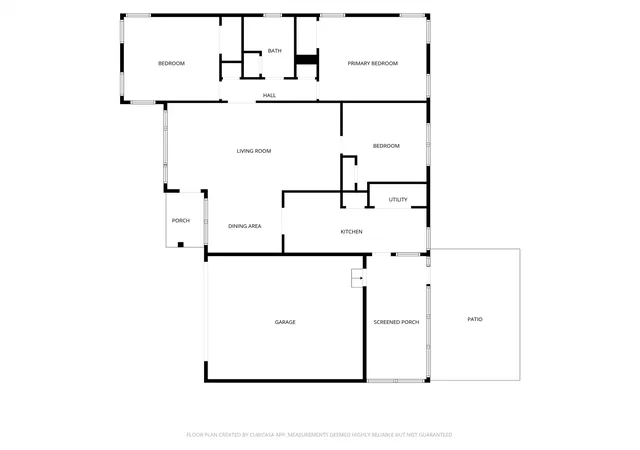
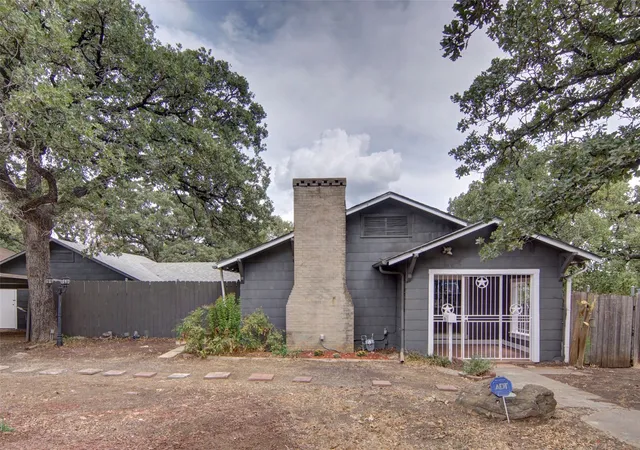
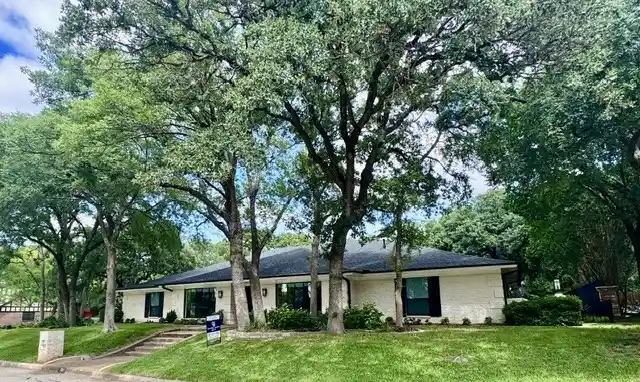
Set on a corner lot across the street from open green space, this 1952 ranch style home in East Fort Worth's established Forty Oaks neighborhood pairs mid-century charm with the updates buyers want most. Offering three bedrooms, one full bath, a screened porch & an attached two car garage, it delivers easy single level living with no HOA.
The location keeps everyday life simple. Meadowbrook Golf Course, reopened in 2025 after a complete redesign, is just minutes away, while quick access to Loop 820 & I-30 puts downtown Fort Worth, Eastchase shopping & Lake Arlington within an easy drive. Zoned to Fort Worth ISD.
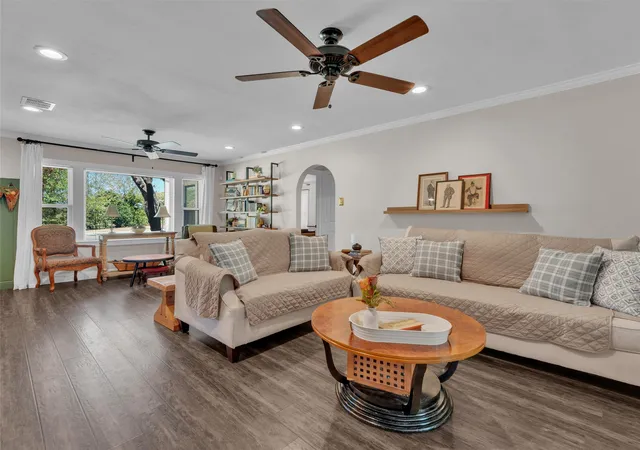
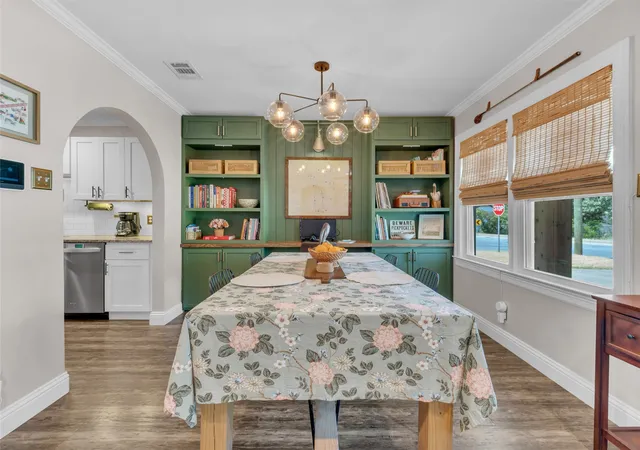
A stone & new siding exterior with a welcoming front porch sets the tone. Inside, wood-look laminate flooring flows throughout. The living room is anchored by built in shelves & a large picture window that fills the space with natural light. The dining room showcases a custom green built in desk with added storage, creating a versatile spot for working from home, crafting or display, while a separate breakfast area offers a second place to gather.
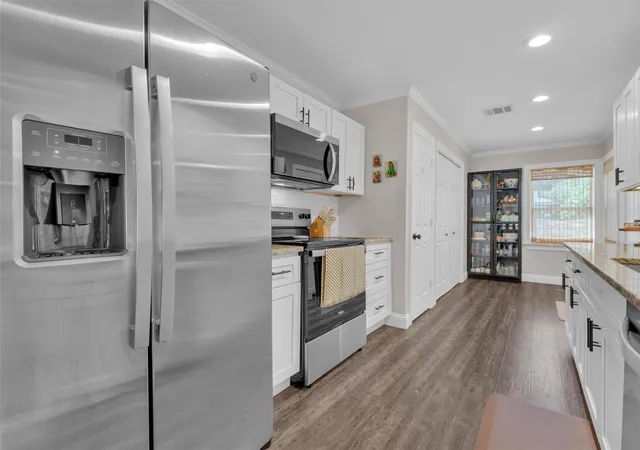
The kitchen features classic white shaker cabinetry, elegant granite countertops, NEW SS APPLIANCES, & pantry. Each of the three bedrooms includes a ceiling fan, & a dedicated utility space holds a full size washer & dryer.
Major updates offer real peace of mind, including exterior siding replaced within the past year, new blow in insulation, added drainage, plus replaced low-E vinyl windows, HVAC, water heater & electrical panel.
Out back, the screened porch with brick floors & added privacy screens is an inviting spot for morning coffee or evening conversation. It opens to a patio & a private backyard enclosed by a wood privacy fence with gate, ready for entertaining, gardening or simply unwinding. The attached two car garage with opener adds everyday convenience & extra room for storage.
- Houzeo last checked: 12 hours ago
- Listing updated: September 29, 2026 at 4:21 am
- Listing Provided by: Sarah Lyons (817) 675-6006 | CENTURY 21 Judge Fite Co. (817) 731-8667
- Source: NTREIS MLS-TX | MLS#: 21388209

Property Details
Status
Active
Type
Single Family Residence
No. of Stories
1
County
City
Neighborhood
Year Built
1952
HOA Fees
-
Finished Area
1,364 sqft
Lot Size
0.13 acre lot
Basement Area
- sqft
MLS Name
NTREIS MLS
MLS Number
21388209
MLS Status
Active
Cumulative Days on Market
11

Continue Your Journey in App
Find your dream home, receive real-time updates, and many more!
Continue Your Journey in App
Find your dream home, receive real-time updates, and many more!
Location
Facts & Features
Rooms
Bedrooms & bathrooms
Bedrooms: 3
Bathroom: 1
Laundry
Level: First
Area: 32.00 Square Feet
Dimensions: 4 x 8
Sunroom
Level: First
Area: 128.00 Square Feet
Dimensions: 16 x 8
FullBath
Level: First
Area: 63.00 Square Feet
Dimensions: 9 x 7
Bedroom
Level: First
Area: 168.00 Square Feet
Dimensions: 14 x 12
Bedroom
Level: First
Area: 144.00 Square Feet
Dimensions: 12 x 12
PrimaryBedroom
Level: First
Area: 156.00 Square Feet
Dimensions: 13 x 12
Kitchen
Level: First
Area: 80.00 Square Feet
Dimensions: 10 x 8
BreakfastRoomNook
Level: First
Area: 60.00 Square Feet
Dimensions: 10 x 6
DiningRoom
Level: First
Area: 90.00 Square Feet
Dimensions: 10 x 9
LivingRoom
Level: First
Area: 156.00 Square Feet
Dimensions: 13 x 12
LivingRoom
Level: First
Area: 140.00 Square Feet
Dimensions: 14 x 10
Interior
Window Features
Window Coverings
Appliances
Dishwasher, Electric Range, Electric Water Heater, Disposal, Microwave
Flooring
Carpet, Ceramic Tile, Laminate, Simulated Wood
Sewer
Public Sewer
Cooling
Central Air, Ceiling Fans, Electric
Interior Features
Decorative Designer Lighting Fixtures, Granite Counters, High Speed Internet, Pantry, Cable Tv
Heating
Central, Electric
Construction
Year Built
Year Built: 1952
Home type
Single Family Residence
Roof
Composition
Architectural Style
Ranch, Traditional, Detached
Construction Materials
Rock, Stone
Property Condition
Resale
Foundation Details
Pillar Post Pier, Slab
Utilities & Energy
Parking Features
Door Single, Garage Faces Front, Garage, Garage Door Opener
Utilities
Electricity Connected, Natural Gas Available, Phone Available, Sewer Available, Separate Meters, Water Available, Cable Available
Water Source
Public
Pool Features
None
Laundry Features
Washer Hookup, Dryer Hookup, Electric Dryer Hookup, Laundry In Utility Room
Other Features
Subdivision Name
Forty Oaks Add
Lot Features
Subdivision
Patio And Porch Features
Rear Porch, Front Porch, Patio, Screened
Price History
| Date | Event | Price |
|---|---|---|
09/17/2026 Source: | Listed for Sale | $275,000 +2.80% $202/sqft |
05/14/2024 Source: | Price Increased | $267,500 +37.18% $196/sqft |
05/07/2021 Source: | Sold | $195,000 $143/sqft |

Nearby Homes

Find Homes by Property Features in Fort Worth, TX
Nearby New Homes For Sale

Based on information from the North Texas Real Estate Information Systems, Inc., through Nov 02, 2026, 02:15PM. Information is provided exclusively for consumers’ personal, non-commercial use. It may not be used for any purpose other than to identify prospective properties consumers may be interested in purchasing. Data is deemed reliable but is not guaranteed accurate. This website may not include listings or property addresses of sellers who have directed their listing brokers to withhold their listing or their property address from display on the Internet. ©2026 North Texas Real Estate Information Systems, Inc. All Rights Reserved.
 Advertising Broker: Michelle Brecker | Pathway To Home Realty
