- Overview
- Description
- Property Details
- Location
- Facts & Features
- Getting Around
- Nearby Homes


$2,750,000
Monthly Est:$13,688
 6 Beds
 7 Baths
5 full baths + 2 half baths
 9,600sqft
5400 Mohican Rd, Bethesda, MD 20816
$2,750,000
$13,688/moEst:
Get Pre-Approved
Single Family Residence
Built in 2000
$-- HOA
21,820 sqft lot
$286/sq.ft
Description
New Price Improvement!
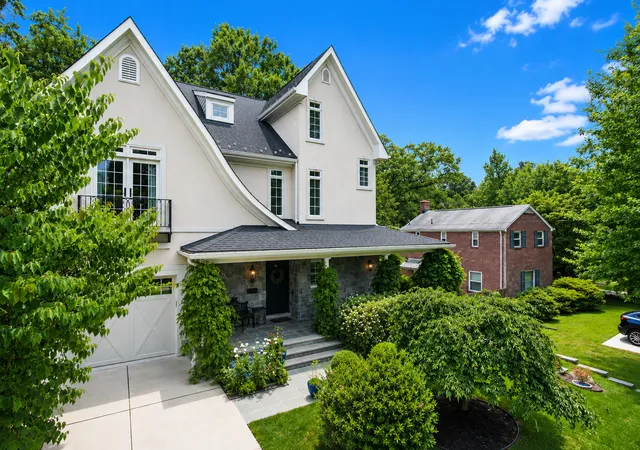
With breathtaking sunset views, 5400 Mohican Rd is a beautiful custom home built by Renaissance Homes that has been thoughtfully refined over the years. The interior offers soaring ceilings, beautiful hardwood floors, oversized windows, crown moldings, and exceptional craftsmanship throughout. The spacious 9,600+ square foot floor plan gives the home an incredible flow for entertaining and everyday living, while giving optionality with a first floor bedroom suite and dedicated playroom/den. The home sits on a private half acre lot and is surrounded by gorgeous landscaping, a bespoke rear yard and sports court. It also conveys with a coveted family membership to Mohican Pool!
The gracious foyer sets the tone of beautifully finished interiors with the formal living and dining room on either side. In the formal living room, a double-sided fireplace connects to a richly appointed library, wrapped in custom built-ins and textured grasscloth walls. Across the foyer, the sun drenched elegant dining room flows seamlessly to the kitchen through the butler’s pantry.
At the heart of the home, the two-story great room offers soaring 19-foot ceilings and dramatic arched windows, illuminated by a pair of Restoration Hardware chandeliers. French doors open directly to the rear patio, creating an effortless indoor-outdoor connection. The renovated kitchen blends beauty and performance with crisp white and gray cabinetry, Carrara quartz and black granite countertops, and professional-grade appliances from Viking, Sub-Zero, and Bosch. Three skylights flood the informal dining area with natural light, while the convenient back staircase provides ease for everyday living.
Upstairs, the primary suite unfolds as a private retreat just beyond the upper landing. The vaulted bedroom is anchored by a large arched window and a two-sided fireplace shared with the adjoining sitting room, where an infrared sauna creates a spa-like sanctuary. The luxurious bath features dual vanities, a freestanding Sansiro soaking tub, a Carrara marble steam shower, and three walk-in closets with ample storage. Completing this level are three additional bedrooms including one with an en suite, two more that are connected by a Jack-and-Jill bath, and a convenient laundry room.
The lower level is an entertainer's dream with a recreation room that is centered around a stylish bar with custom shelving and a library ladder that adds a touch of architectural charm. Behind double doors, a temperature-controlled wine cellar accommodates up to 3,000 bottles. A fitness studio, media room, bonus room, and half bath offer both places for the kids and adults. The additional bedroom, full bathroom, and direct access to the front, make it the perfect in-law or au-pair suite. Finishing the lower level is direct garage access, which has been upgraded with a durable epoxy floor and an EV charger for modern convenience.
Equally impressive are the home’s thoughtful systems and amenities, including ADT security, a Generac generator, and built-in speakers throughout the main level. Outside, the landscaped grounds include a flagstone patio with a Lynx grill and fire pit anchors the outdoor entertaining areas, while a sports court and turf play spaces invite recreation. Exterior speakers, lighting, irrigation, and drainage systems ensure comfort and ease.
- Houzeo last checked: 10 minutes ago
- Listing updated: April 16, 2026 at 12:25 am
- Listing Provided by: Hans L Wydler (301) 463-7800 , Constantina Bradshaw Miller (301) 580-5231 | Compass (301) 298-1001
- Source: Bright MLS-NJ | MLS#: MDMC2221084

Property Details
Status
Active
Type
Single Family Residence
No. of Stories
-
County
City
Neighborhood
--
Year Built
2000
HOA Fees
-
Finished Area
9,600 sqft
Lot Size
21,820 sqft lot
Basement Area
- sqft
MLS Name
Bright MLS
MLS Number
MDMC2221084
MLS Status
ACTIVE-BRIGHT
Days on Market
35

Continue Your Journey in App
Find your dream home, receive real-time updates, and many more!
Download App
Continue Your Journey in App
Find your dream home, receive real-time updates, and many more!
Location
Facts & Features
Rooms
Bedrooms & bathrooms
Bedrooms: 6
Bathrooms: 7
Interior
Cooling
Central A/c
Appliances
Built In Microwave, Built In Range, Dishwasher, Disposal, Dryer, Freezer, Icemaker, Oven Wall, Range Hood, Refrigerator, Stainless Steel Appliances, Washer
Flooring
Hardwood, Carpet
Sewer
Public Sewer
Interior Features
Additional Stairway, Bar, Bathroom Soaking Tub, Bathroom Tub Shower, Bathroom Walk In Shower, Breakfast Area, Built Ins, Butlers Pantry, Carpet, Ceiling Fan(s), Crown Moldings, Curved Staircase, Entry Level Bedroom, Family Room Off Kitchen, Floor Plan Traditional, Formal/separate Dining Room, Kitchen Eat In, Kitchen Gourmet, Kitchen Island, Kitchen Table Space, Pantry, Primary Bath(s), Recessed Lighting, Sauna, Skylight(s), Upgraded Countertops, Walk In Closet(s), Wet/dry Bar, Window Treatments, Wine Storage, Wood Floors
Heating
Forced Air
Exterior Features
Exterior Lighting, Play Area, Play Equipment, Sport Court
Construction
Year Built
Year Built: 2000
Home type
Single Family Residence
Construction Materials
Frame
Foundation Details
Concrete Perimeter
Architectural Style
Colonial
Utilities & Energy
Fireplace Features
Mantel(s), Double Sided, Gas/propane
Basement
Fully Finished, Garage Access, Walkout Level, Improved, Windows
Water Source
Public
Parking Features
Paved Driveway
Other Features
Patio And Porch Features
Patio, Porch
Lot Features
Landscaping, Rear Yard
Subdivision Name
Glen Echo Heights
Price History
| Date | Event | Price |
|---|---|---|
03/12/2026 Source: | Price Decreased | $2,750,000 -8.18% $286/sqft |
03/12/2026 Source: | Price Decreased | $2,995,000 -6.26% $312/sqft |
09/24/2025 Source: | Listed for Sale | $3,195,000 -3.03% $333/sqft |
09/24/2025 Source: | Price Increased | $3,295,000 +3.13% $343/sqft |
09/24/2025 Source: | Price Increased | $3,195,000 +6.68% $333/sqft |

Show more
Nearby Homes




Find Homes by Property Features in Bethesda, MD


Based on information from Bright MLS through Oct 21, 2026, 03:15PM. Listing information is from various brokers who participate in the Bright MLS IDX program and not all listings may be visible on the site. The property information being provided on or through the website is for the personal, non-commercial use of consumers and such information may not be used for any purpose other than to identify prospective properties consumers may be interested in purchasing. Some properties which appear for sale on the website may no longer be available because they are for instance, under contract, sold or are no longer being offered for sale. Property information displayed is deemed reliable but is not guaranteed. IDX information is provided exclusively for personal, non-commercial use, and may not be used for any purpose other than to identify prospective properties consumers may be interested in purchasing. Information is deemed reliable but not guaranteed. © 2026 Bright MLS, Inc. All Rights Reserved. Click here for more information
 Advertising Broker: Joe Hawkins | Hawkins Real Estate Services
