

- Overview
- Description
- Property Details
- Location
- HOA Management
- Facts & Features
- Getting Around
- Nearby Homes

 3D Tour

$1,295,000
Monthly Est:$6,446
 4 Beds

6 full baths
 8,319sqft
5400 Waldenhill Ct, Superior Charter Township Washtenaw, MI 48198
$1,295,000
$6,446/moEst:
Single Family Residence
Built in 2005
$116.67/mo HOA
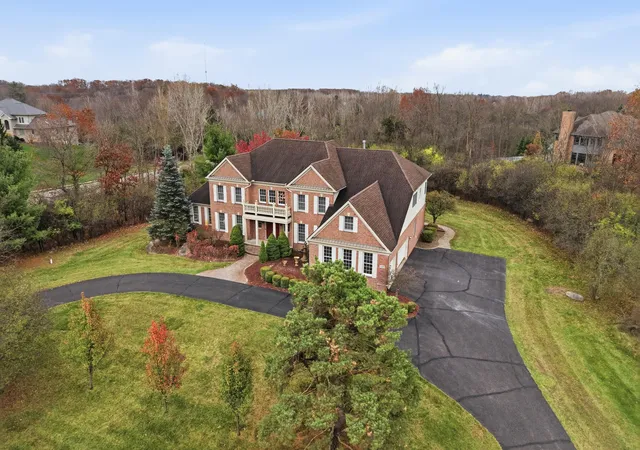
1.81 acres lot
$156/sq.ft
Description
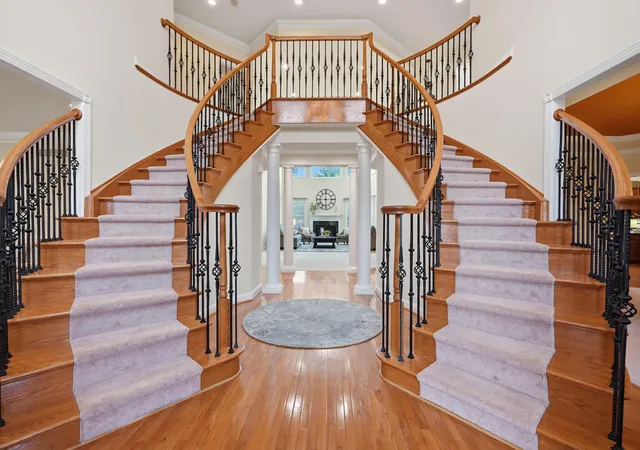
Nestled in the desirable Glennborough Subdivision of Superior Township, this custom-built Toll Brothers executive home enjoys an ideal position between Ann Arbor and Canton. Easy highway access keeps the University of Michigan, St. Joseph Mercy Hospital, and other key destinations just minutes away. Lovingly maintained by its original owners, this home has also seen a number of meaningful recent updates -- including a renovated main floor bathroom, new generator, new water heater, new AC unit, new water softener, new sewer pump, and new sump pump -- so you can move in with confidence and focus on making it your own.From the moment you step inside, a dramatic dual staircase sets an impressive tone that carries throughout the home. Rich crown molding flows into the formal sitting room, where crown and chair rail detailing lend a refined touch before opening into a sun-drenched sunroom crowned with soaring cathedral ceilings. At the heart of the home, the two-story great room commandsattention with its gas fireplace and double-height windows, creating a warm and welcoming gathering space.
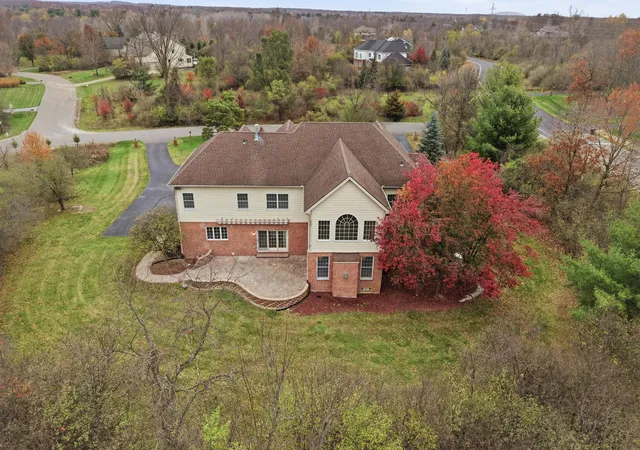
The gourmet kitchen is designed for both daily life and entertaining, offering a generous center island, granite countertops, cherry cabinetry, stainless-steel appliances, and a walk-in pantry for effortless organization. Right outside the kitchen, a paver patio equipped with an automatic awning, makes it effortless to create a shaded retreat. A formal dining room with a tray ceiling sets an elegant stage for special occasions, while a dedicated study provides a peaceful space for work or a potential guest room. Adjacent, an updated main-level full bath, finished with marble floors and a marble shower, adds a luxurious touch for guests.
Upstairs, the primary suite serves as a true private retreat, complete with a sitting area, dual vanities, a spa tub, a walk-in shower, dual water closets, and an expansive walk-in closet. Three additional bedrooms each feature their own private en-suite bathrooms, giving every household member a sp
- Houzeo last checked: 3 minutes ago
- Listing updated: November 16, 2026 at 7:45 pm
- Listing Provided by: Martin Bouma (734) 260-9444 , Mary Jo Hahn | Keller Williams Ann Arbor Mrkt (734) 995-9400
- Source: Realcomp MLS-MI | MLS#:

- Originating MLS: Greater Metropolitan Association of REALTORS
Property Details
Status
Active
Type
Single Family Residence
No. of Stories
2
County
City
Neighborhood
--
Year Built
2005
HOA Fees
$116.67/mo
Finished Area
8,319 sqft
Lot Size
1.81 acres lot
Basement Area
- sqft
MLS Name
Realcomp MLS
MLS Number
81026060110
MLS Status
Active
Days on Market
6
Cumulative Days on Market
3
Continue Your Journey in App
Find your dream home, receive real-time updates, and many more!
Location
HOA Management
N/A
HOA Fees
$1,400/ Annually
Disclaimer: Amenities are based on third-party information and may vary; buyers must independently verify all amenities, as information is deemed reliable but not guaranteed.
Facts & Features
Rooms
Bedrooms & bathrooms
Bedrooms: 4
Bathrooms: 6
Interior
Interior Features
Pantry, Vaulted Ceilings
Cooling
Ceiling Fans, Central Air
Sewer
Septic Tank
Flooring
Carpet, Wood
Heating
Forced Air, Natural Gas
Appliances
Built In Electric Oven, Built In Gas Oven, Dishwasher, Disposal, Dryer, Humidifier, Microwave, Oven, Refrigerator, Range, Washer, Water Softener Owned
Construction
Year Built
Year Built: 2005
Home type
Single Family Residence
Property Condition
Site Condo
Architectural Style
Colonial, Traditional
Construction Materials
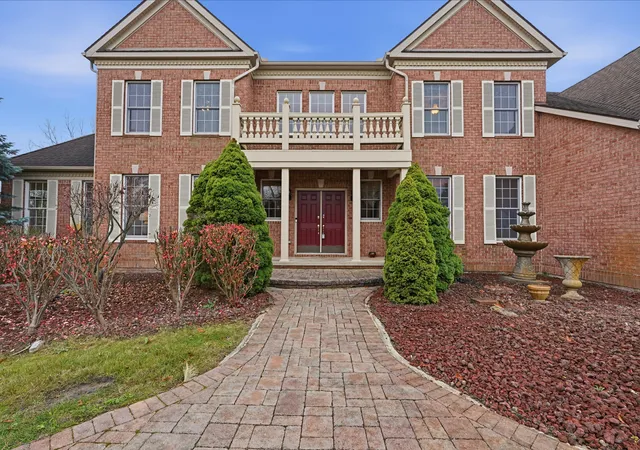
Brick
Roof
Shingle
Utilities & Energy
Laundry Features
Laundry Room, Main Level, Sink
Fireplace Features
Family Room
Water Source
Well
Parking Features
Asphalt, Attached, Garage Door Opener
Basement
Daylight, Finished, Full, Sump Pump
Other Features
Patio And Porch Features
Covered, Patio, Porch
Subdivision Name
Glennborough
Lot Features
Corner Lot, Wooded
Price History
| Date | Event | Price |
|---|---|---|
11/13/2026 Source: | Listed for Sale | $1,295,000 $156/sqft |

Find Homes by Property Features in Superior Charter Township Washtenaw, MI
Nearby New Homes For Sale


Based on information from the Board/Association of REALTORS® (alternatively, from the Realcomp II Ltd. MLS) through Nov 19, 2026, 06:00PM. All information provided is deemed reliable, but is not guaranteed to be accurate and should be independently verified. IDX provided courtesy of Realcomp II Ltd. via Andover Real Estate & Houzeo, Copyright 2026 Realcomp II Ltd. Shareholders Any use of search facilities of data on the site, other than by a consumer looking to purchase real estate, is prohibited. IDX information is provided exclusively for consumers' personal, noncommercial use and may not be used for any purpose other than to identify prospective properties consumers may be interested in purchasing. The accuracy of all information, regardless of source, is not guaranteed or warranted. All information should be independently verified. Listing Information presented by local MLS brokerage: Andover Real Estate, local REALTOR®- Scott Rubin - (248)206-3666 . Any use of search facilities of data on the site, other than by a consumer looking to purchase real estate, is prohibited. © 2024 Realcomp II Ltd. MLS. All Rights Reserved.
 Advertising Broker: Andover Real Estate | Andover Real Estate