
- Overview
- Description
- Property Details
- Location
- Facts & Features
- Getting Around
- Nearby Homes

$485,000
Monthly Est:$2,414
 3 Beds

2 full baths
 2,200sqft
5400 Waxhaw Cir, North Charleston, SC 29420
$485,000
$2,414/moEst:
Single Family Residence
Built in 1998
$-- HOA
0.24 acre lot
$220/sq.ft
Description
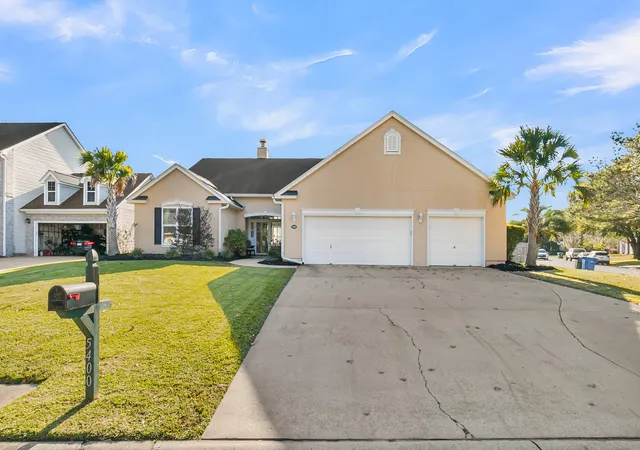
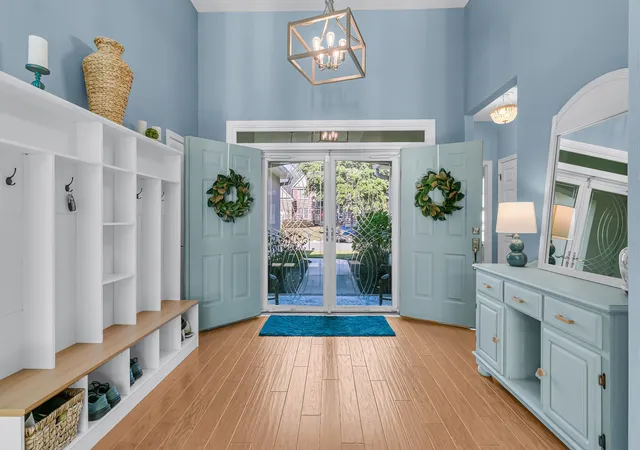
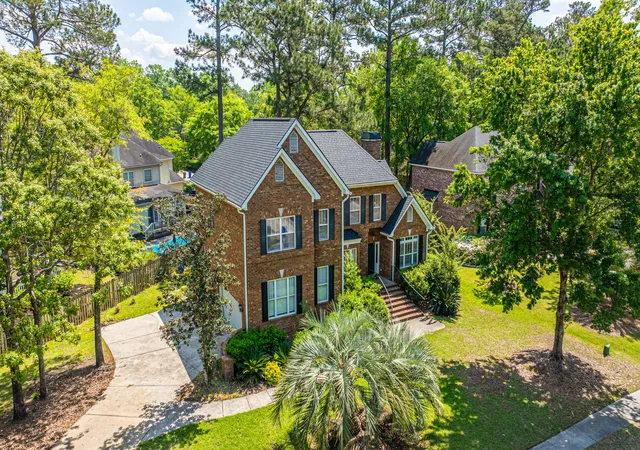
Situated on a 0.24-acre corner lot along a cul-de-sac in the established Whitehall subdivision, 5400 Waxhaw Circle offers a spacious single-story floor plan with 3 bedrooms, 2 bathrooms, approximately 2,200 square feet, and a three-car garage--a standout feature in the neighborhood.The home features high ceilings, generous living spaces, abundant natural light, and several significant recent improvements, including all-new Pella windows and a complete Carrier HVAC system with humidity control.The home's traditional ranch-style architecture features a stucco front facade, mature landscaping, and a recessed entryway. A wide driveway leads to the three-car garage, providing plenty of parking and storage space.Double front doors with decorative glass storm doors open into a spacious foyer with high ceilings, luxury vinyl plank (LVP) flooring, and a convenient storage and seating piece that conveys with the home.
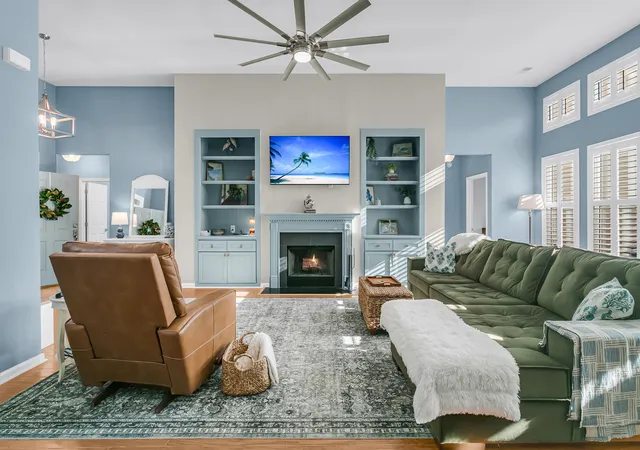
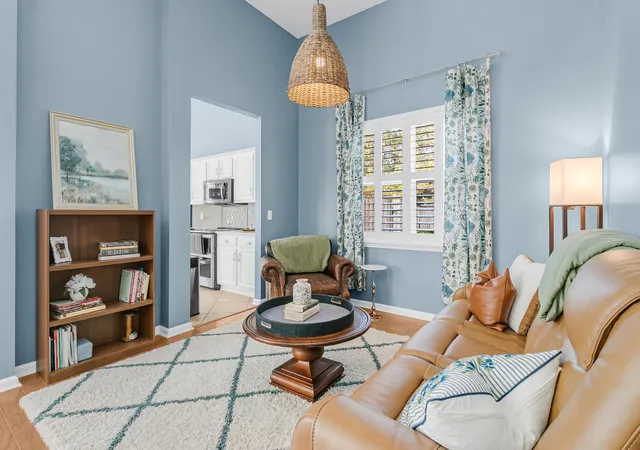
The large living room serves as the center of the home, with high ceilings, LVP flooring, and oversized windows topped by clerestory windows, all fitted with plantation shutters. A wood-burning fireplace with a decorative mantel, slate tile surround, and black stone hearth anchors the room, with custom built-in shelving and cabinetry on either side. The open floor plan connects the living room to the kitchen and a separate dining room, currently arranged as an additional sitting area.
The spacious kitchen features white cabinetry with decorative trim, granite countertops, a tile backsplash, stainless steel appliances, and a breakfast bar overlooking the living room. Recent upgrades include a GE Profile double oven and dishwasher, and the refrigerator also conveys with the home. Pendant lighting complements the open design, while a large pantry provides additional storage. The kitchen also includes a recessed dining area with windows along two walls, plantation shutters, and plenty of room for a full-size dining table. French doors provide direct access to the back patio.
Just off the main living area is a separate office or flex room, offering flexible space for a home office, hobby room, studio, or other uses. The nearby laundry room includes overhead storage cabinets, washer and dryer hookups, and direct access to the three-car garage. The three-car garage features an epoxy-coated floor, utility sink, removable storage, and attic storage above.
The primary suite is situated separately from the two additional bedrooms and features a spacious bedroom with high ceilings, a ceiling fan, and large windows. The ensuite bathroom includes a double-sink vanity, private water closet, and a large walk-in shower featuring floor-to-ceiling tile, a pebble stone mosaic floor, frameless glass enclosure, recessed storage niche, and handheld showerhead. A walk-in closet with built-in organizers provides plenty of storage.
Two additional bedrooms are located off a hallway near the front foyer. Both feature ceiling fans, and one includes a walk-in closet. A full hallway bathroom offers a large vanity, tub/shower combination, and a clerestory window for natural light.
Outside, the recessed rear patio provides a comfortable space for outdoor seating and dining, overlooking the spacious, fenced backyard. The corner lot offers a generous amount of usable yard space, established landscaping, and room for gardening or other outdoor activities. A freestanding outdoor storage cabinet provides additional storage.
Significant recent improvements include all-new Pella 250 Series windows (2025), a complete Carrier HVAC system with humidity control (2026), new fireplace components and chimney system, including the flue, chimney cap, and spark arrestor (2024), a LiftMaster garage door opener (2025), a GE Profile double oven and dishwasher (2026), and a new garbage disposal (2024).
Located off Dorchester Road, Whitehall offers the convenience of a North Charleston address while being situated in Dorchester County and served by Dorchester School District Two. The established neighborhood features mature trees, landscaped common areas, and recreational amenities including a community swimming pool, tennis courts, playground, picnic areas, and recreational fields. Shopping, grocery stores, restaurants, and everyday conveniences are nearby, with convenient access to I-26 and I-526. The location also provides easy access to Charleston International Airport, Joint Base Charleston, Boeing, Bosch, Mercedes-Benz Vans, and other major area employers.
- Houzeo last checked: 13 minutes ago
- Listing updated: November 17, 2026 at 1:14 am
- Listing Provided by: Ryan Depoppe , Jon Franko (843) 469-7187 | The Boulevard Company
- Source: CHS Regional MLS | MLS#:

Property Details
Status
Active
Type
Single Family Residence
No. of Stories
1
County
City
Neighborhood
--
Year Built
1998
HOA Fees
-
Finished Area
2,200 sqft
Lot Size
0.24 acre lot
Basement Area
- sqft
MLS Name
CHS Regional MLS
MLS Number
26030855
MLS Status
Active
Days on Market
3
Continue Your Journey in App
Find your dream home, receive real-time updates, and many more!
Location
Facts & Features
Rooms
Bedrooms & bathrooms
Bedrooms: 3
Bathrooms: 2
Interior
Flooring
Ceramic Tile, Carpet, Luxury Vinyl
Heating
Electric, Heat Pump
Window Features
Thermal Windows/doors, Window Treatments Some
Exterior Features
Rain Gutters, Lawn Irrigation
Interior Features
High Ceilings, Ceiling Smooth, See Remarks, Walk In Closet(s), Ceiling Fan(s), Bonus, Eat In Kitchen, Formal Living, Entrance Foyer, Office, Pantry, Other, Separate Dining
Cooling
Central Air
Sewer
Public Sewer
Construction
Year Built
Year Built: 1998
Home type
Single Family Residence
Foundation Details
Slab
Construction Materials
Stucco, Vinyl Siding
Architectural Style
Ranch, Traditional
Roof
Architectural
Utilities & Energy
Utilities
Charleston Water Service, Dominion Energy
Water Source
Public
Fireplace Features
Living Room, One, Other, Wood Burning
Parking Features
Attached, 3 Car Garage, Garage Door Opener
Laundry Features
Washer Hookup, Electric Dryer Hookup, Laundry Room
Other Features
Lot Features
Corner Lot, Cul De Sac, High, 0 .5 Acre
Patio And Porch Features
Patio
Community Features
Pool, Other, Park, Tennis Court(s), Walk/jog Trails
Subdivision Name
Whitehall
Price History
| Date | Event | Price |
|---|---|---|
11/17/2026 Source: | Listed for Sale | $485,000 +144.95% $220/sqft |
11/13/2023 Source: | Price Decreased | $198,000 -52.86% $90/sqft |
07/22/2022 Source: | Price Increased | $420,000 +110.00% $191/sqft |
05/12/2020 Source: | Sold | $200,000 $91/sqft |


Find Homes by Property Features in North Charleston, SC

This representation is based in whole or in part on information supplied by the Charleston Trident Association of REALTORS® or its Multiple Listing Service through Nov 19, 2026, 10:30PM. Information is provided exclusively for personal, non-commercial use, and may not be used for any purpose other than to identify prospective properties consumers may be interested in purchasing.This website may not include listings or property addresses of sellers who have directed their listing brokers to withhold their listing or their property address from display on the Internet. All information deemed reliable but not guaranteed. Charleston Trident Multiple Listing Service, Inc. makes no representation or warranty regarding the accuracy of the data. ©2026 Charleston Trident MLS CTMLS. All rights reserved.
 Advertising Broker: Nicholas Huscroft | Chosen Realty