- Overview
- Description
- Property Details
- Location
- Facts & Features
- Getting Around
- Nearby Homes


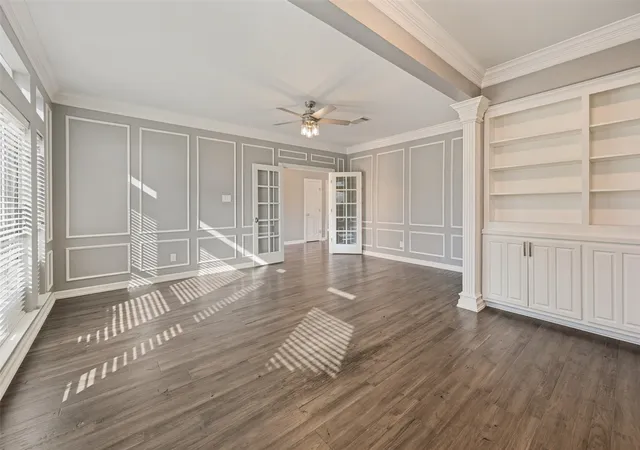


$530,000
Monthly Est:$2,638
 5 Beds
 4 Baths
3 full baths + 1 half bath
 3,574sqft
5401 Emerald Park Blvd, Arlington, TX 76017
$530,000
$2,638/moEst:
Get Pre-Approved
Single Family Residence
Built in 1988
$-- HOA
0.21 acre lot
$148/sq.ft
Description
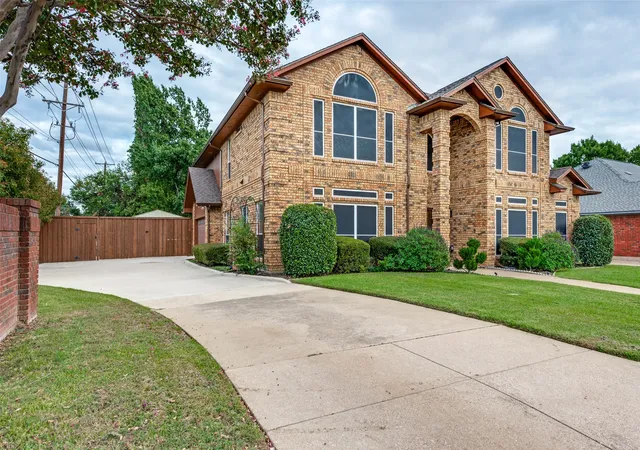
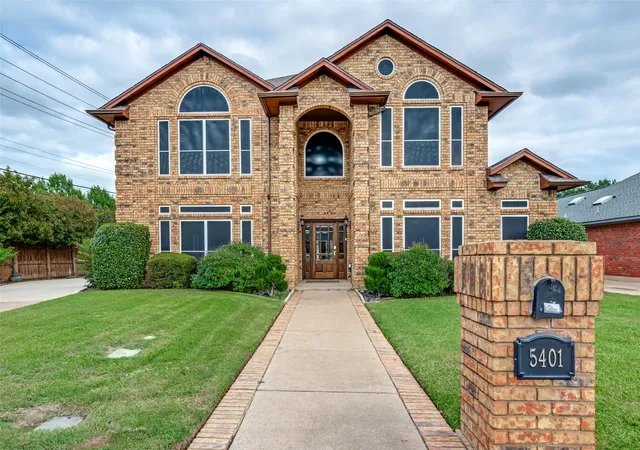
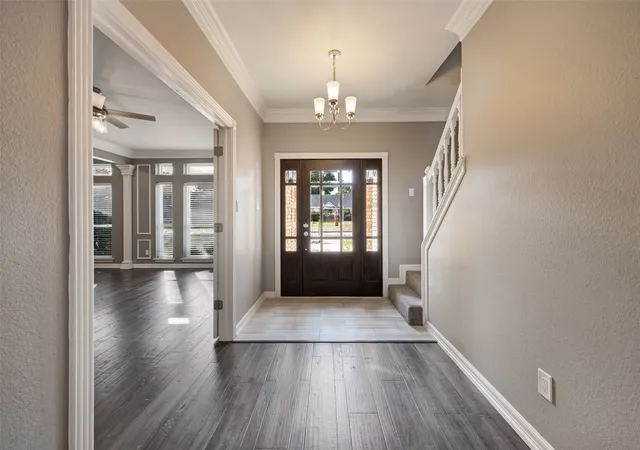
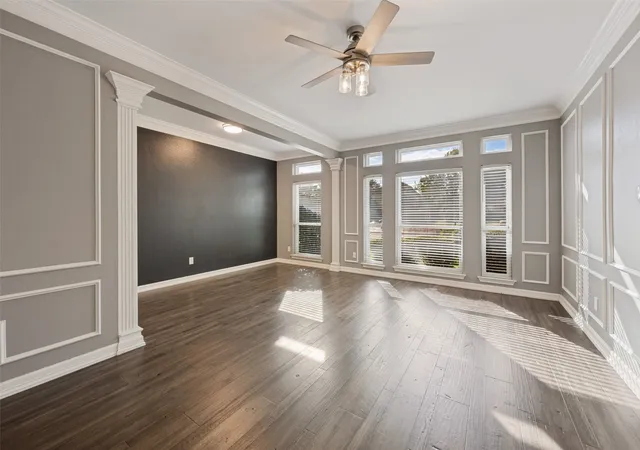
Welcome home to this versatile 5-bedroom property offering space for multiple stages of life. The upstairs primary suite with double sided fireplace to the primary bathroom, provides peace of mind for parents caring for youngsters or loved ones needing occasional nighttime assistance. An oversized office is perfect for home schooling, working from home or creating a hobby room. The kitchen is a cooks dream with two pantries, upper and lower turntables for easy storage access and a cozy brightly lit eat-in dining area. Outside you'll find a private pond, playground equipment, 2 storage sheds and a secure area for parking your boat or RV on a concrete drive behind a wood privacy fence. The primary suite features two closets and a heated towel warmer for a touch of everyday luxury. Modern lighting throughout adds a fresh updated feel. Located across from a park with an exercise trail, this home offers both recreation and convenience right outside your door. Of special interest are the smart features which include a smart sprinkler, thermostat, and garage door opener. With 3 bathrooms upstairs, you will enjoy the tankless water allowing for continuous hot water. Concerned about insurance costs? This home has a Class 4 impact resistant roof. Ask your insurance co. about cost savings to you. Check out the pictures for additional home features and make a call to your representative to secure a showing of this beautiful home.
AI assisted remarks. Measurements are approximate. Buyers should check measurements of rooms for their own needs. Check out schools for your household needs. Boundaries can change. Some pictures are virtually staged.
- Houzeo last checked: 4 minutes ago
- Listing updated: November 2, 2026 at 4:30 am
- Listing Provided by: Martha Dent | RE/MAX Associates of Arlington (817) 861-6565
- Source: NTREIS MLS-TX | MLS#: 21414491

Property Details
Status
Active
Type
Single Family Residence
No. of Stories
2
County
City
Neighborhood
Year Built
1988
HOA Fees
-
Finished Area
3,574 sqft
Lot Size
0.21 acre lot
Basement Area
- sqft
MLS Name
NTREIS MLS
MLS Number
21414491
MLS Status
Active
Cumulative Days on Market
114

Continue Your Journey in App
Find your dream home, receive real-time updates, and many more!
Continue Your Journey in App
Find your dream home, receive real-time updates, and many more!
Location
Facts & Features
Rooms
Bedrooms & bathrooms
Bedrooms: 5
Bathrooms: 4
UtilityRoom
Level: First
Area: 35.00 Square Feet
Dimensions: 7 x 5
Bedroom
Level: Second
Area: 132.00 Square Feet
Dimensions: 12 x 11
Bedroom
Level: Second
Area: 144.00 Square Feet
Dimensions: 12 x 12
Bedroom
Level: Second
Area: 156.00 Square Feet
Dimensions: 12 x 13
Bedroom
Level: Second
Area: 160.00 Square Feet
Dimensions: 16 x 10
PrimaryBedroom
Level: Second
Area: 285.00 Square Feet
Dimensions: 19 x 15
GameRoom
Level: Second
Area: 242.00 Square Feet
Dimensions: 22 x 11
Kitchen
Level: First
Area: 210.00 Square Feet
Dimensions: 14 x 15
DiningRoom
Level: First
Area: 176.00 Square Feet
Dimensions: 16 x 11
Office
Level: First
Area: 342.00 Square Feet
Dimensions: 18 x 19
LivingRoom
Level: First
Area: 418.00 Square Feet
Dimensions: 22 x 19
Interior
Window Features
Window Coverings
Sewer
Public Sewer
Flooring
Carpet, Ceramic Tile
Heating
Central, Natural Gas, Zoned
Appliances
Dishwasher, Gas Cooktop, Disposal, Microwave, Refrigerator, Tankless Water Heater
Interior Features
Chandelier, Decorative Designer Lighting Fixtures, Double Vanity, Eat In Kitchen, High Speed Internet, Kitchen Island, Pantry, Walk In Closets
Cooling
Central Air, Ceiling Fans, Electric, Zoned
Construction
Year Built
Year Built: 1988
Home type
Single Family Residence
Construction Materials
Brick
Roof
Composition
Architectural Style
Traditional, Detached
Foundation Details
Slab
Property Condition
Resale
Utilities & Energy
Security Features
Smoke Detectors
Water Source
Public
Laundry Features
Electric Dryer Hookup, Laundry In Utility Room
Parking Features
Additional Parking, Driveway, Garage, Garage Door Opener, Kitchen Level, Rv Access Parking
Pool Features
None
Utilities
Natural Gas Available, Sewer Available, Separate Meters, Water Available
Fireplace Features
Bedroom, Bath, Double Sided, Glass Doors, Gas Log, Gas Starter, Living Room, Primary Bedroom, See Through
Other Features
Lot Features
Corner Lot, Landscaped, Subdivision, Sprinkler System
Subdivision Name
Emerald Park Add
Patio And Porch Features
Enclosed, Front Porch
Community Features
Curbs
Price History
| Date | Event | Price |
|---|---|---|
10/30/2026 Source: | Price Decreased | $530,000 -0.93% $148/sqft |
10/17/2026 Source: | Price Decreased | $535,000 -2.27% $150/sqft |
09/01/2026 Source: | Listed for Sale | $547,400 +0.74% $153/sqft |
08/13/2026 Source: | Off Market | $543,400 -0.82% $152/sqft |
07/31/2026 Source: #21240951 | Pending | $547,900 $153/sqft |

Show more
Nearby Homes
Find Homes by Property Features in Arlington, TX
Nearby New Homes For Sale

Based on information from the North Texas Real Estate Information Systems, Inc., through Nov 11, 2026, 03:45AM. Information is provided exclusively for consumers’ personal, non-commercial use. It may not be used for any purpose other than to identify prospective properties consumers may be interested in purchasing. Data is deemed reliable but is not guaranteed accurate. This website may not include listings or property addresses of sellers who have directed their listing brokers to withhold their listing or their property address from display on the Internet. ©2026 North Texas Real Estate Information Systems, Inc. All Rights Reserved.
 Advertising Broker: Michelle Brecker | Pathway To Home Realty
