- Overview
- Description
- Property Details
- Location
- HOA Management
- Facts & Features
- Getting Around
- Nearby Homes



$1,300,000
Monthly Est:$6,471
 4 Beds
 4 Baths
3 full baths + 1 half bath
 3,583sqft
5401 Hidden Valley Ct, Mansfield, TX 76063
$1,300,000
$6,471/moEst:
Get Pre-Approved
Single Family Residence
Built in 2000
$66.67/mo HOA
2.53 acres lot
$363/sq.ft
Description
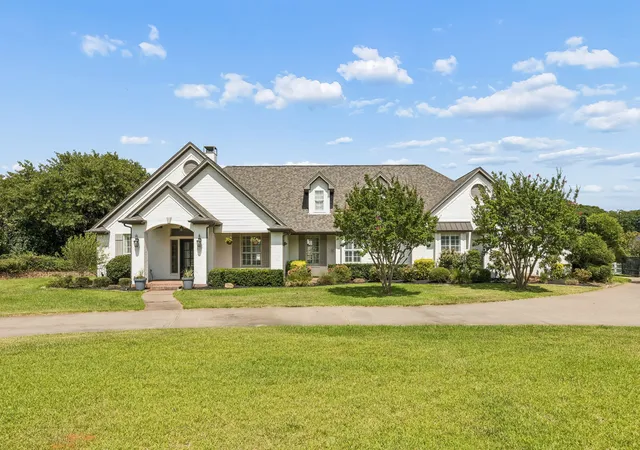
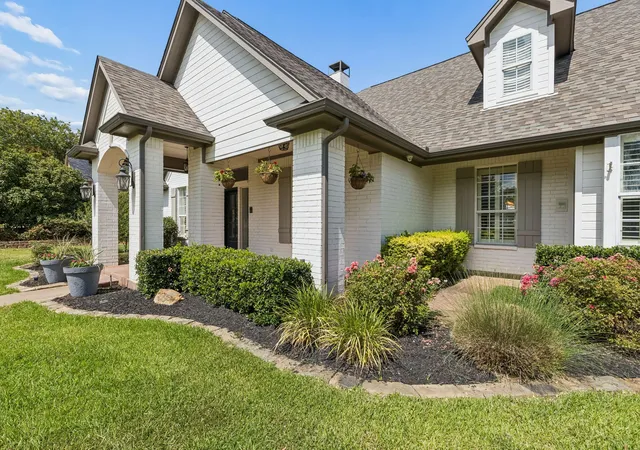
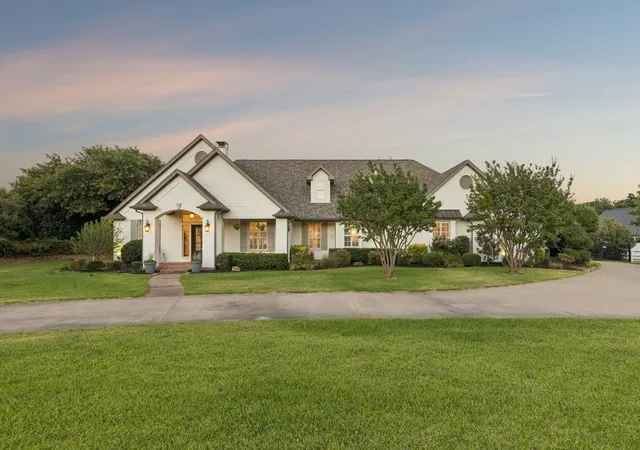
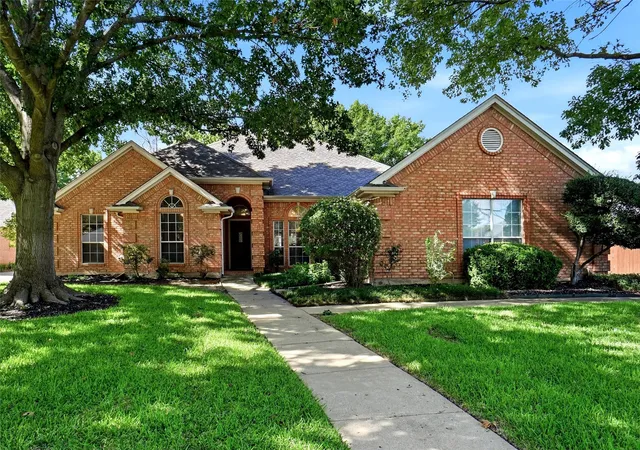
Experience refined country living at this exceptional one-story luxury horse estate in prestigious Mansfield, TX. Set on more than 2.5 beautifully maintained acres with lush pasture, mature trees, & thoughtfully designed equestrian facilities, this property offers an ideal blend of elegance, comfort, & functionality.
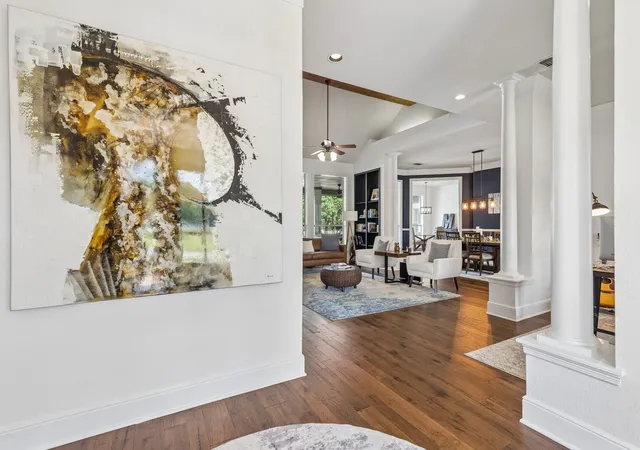
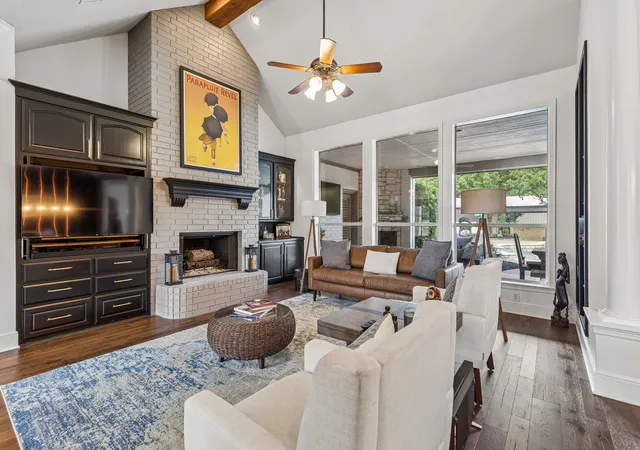
The meticulously updated home showcases beautiful hardwood floors, updated bathrooms, a gourmet kitchen featuring charming brick accents, double ovens, & dual sinks. The spacious floor plan includes three private bedroom suites, a 4th bedroom that would make an excellent guest room, office, or nursery, & a dedicated office nook, providing flexibility for today's lifestyle.
Designed with the equestrian enthusiast in mind, the property features a custom-built 36' x 36', four-stall horse barn with a cedar-lined tack room, 12' x 12' hay storage, & stalls that can easily be converted into oversized 12' x 24' stalls. Multiple fenced paddocks, a training arena, & a Bug Stomper Fly Spray System create a well-appointed environment for both horses & riders.
Outdoor living is equally impressive with a screened back patio featuring motorized screens, an outdoor kitchen cabana, & a gazebo—perfect for entertaining or relaxing while taking in the peaceful surroundings. A wine room adds a touch of sophistication indoors, while the unfinished bonus space above the three-car garage, complete with a private staircase, offers endless possibilities for future expansion.
Practical features are just as impressive, with two private wells eliminating irrigation costs—one dedicated to landscape irrigation & a separate 800-ft-deep well serving the home.
Offering the tranquility of country living with the convenience of nearby shopping, dining, & Mansfield ISD schools, this rare equestrian estate is a unique opportunity to own one of Mansfield's premier horse properties.
Buyer & buyer's agent to verify all info., including schools, acreage, square footage, and measurements.
- Houzeo last checked: 12 minutes ago
- Listing updated: July 15, 2026 at 8:10 pm
- Listing Provided by: Kathryn Haubold | The Street Real Estate Company (817) 701-4900
- Source: NTREIS MLS-TX | MLS#: 21327144

Property Details
Status
Active
Type
Single Family Residence
No. of Stories
1
County
City
Neighborhood
--
Year Built
2000
HOA Fees
$66.67/mo
Finished Area
3,583 sqft
Lot Size
2.53 acres lot
Basement Area
- sqft
MLS Name
NTREIS MLS
MLS Number
21327144
MLS Status
Active
Cumulative Days on Market
6

Continue Your Journey in App
Find your dream home, receive real-time updates, and many more!
Download App
Continue Your Journey in App
Find your dream home, receive real-time updates, and many more!
Location
HOA Management
Hidden Valley HOA
HOA Fees
$800/ Annually
Amenities
 Amenities and services may be covered by one or multiple associations and service providers.
 AssociationManagement
Disclaimer: Amenities are based on third-party information and may vary; buyers must independently verify all amenities, as information is deemed reliable but not guaranteed.
Facts & Features
Rooms
Bedrooms & bathrooms
Bedrooms: 4
Bathrooms: 4
Office
Level: First
Area: 0.00 Square Feet
Dimensions: 0 x 0
Sunroom
Level: First
Area: 0.00 Square Feet
Dimensions: 0 x 0
Library
Level: First
Area: 0.00 Square Feet
Dimensions: 0 x 0
Office
Level: First
Area: 0.00 Square Feet
Dimensions: 0 x 0
Laundry
Level: First
Area: 0.00 Square Feet
Dimensions: 0 x 0
WineCellar
Level: First
Area: 0.00 Square Feet
Dimensions: 0 x 0
Kitchen
Level: First
Area: 0.00 Square Feet
Dimensions: 0 x 0
DiningRoom
Level: First
Area: 0.00 Square Feet
Dimensions: 0 x 0
BreakfastRoomNook
Level: First
Area: 0.00 Square Feet
Dimensions: 0 x 0
FamilyRoom
Level: First
Area: 0.00 Square Feet
Dimensions: 0 x 0
LivingRoom
Level: First
Area: 0.00 Square Feet
Dimensions: 0 x 0
Bedroom
Level: First
Area: 0.00 Square Feet
Dimensions: 0 x 0
Bedroom
Level: First
Area: 0.00 Square Feet
Dimensions: 0 x 0
Bedroom
Level: First
Area: 0.00 Square Feet
Dimensions: 0 x 0
PrimaryBedroom
Level: First
Area: 0.00 Square Feet
Dimensions: 0 x 0
Interior
Sewer
Aerobic Septic
Interior Features
Wet Bar, Built In Features, Chandelier, Dry Bar, Decorative Designer Lighting Fixtures, Double Vanity, Eat In Kitchen, Granite Counters, High Speed Internet, Kitchen Island, Pantry, Cable Tv, Vaulted Ceilings, Walk In Closets, Wired For Sound
Window Features
Shutters, Window Coverings
Cooling
Central Air, Ceiling Fans, Electric
Flooring
Carpet, Ceramic Tile, Wood
Heating
Central, Electric, Fireplaces
Exterior Features
Awnings, Built In Barbecue, Barbecue, Lighting, Outdoor Grill, Outdoor Kitchen, Outdoor Living Area, Rain Gutters, Storage
Appliances
Convection Oven, Double Oven, Dishwasher, Electric Cooktop, Disposal, Microwave, Refrigerator, Warming Drawer, Wine Cooler
Construction
Year Built
Year Built: 2000
Home type
Single Family Residence
Roof
Composition, Shingle
Architectural Style
Ranch, Traditional, Detached, Farmhouse
Foundation Details
Slab
Construction Materials
Brick
Utilities & Energy
Laundry Features
Washer Hookup, Electric Dryer Hookup, Laundry In Utility Room
Water Source
Well
Utilities
Electricity Connected, Septic Available, Water Available, Cable Available
Pool Features
Gunite, In Ground, Outdoor Pool, Pool, Private
Security Features
Security System, Security Gate, Gated Community, Smoke Detectors
Fireplace Features
Bedroom, Electric, Living Room, Masonry, Primary Bedroom, Outside
Parking Features
Additional Parking, Circular Driveway, Concrete, Covered, Door Multi, Direct Access, Door Single, Driveway, Enclosed, Garage, Garage Door Opener, Inside Entrance, Kitchen Level, Private, Garage Faces Rear, Workshop In Garage, Boat, Rv Access Parking
Other Features
Subdivision Name
Hidden Valley Estates Add
Vegetation
Partially Wooded
Lot Features
Acreage, Agricultural, Back Yard, Cul De Sac, Interior Lot, Lawn, Landscaped, Level, Many Trees, Sprinkler System
Patio And Porch Features
Rear Porch, Front Porch, Other, Patio, Screened, Covered, Mosquito System
Community Features
Curbs, Gated
Price History
| Date | Event | Price |
|---|---|---|
07/10/2026 Source: #21327144 | Listed for Sale | $1,300,000 $363/sqft |
04/16/2024 Source: | Price Increased | $1,300,000 +85.74% $363/sqft |
11/15/2019 Source: | Sold | $699,900 -5.16% $195/sqft |
01/02/2019 Source: | Listing Removed | $738,000 $206/sqft |

Nearby Homes




Find Homes by Property Features in Mansfield, TX
Nearby New Homes For Sale

Based on information from the North Texas Real Estate Information Systems, Inc., through Oct 11, 2026, 01:15AM. Information is provided exclusively for consumers’ personal, non-commercial use. It may not be used for any purpose other than to identify prospective properties consumers may be interested in purchasing. Data is deemed reliable but is not guaranteed accurate. This website may not include listings or property addresses of sellers who have directed their listing brokers to withhold their listing or their property address from display on the Internet. ©2026 North Texas Real Estate Information Systems, Inc. All Rights Reserved.
 Advertising Broker: Michelle Brecker | Pathway To Home Realty