- Overview
- Description
- Property Details
- Location
- HOA Management
- Facts & Features
- Getting Around
- Nearby Homes


Street View
$559,900
Monthly Est:$2,787
 4 Beds
 3 Baths
2 full baths + 1 half bath
 2,923sqft
5401 Summitridge Ln, Knoxville, TN 37921
$559,900
$2,787/moEst:
Get Pre-Approved
Single Family Residence
Built in 2002
$35/mo HOA
0.37 acre lot
$192/sq.ft
Description
Nearly 3,000 square feet. A three car garage. A finished walk out basement. A private cul de sac setting overlooking HOA greenspace.
5401 Summitridge Lane brings together the features buyers often have to compromise on, all in one home.
Located in Seven Springs, this four bedroom home offers three distinct levels of usable living space with the flexibility to adapt as your needs change. The main level is bright and comfortable with wood floors, a fireplace, generous gathering spaces, and a kitchen that stays connected to both the dining and living areas. Just beyond it, a screened porch and deck create an easy extension of the home while overlooking the wooded backdrop behind the property.
Downstairs is where this home separates itself from the competition. The finished daylight basement feels like a true second living level, complete with walk out access to the backyard and a custom speakeasy style bar that gives the space personality without limiting its function. Use it for entertaining, movie nights, recreation, a home gym, additional living space, or simply a place to spread out.
Upstairs, the primary suite offers a comfortable retreat while the additional bedrooms and oversized bonus room provide flexibility for guests, work, hobbies, or a second lounge. Seasonal mountain views from the bonus room are an added surprise.
Outside, multiple living spaces including the screened porch, deck, grilling area, fire pit patio, and backyard make it easy to enjoy the property throughout the year. The cul de sac position and HOA greenspace behind the home provide a sense of separation that is increasingly difficult to find in established West Knoxville neighborhoods.
The three car garage adds another layer of function for vehicles, storage, tools, bikes, or weekend projects, while Seven Springs offers neighborhood pools, a playground, and convenient access to Bearden, West Hills, Karns, shopping, dining, and major Knoxville corridors.
A pre listing inspection has already been completed, giving buyers additional information upfront and making this a home that can be approached with more clarity from the beginning.
If you have been comparing homes and finding that you have to choose between space, storage, outdoor living, privacy, and personality, put 5401 Summitridge Lane on your list. This one gives you room to live now and room to grow into what comes next.
- Houzeo last checked: 12 hours ago
- Listing updated: September 18, 2026 at 9:08 am
- Listing Provided by: Aimee Lee Lucas | ReMax Preferred Properties, In
- Source: East Tennessee REALTORS® MLS-TN | MLS#: 1352227

Property Details
Status
Pending
Type
Single Family Residence
No. of Stories
-
County
City
Neighborhood
--
Year Built
2002
HOA Fees
$35/mo
Finished Area
2,923 sqft
Lot Size
0.37 acre lot
Basement Area
- sqft
MLS Name
East Tennessee REALTORS® MLS
MLS Number
1352227
MLS Status
Pending - Continue to Show - Inspection
Days on Market
76

Continue Your Journey in App
Find your dream home, receive real-time updates, and many more!
Continue Your Journey in App
Find your dream home, receive real-time updates, and many more!
Location
HOA Management
N/A
HOA Fees
$35/ Monthly
Amenities
 Amenities and services may be covered by one or multiple associations and service providers.
 Park Playground
 Pool
Disclaimer: Amenities are based on third-party information and may vary; buyers must independently verify all amenities, as information is deemed reliable but not guaranteed.
Facts & Features
Rooms
Bedrooms & bathrooms
Bedrooms: 4
Bathrooms: 3
Interior
Flooring
Carpet, Hardwood, Tile
Sewer
Public Sewer
Heating
Central, Natural Gas
Exterior Features
Prof Landscaped
Interior Features
Walk In Closet(s), Kitchen Island, Pantry
Appliances
Disposal, Dryer, Microwave, Range, Refrigerator, Self Cleaning Oven, Washer
Cooling
Central Cooling, Ceiling Fan(s)
Construction
Year Built
Year Built: 2002
Home type
Single Family Residence
Architectural Style
Traditional
Construction Materials
Vinyl Siding, Brick, Block
Utilities & Energy
Fireplace Features
Gas Log
Water Source
Public
Basement
Walkout, Finished
Association Amenities
Swimming Pool, Playground
Parking Features
Garage Faces Side, Garage Door Opener, Attached, Main Level
Security Features
Security Alarm, Smoke Detector
Other Features
Patio And Porch Features
Porch Screened, Patio, Deck
Subdivision Name
Seven Springs S/d Anx 2002 0 491 94
Lot Features
Cul De Sac, Irregular Lot
Price History
| Date | Event | Price |
|---|---|---|
09/17/2026 Source: | Pending | $559,900 +5.66% $192/sqft |
08/19/2026 Source: | Listed for Sale | $529,900 -5.36% $181/sqft |
08/19/2026 Source: | Listed for Sale | $559,900 +5.66% $192/sqft |
08/18/2026 Source: | Coming Soon | $529,900 -10.03% $181/sqft |
02/15/2026 Source: | Listed for Sale | $589,000 $202/sqft |

Show more
Nearby Homes
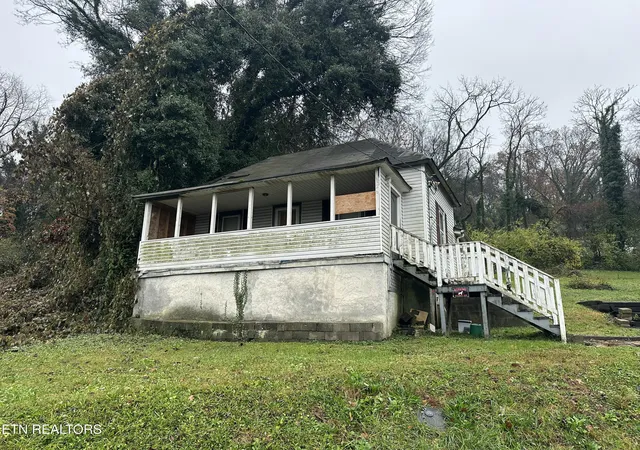
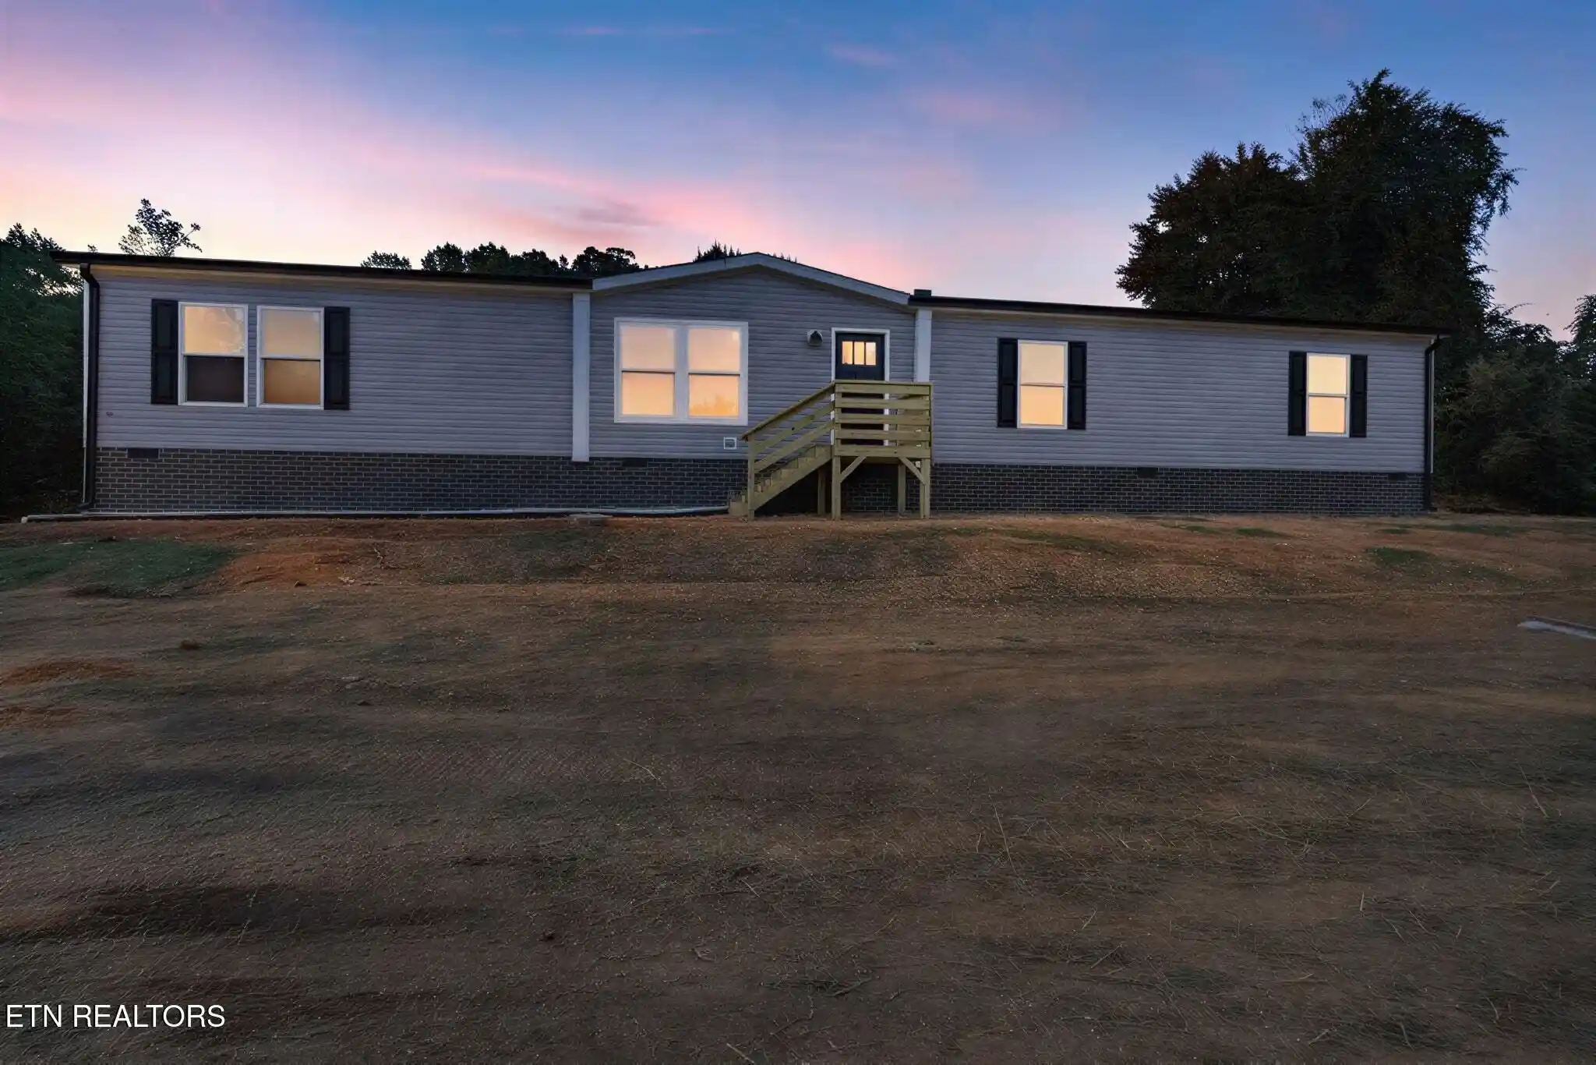
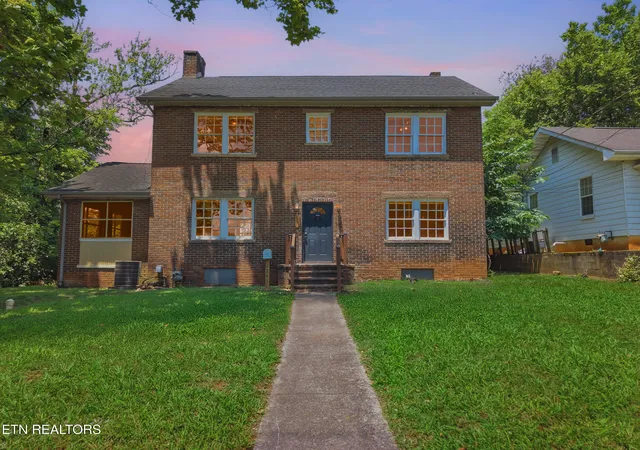


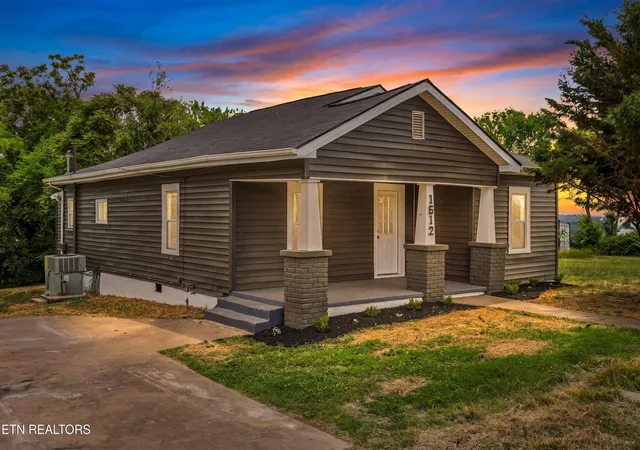
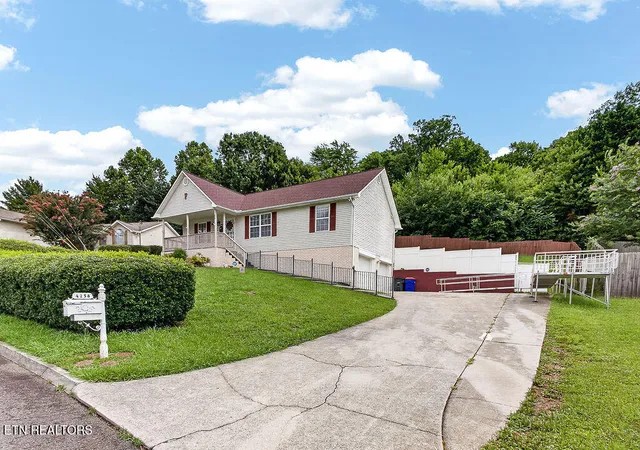
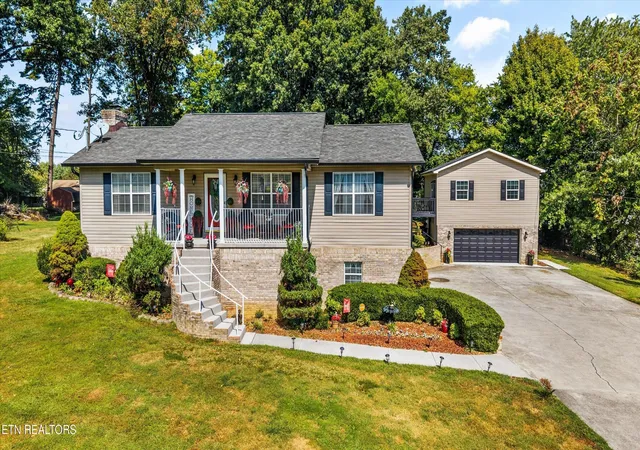

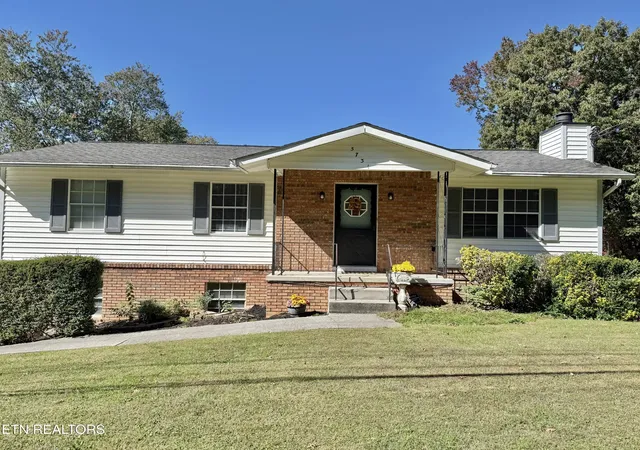
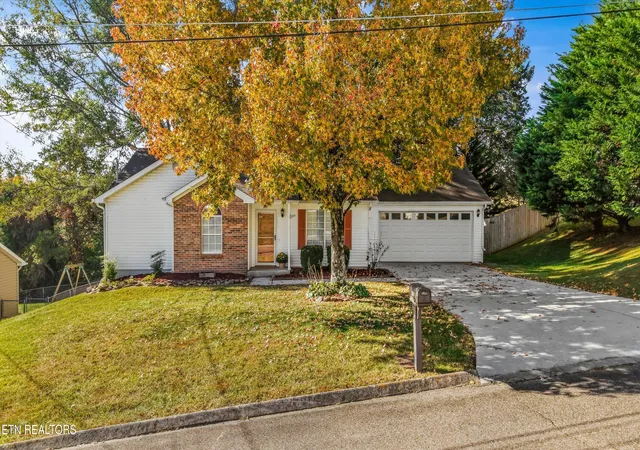
Find Homes by Property Features in Knoxville, TN
Nearby New Homes For Sale

Based on information from the Knoxville Area Association of REALTORS MLS through Nov 02, 2026, 02:15PM. Information is provided exclusively for consumers’ personal, non-commercial use. It may not be used for any purpose other than to identify prospective properties that consumers may be interested in purchasing. The data is deemed reliable but is not guaranteed accurate by the MLS. This website may not include listings or property addresses of sellers who have directed their listing brokers to withhold their listing or their property address from display on the Internet. © 2026 Knoxville Area Association of REALTORS® MLS. All Rights Reserved. Angela Fowler Real Estate, LLC | 423.320.4620 | afowler@catt.com Mailing Address: 452 Kailors Cove Cir, Ringgold, GA 30736
 Advertising Broker: Angela Fowler | Angela Fowler Real Estate, LLC.
