- Overview
- Description
- Property Details
- Location
- HOA Management
- Facts & Features
- Getting Around
- Nearby Homes



$99,000
Monthly Est:$493
 2 Beds
 1 Bath
1 full bath
 720sqft
5402 Chateau Ln, Bradenton, FL 34207
$99,000
$493/moEst:
Get Pre-Approved
Manufactured Mobile Home
Built in 1972
$250/mo HOA
6,395 sqft lot
$138/sq.ft
Description
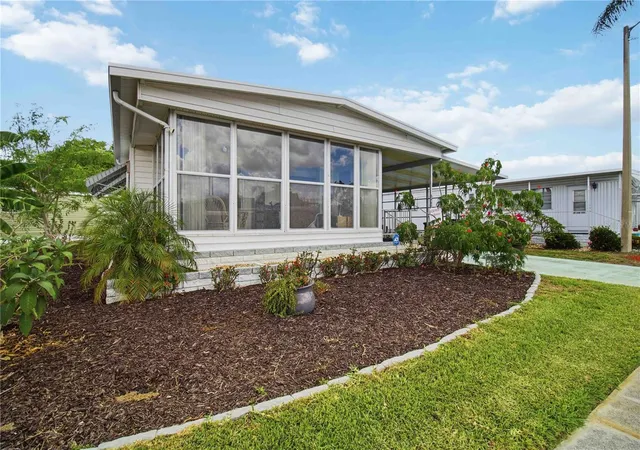
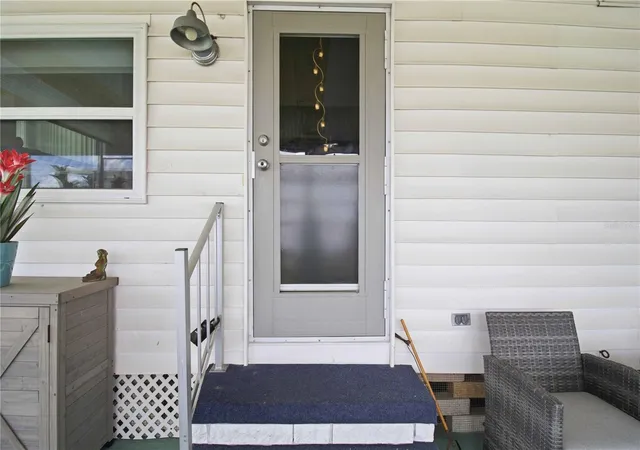
Under contract-accepting backup offers. Welcome to 5402 Chateau Lane, a beautifully updated turnkey home located in the highly sought-after 55+ community of Chateau Village in Bradenton. Situated on a rare oversized corner lot and outside of a flood zone, this fully renovated 2-bedroom, 1-bath residence offers the perfect combination of comfort, convenience, and low-maintenance Florida living. With HOA fees of just $250 per month, you'll enjoy an affordable lifestyle with more time to relax and enjoy all that the Gulf Coast has to offer.
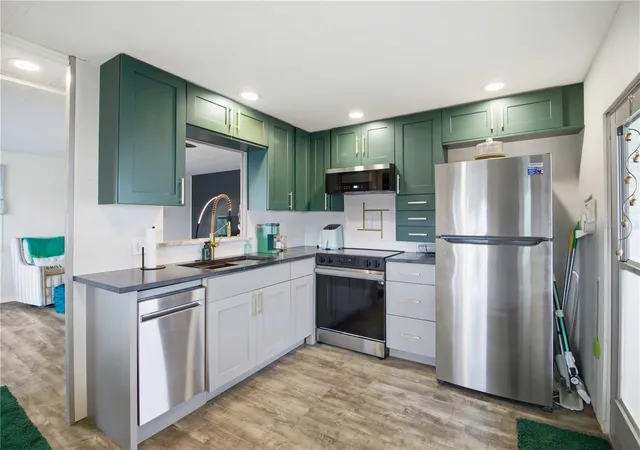
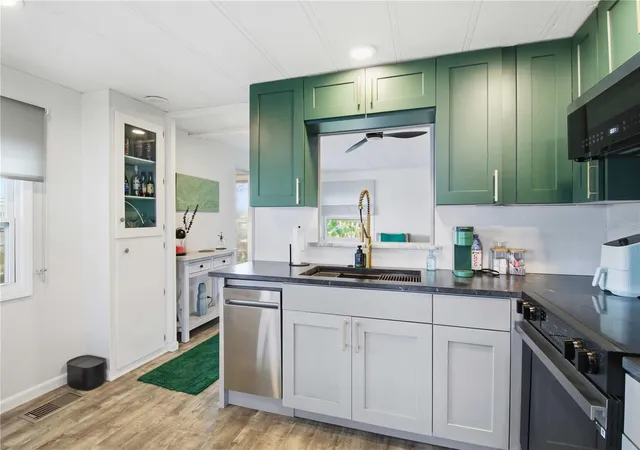
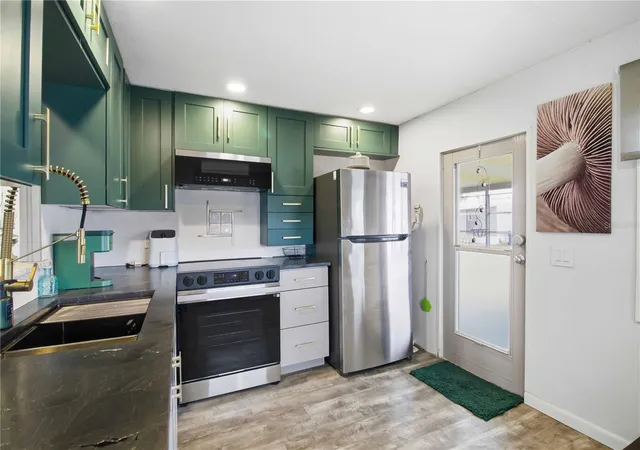
Inside, the home has been thoughtfully reimagined with high-end finishes and modern upgrades throughout. Luxury vinyl flooring flows seamlessly from room to room, while the spa-inspired bathroom features a relaxing Japanese soaking tub, separate walk-in shower, and dual rainfall shower heads. The gourmet kitchen is equally impressive, showcasing leathered granite countertops, solid wood two-tone cabinetry, and designer finishes that blend style with everyday functionality.
Step outside to your own private garden oasis, thoughtfully designed with pollinator-friendly landscaping that creates a peaceful setting for morning coffee, afternoon reading, or relaxing evenings outdoors.
Recent improvements provide exceptional peace of mind, including a new HVAC system (2025), tankless water heater (2024), electrical panel (2024), roof sealing (2024), and updated lanai windows and hurricane protection enhancements (2025).
Chateau Village is ideally positioned near everything you need for an active and enjoyable lifestyle. Residents are just minutes from shopping, dining, grocery stores, medical offices, and major healthcare facilities. The beautiful Gulf beaches of Anna Maria Island are a short drive away, offering some of Florida's most stunning waterfront scenery. Nearby destinations such as Bradenton, Sarasota, St. Petersburg, and Lakewood Ranch provide endless opportunities for dining, entertainment, cultural events, golf, and recreation.
Convenient access to US-41, State Road 70, and Interstate 75 makes travel throughout the region simple, while nearby public transportation options provide added convenience for shopping, appointments, and local travel.
Whether you're looking for a full-time residence or a seasonal retreat, this exceptional turnkey home offers the perfect blend of modern upgrades, affordability, and an unbeatable location in one of Bradenton's most desirable 55+ communities.
- Houzeo last checked: 14 minutes ago
- Listing updated: September 6, 2026 at 2:16 am
- Listing Provided by: Jayson Burtch (941) 740-2930 , Thomas Sons | CENTURY 21 SUNBELT REALTY (941) 235-6610
- Source: Stellar MLS-FL | MLS#: D6147675

Property Details
Status
Active Under Contract
Type
Manufactured Mobile Home
No. of Stories
-
County
City
Neighborhood
--
Year Built
1972
HOA Fees
$250/mo
Finished Area
720 sqft
Lot Size
6,395 sqft lot
Basement Area
- sqft
MLS Name
Stellar MLS
MLS Number
D6147675
MLS Status
Pending
Days on Market
129
Cumulative Days on Market
428

Continue Your Journey in App
Find your dream home, receive real-time updates, and many more!
Download App
Continue Your Journey in App
Find your dream home, receive real-time updates, and many more!
Location
HOA Management
Patrick
HOA Fees
$250/ Monthly
Amenities
 Amenities and services may be covered by one or multiple associations and service providers.
 Cable TV
 Internet
 Maintenance
 Pool
Pool
 Management
Disclaimer: Amenities are based on third-party information and may vary; buyers must independently verify all amenities, as information is deemed reliable but not guaranteed.
Facts & Features
Rooms
Bedrooms & bathrooms
Bedrooms: 2
Bathroom: 1
Kitchen
Level: First
Area: 108.00 Square Feet
Dimensions: 12x9
Living Room
Level: First
Area: 208.00 Square Feet
Dimensions: 16x13
Primary Bedroom
Level: First
Area: 132.00 Square Feet
Dimensions: 12x11
Bathroom 1
Level: First
Area: 81.00 Square Feet
Dimensions: 9x9
Bathroom 2
Level: First
Florida Room
Level: First
Area: 140.00 Square Feet
Dimensions: 14x10
Interior
Appliances
Dishwasher, Dryer, Electric Water Heater, Range, Refrigerator, Washer
Sewer
Public Sewer
Interior Features
Ceiling Fans(s), Eat In Kitchen, Solid Surface Counters, Solid Wood Cabinets, Thermostat
Flooring
Carpet, Luxury Vinyl
Cooling
Central Air
Heating
Central
Exterior Features
Lighting, Storage
Construction
Year Built
Year Built: 1972
Home type
Manufactured Mobile Home
Foundation Details
Crawlspace
Roof
Shingle
Construction Materials
Vinyl Siding
Utilities & Energy
Parking Features
Driveway
Utilities
Cable Connected, Electricity Connected, Public, Sewer Connected, Water Connected
Laundry Features
Inside
Water Source
Public
Other Features
Community Features
Clubhouse, Golf Carts Ok, Pool
Vegetation
Fruit Trees, Mature Landscaping
Subdivision Name
Chateau Village Co Op
Price History
| Date | Event | Price |
|---|---|---|
08/20/2026 Source: #MFRD6147675 | Contingent (Active Under Contract) | $99,000 -13.84% $138/sqft |
07/07/2026 Source: | Price Decreased | $114,900 -3.45% $160/sqft |
06/26/2026 Source: | Price Decreased | $119,000 -4.03% $165/sqft |
06/21/2026 Source: | Price Decreased | $124,000 -4.54% $172/sqft |
06/03/2026 Source: | Listed for Sale | $129,900 -4.56% $180/sqft |

Show more
Nearby Homes

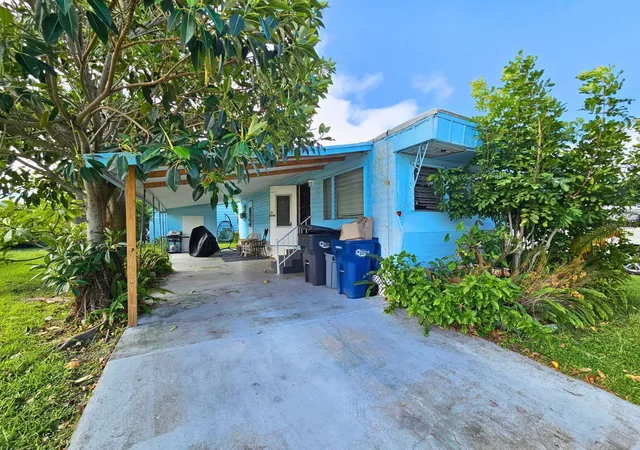
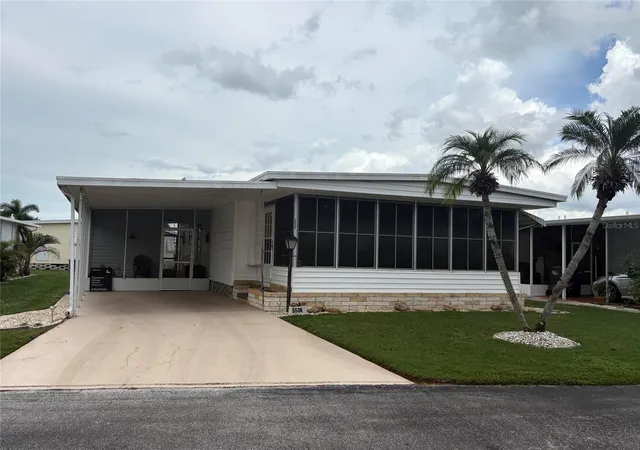
Find Homes by Property Features in Bradenton, FL

Based on information from Stellar MLS® through Oct 11, 2026, 06:15AM as submitted to and distributed by MLS GRID. All data is obtained from various sources and may not have been verified by the broker or MLS GRID. Supplied Open House Information is subject to change without notice. All information should be independently reviewed and verified for accuracy. Properties may or may not be listed by the office/agent presenting the information. IDX information is provided exclusively for consumers’ personal non-commercial use. It may not be used for any purpose other than to identify prospective properties consumers may be interested in purchasing. The data is deemed reliable but is not guaranteed by MLS GRID. The use of the MLS GRID Data may be subject to an end-user license agreement prescribed by the Member Participant’s applicable MLS, if any, and as amended from time to time. © 2026 Stellar MLS. All Rights Reserved.
 Advertising Broker: Fred McGill | Simple Showing, Inc