- Overview
- Description
- Property Details
- Location
- Facts & Features
- Getting Around
- Nearby Homes


Street View
$849,000
Monthly Est:$4,226
 4 Beds
 4 Baths
3 full baths + 1 half bath
 2,384sqft
5402 Pride Pkwy, Taylor Mill, KY 41015
$849,000
$4,226/moEst:
Get Pre-Approved
Single Family Residence
Built in 1984
$-- HOA
2.17 acres lot
$356/sq.ft
Description
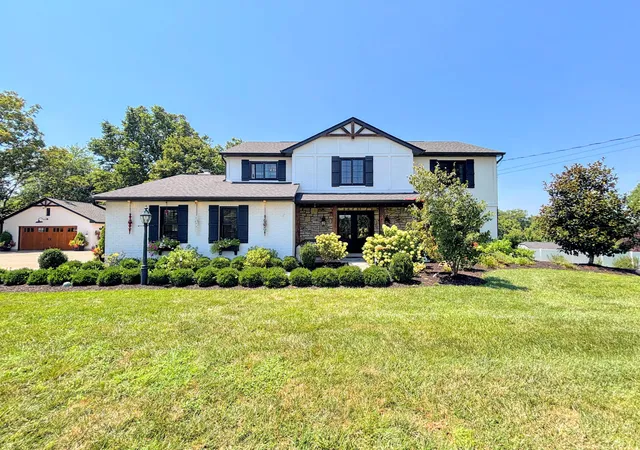
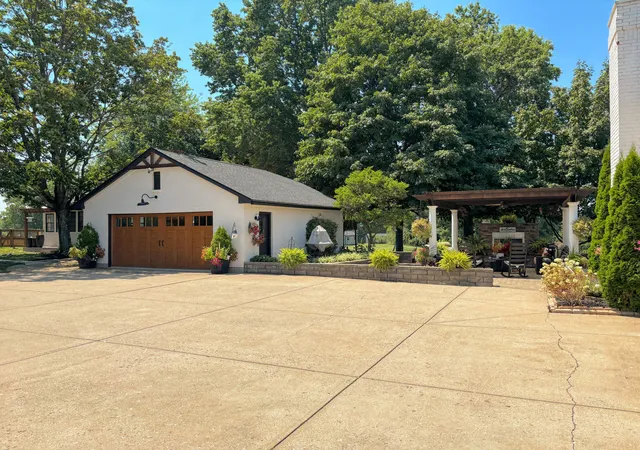
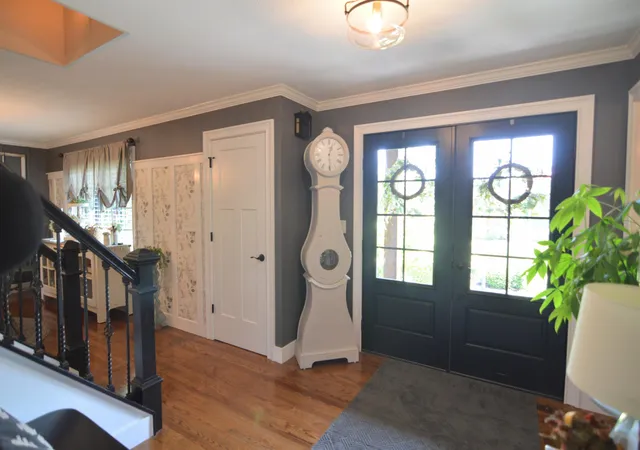
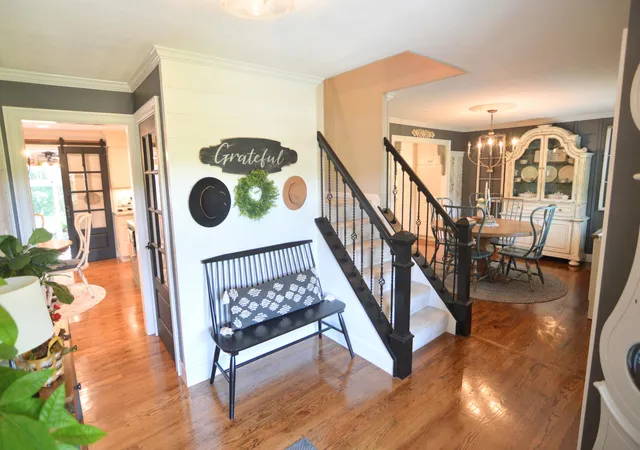
Simply Spectacular! Charming Elegance Inside & Out*Stunning White Painted 2 Story*Every Inch Offers a ''Special'' Touch - From the Stunning Kitchen w. High End Appliances/Cooks Gas Range*Shelf Microwave*Dual Islands (One w. Sink)*Gorgeous Wall Trims/Ornate Finishes*Lighting & Plumbing Fixtures*Finished Walkout Lower Level w. Rec Room/Kitchenette/Full Bath*Relaxing Solarium opens to a Screened In Porch opening to the Expansive Outdoor Living - Designed for Comfort & Entertaining*Pool, Pergola w. Fireplace*Gazebo w. Built In Grill & Granite Bar*Craft Barn/Greenhouse w. Potting Station, Craft or Workshop Area*Chicken Coop, Run In Shelter/Barn fenced for Small Animals*Raised Garden Beds & Even a Custom Tree House for the Little Ones! Large Patio Areas w. Professionally Landscaped Grounds w. Water Features*Expansive Low Maintenance Decking Surround the Pool Oasis w. Slide*Building for Storage of Pool Supplies*4th Bedrm was Converted to 2nd Flr Laundry/Craft Room*Easily Converted Back & Mud Room (w. Cubbies) on 1st Could be Put Back to Laundry*2 Car Side Entry PLUS Detached 26x23 Garage w. Cabinets/Exhaust Fan-Great for those Collector Cars & Toys! Perched Beautifully on 2.17 Usable Acres!
- Houzeo last checked: 8 minutes ago
- Listing updated: August 25, 2026 at 3:27 pm
- Listing Provided by: Cindy Cahill (859) 331-7400 DRE #228304 | Cahill Real Estate Services (859) 344-0800
- Source: Northern Kentucky Multiple Listing Service | MLS#: 643471

Property Details
Status
Active
Type
Single Family Residence
No. of Stories
-
County
City
Neighborhood
--
Year Built
1984
HOA Fees
-
Finished Area
2,384 sqft
Lot Size
2.17 acres lot
Basement Area
- sqft
MLS Name
Northern Kentucky Multiple Listing Service
MLS Number
643471
MLS Status
Active
Days on Market
144
Cumulative Days on Market
77

Continue Your Journey in App
Find your dream home, receive real-time updates, and many more!
Continue Your Journey in App
Find your dream home, receive real-time updates, and many more!
Location
Facts & Features
Rooms
Bedrooms & bathrooms
Bedrooms: 4
Bathrooms: 4
Interior
Exterior Features
Private Yard, Lighting, Outdoor Grill, Other
Window Features
Insulated Windows, Aluminum Clad Window(s)
Sewer
Septic Tank
Appliances
Wine Cooler, Stainless Steel Appliance(s), Gas Range, Dishwasher, Double Oven, Microwave, Refrigerator
Cooling
Central Air
Interior Features
Barn Door(s), Wet Bar, Walk In Closet(s), Soaking Tub, Open Floorplan, High Speed Internet, Granite Counters, Entrance Foyer, Eat In Kitchen, Double Vanity, Crown Molding, Chandelier, Breakfast Bar, Built In Features, Ceiling Fan(s), Multi Panel Doors
Heating
Natural Gas, Forced Air
Construction
Year Built
Year Built: 1984
Home type
Single Family Residence
Architectural Style
Transitional
Foundation Details
Poured Concrete
Property Condition
Existing Structure
Construction Materials
Brick
Roof
Shingle
Utilities & Energy
Water Source
Public
Utilities
Cable Available, Natural Gas Available, Water Available
Fireplace Features
Stone, Gas, Wood Burning Stove
Laundry Features
Electric Dryer Hookup, Laundry Room, Upper Level, Washer Hookup
Pool Features
Above Ground
Parking Features
Driveway, Garage, Garage Door Opener, Garage Faces Front, Garage Faces Side, Oversized
Basement
Kitchen, Full Finished Bath, Full, Finished, Storage Space, Walk Out Access
Other Features
Vegetation
Partially Wooded
Lot Features
Level, Rolling Slope
Patio And Porch Features
Covered, Deck, Enclosed, Patio, Tiered Deck
Price History
| Date | Event | Price |
|---|---|---|
06/09/2026 Source: | Price Increased | $899,000 +5.89% $377/sqft |
06/09/2026 Source: | Price Decreased | $849,000 -13.28% $356/sqft |
08/20/2025 Source: | Listed for Sale | $979,000 +5.84% $411/sqft |
08/02/2025 Source: | Off Market | $925,000 -22.92% $388/sqft |
08/02/2025 Source: | Listed for Sale | $1,200,000 $503/sqft |

Nearby Homes





Find Homes by Property Features in Taylor Mill, KY
Nearby New Homes For Sale

Based on information from the Northern Kentucky Multiple Listing Service, Inc. through Oct 31, 2026, 04:30PM. Information is provided exclusively for consumers’ personal, non-commercial use. It may not be used for any purpose other than to identify prospective properties that consumers may be interested in purchasing. The data is deemed reliable but is not guaranteed accurate by the MLS. This website may not include listings or property addresses of sellers who have directed their listing brokers to withhold their listing or their property address from display on the Internet. © 2026 Northern Kentucky Multiple Listing Service, Inc. All Rights Reserved.
 Advertising Broker: Donna Mink | Mink Realty
