- Overview
- Description
- Property Details
- Location
- Facts & Features
- Getting Around
- Nearby Homes

Street View
$180,000
Monthly Est:$896
 3 Beds
 2 Baths
2 full baths
 1,431sqft
5403 Pollie Ln, Greenwood, FL 32443
$180,000
$896/moEst:
Get Pre-Approved
Single Family Residence
Built in 1997
$-- HOA
0.47 acre lot
$126/sq.ft
Description
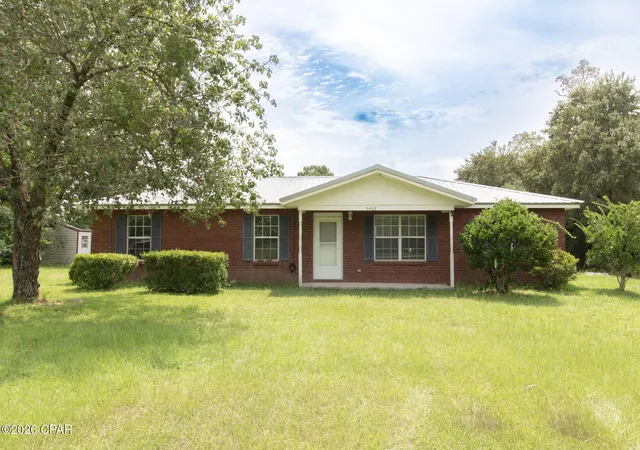
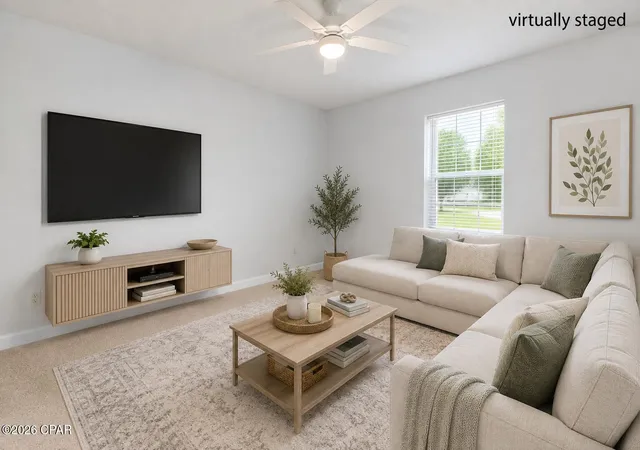
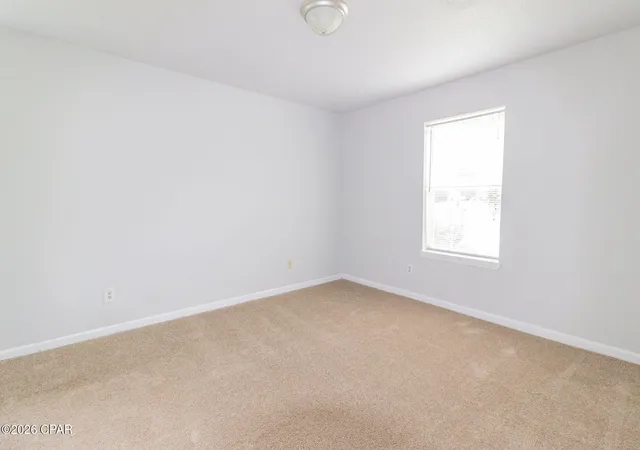
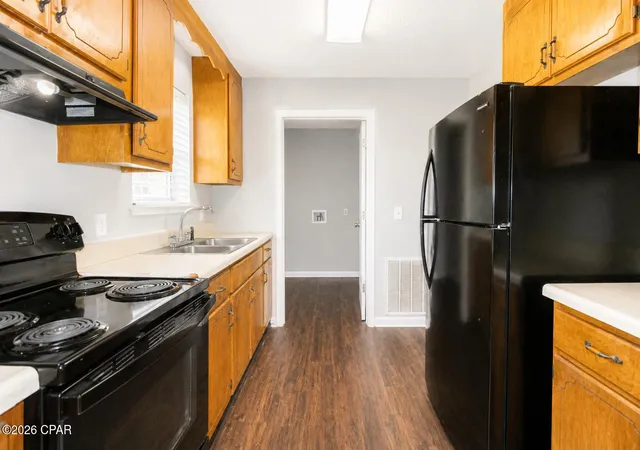
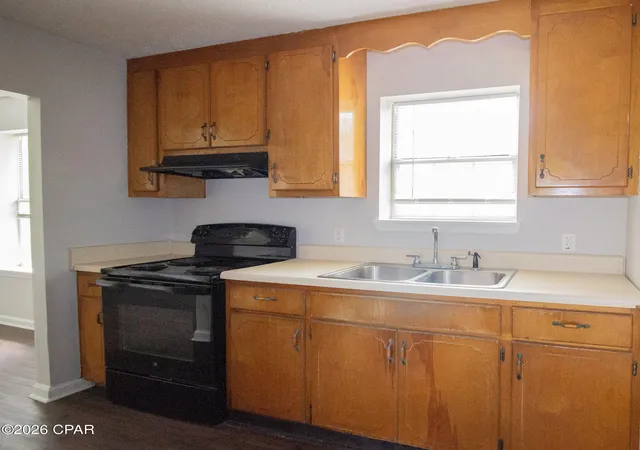
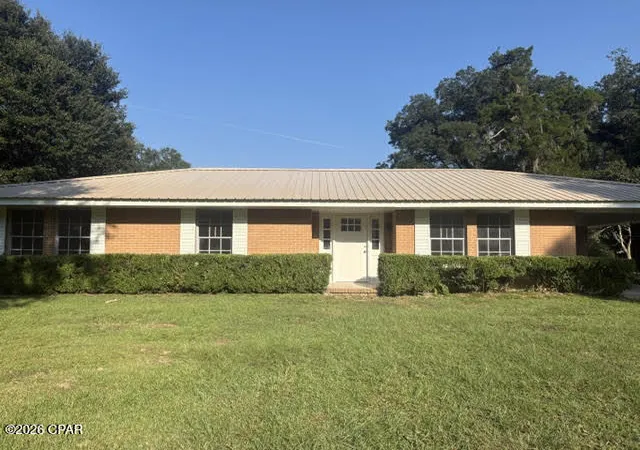
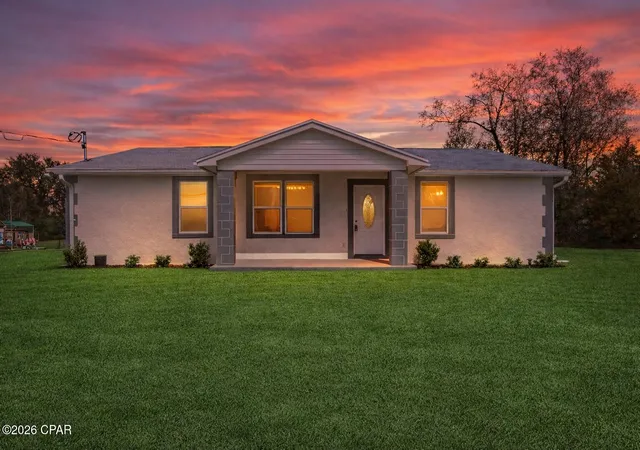
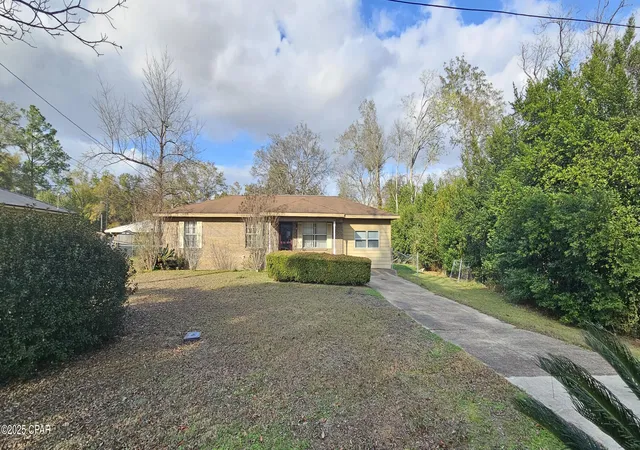
Adorable brick home offering comfortable country living at its best. This charming 3-bedroom, 2-full-bath residence features a practical split floor plan that gives the primary suite extra privacy. The master bedroom includes its own ensuite bathroom. The kitchen is designed for everyday living and entertaining, with plenty of cabinets and counter space, a dining room just off the kitchen, and a convenient laundry room nearby. An extra bonus room adds valuable flexibility--use it as a second living area, home office, playroom, or whatever your household needs most. A warm, functional layout in a setting that feels like true country living. Brand new LVP flooring and carpet and fresh paint throughout!
- Houzeo last checked: 3 hours ago
- Listing updated: October 1, 2026 at 10:04 am
- Listing Provided by: Jennifer McGregor (720) 427-7385 DRE #SL3501302 | LPT Realty LLC (877) 366-2213
- Source: Bay/Panama City/Central Panhandle MLS-FL | MLS#: 794822

Property Details
Status
Active
Type
Single Family Residence
No. of Stories
1
County
City
Neighborhood
--
Year Built
1997
HOA Fees
-
Finished Area
1,431 sqft
Lot Size
0.47 acre lot
Basement Area
- sqft
MLS Name
Bay/Panama City/Central Panhandle MLS
MLS Number
794822
MLS Status
Active
Days on Market
45
Cumulative Days on Market
31

Continue Your Journey in App
Find your dream home, receive real-time updates, and many more!
Download App
Continue Your Journey in App
Find your dream home, receive real-time updates, and many more!
Location
Facts & Features
Rooms
Bedrooms & bathrooms
Bedrooms: 3
Bathrooms: 2
DiningRoom
Level: First
Area: 121.19 Square Feet
Dimensions: 11.94 x 10.15
BonusRoom
Level: First
Area: 176.98 Square Feet
Dimensions: 14.86 x 11.91
Bedroom
Level: First
Area: 92.56 Square Feet
Dimensions: 10.4 x 8.9
Bedroom
Level: First
Area: 91.52 Square Feet
Dimensions: 10.4 x 8.8
PrimaryBedroom
Level: First
Area: 150.21 Square Feet
Dimensions: 11.8 x 12.73
FamilyRoom
Level: First
Area: 234.53 Square Feet
Dimensions: 15.73 x 14.91
Interior
Interior Features
Main Level Primary, Tub Shower
Heating
Electric
Flooring
Plank, Vinyl
Cooling
Central Air, Ceiling Fans
Appliances
Electric Oven, Electric Water Heater
Construction
Year Built
Year Built: 1997
Home type
Single Family Residence
Foundation Details
Slab
Construction Materials
Brick
Architectural Style
Traditional
Roof
Metal
Utilities & Energy
Parking Features
No Garage, Unpaved
Utilities
Phone Connected
Other Features
Lot Features
Paved
Subdivision Name
[no Recorded Subdiv]
Community Features
Short Term Rental Allowed
Price History
| Date | Event | Price |
|---|---|---|
08/31/2026 Source: | Price Decreased | $180,000 -5.26% $126/sqft |
08/31/2026 Source: | Listed for Sale | $190,000 $133/sqft |

Nearby Homes
Find Homes by Property Features in Greenwood, FL


Based on information from Central Panhandle Association of REALTORS® MLS through Oct 16, 2026, 08:30AM. IDX information is provided exclusively for consumers’ personal, non-commercial use, that it may not be used for any purpose other than to identify prospective properties consumers may be interested in purchasing. Data is deemed reliable but is not guaranteed accurate by the MLS. ©2026 Bay Central Panhandle Association of REALTORS®
 Advertising Broker: Moe Mossa (Savvy Avenue) | Savvy Avenue, LLC
