- Overview
- Description
- Property Details
- Location
- HOA Management
- Facts & Features
- Getting Around
- Nearby Homes

Street View
$372,000
Monthly Est:$1,852
 4 Beds
 3 Baths
3 full baths
 2,352sqft
5403 Stafford Cir, Milton, FL 32571
$372,000
$1,852/moEst:
Get Pre-Approved
Single Family Residence
Built in 2001
$8.33/mo HOA
0.19 acre lot
$158/sq.ft
Description
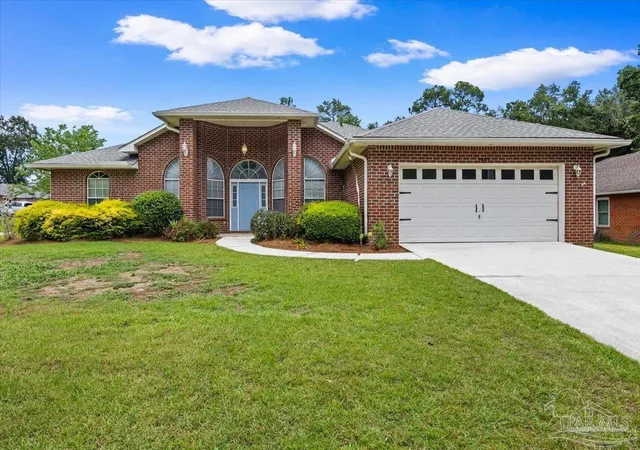
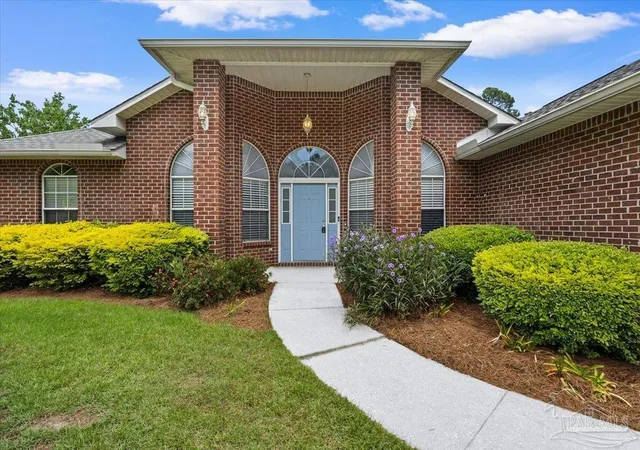
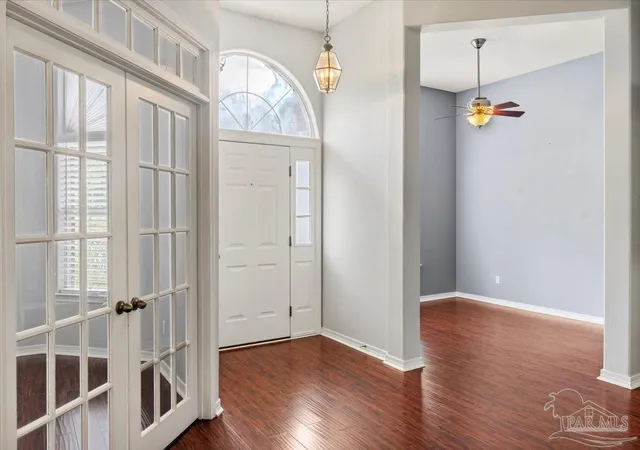
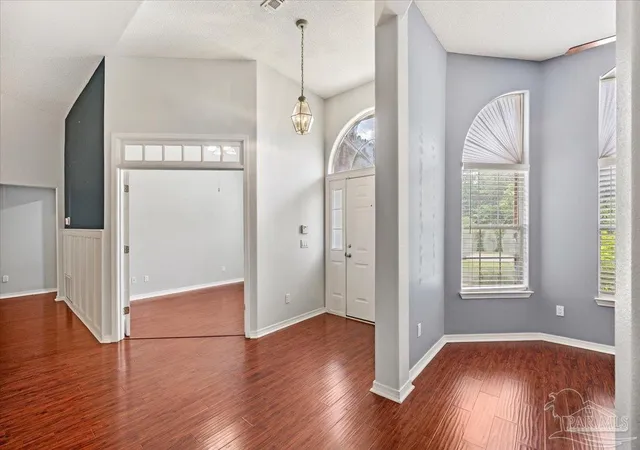
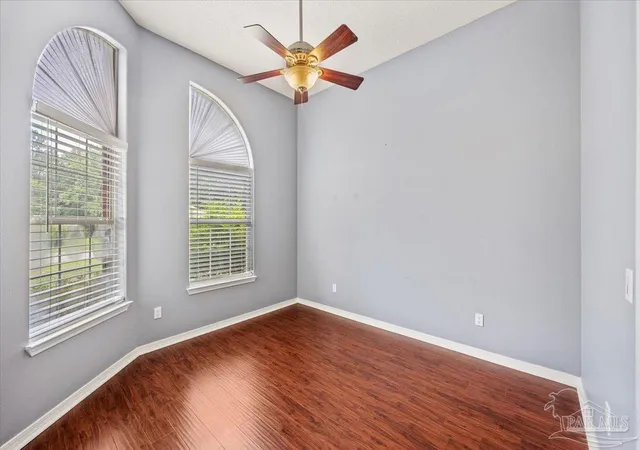
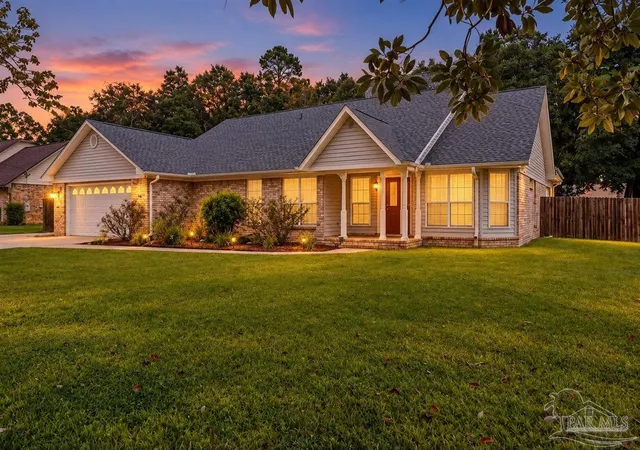
Welcome to 5403 Stafford Circle, a spacious 4-bedroom, 3-bath brick home offering 2,352 square feet on a corner lot in Pace’s Windsor Forest subdivision. A bright, welcoming entry opens to a flexible office or study with French doors and a separate formal dining room, both featuring 10-foot ceilings. The heart of the home is the generous living room, where vaulted ceilings, abundant natural light, wood-look flooring, and a wood-burning fireplace create an inviting place to gather. The adjoining kitchen offers plentiful white cabinetry, a pantry, stainless steel appliances, extensive counter space, a breakfast bar, and an informal dining area overlooking the backyard. Designed with privacy and everyday function in mind, the split floor plan places the spacious primary suite apart from the additional bedrooms. Its private bath includes two walk-in closets, a double vanity, soaking tub, and separate shower. On the opposite side of the home, two bedrooms share a convenient Jack-and-Jill bath, while the fourth bedroom has access to another full bathroom—an excellent arrangement for guests or a variety of household needs. French doors lead to a large screened porch with ceiling fans, extending the living space outdoors and providing a comfortable setting for relaxing or entertaining. The privacy-fenced backyard offers room to play, garden, or create your ideal outdoor retreat, along with a storage shed for tools and equipment. Additional highlights include indoor laundry, a two-car garage, and no homeowners association. Conveniently located near shopping, dining, and everyday amenities, with zoning for Dixon Intermediate, Sims Middle, and Pace High School. Schedule your private showing and discover the space, versatility, and location this Pace home has to offer.
- Houzeo last checked: 7 hours ago
- Listing updated: September 22, 2026 at 9:59 pm
- Listing Provided by: Jason Mcguire (850) 341-5394 | REMAX Select Partners (850) 995-0030
- Source: Pensacola AOR MLS-FL | MLS#: 686902

Property Details
Status
Active Under Contract
Type
Single Family Residence
No. of Stories
1
County
City
Neighborhood
--
Year Built
2001
HOA Fees
$8.33/mo
Finished Area
2,352 sqft
Lot Size
0.19 acre lot
Basement Area
- sqft
MLS Name
Pensacola AOR MLS
MLS Number
686902
MLS Status
Contingent
Days on Market
80
Cumulative Days on Market
50

Continue Your Journey in App
Find your dream home, receive real-time updates, and many more!
Download App
Continue Your Journey in App
Find your dream home, receive real-time updates, and many more!
Location
HOA Management
N/A
HOA Fees
$100/ Annually
Disclaimer: Amenities are based on third-party information and may vary; buyers must independently verify all amenities, as information is deemed reliable but not guaranteed.
Facts & Features
Rooms
Bedrooms & bathrooms
Bedrooms: 4
Bathrooms: 3
Interior
Appliances
Electric Water Heater, Built In Microwave, Dishwasher, Disposal, Refrigerator, Self Cleaning Oven
Flooring
Tile, Carpet, Laminate
Sewer
Public Sewer
Cooling
Central Air, Ceiling Fan(s)
Heating
Central, Fireplace(s)
Window Features
Double Pane Windows, Blinds
Interior Features
Baseboards, Ceiling Fan(s), High Ceilings, High Speed Internet, Vaulted Ceiling(s)
Construction
Year Built
Year Built: 2001
Home type
Single Family Residence
Construction Materials
Frame
Roof
Shingle
Property Condition
Resale
Architectural Style
Traditional
Foundation Details
Slab
Utilities & Energy
Parking Features
2 Car Garage
Laundry Features
Inside, W/d Hookups
Pool Features
None
Water Source
Public
Electric
Circuit Breakers, Copper Wiring
Other Features
Patio And Porch Features
Covered, Screen Porch
Subdivision Name
Windsor Forest
Price History
| Date | Event | Price |
|---|---|---|
09/22/2026 Source: | Contingent (Active Under Contract) | $372,000 +2380.00% $158/sqft |
08/25/2006 Source: | Sold | $15,000 $6/sqft |


Nearby Homes


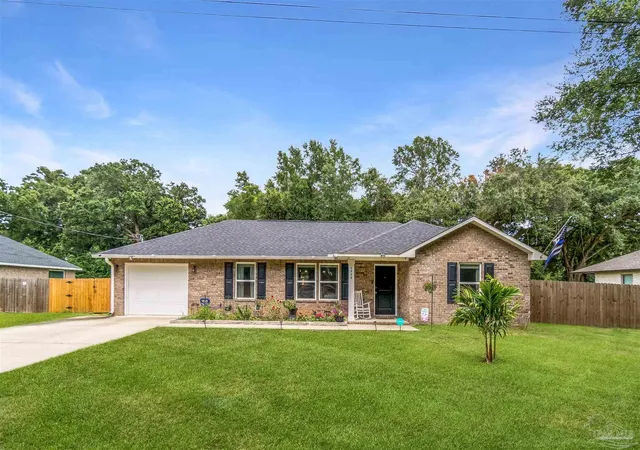
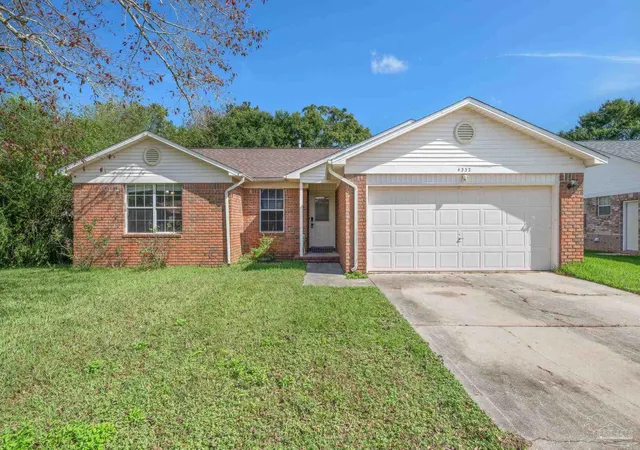
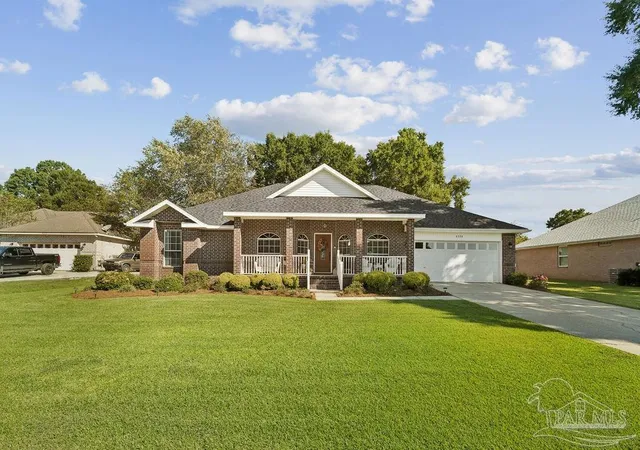
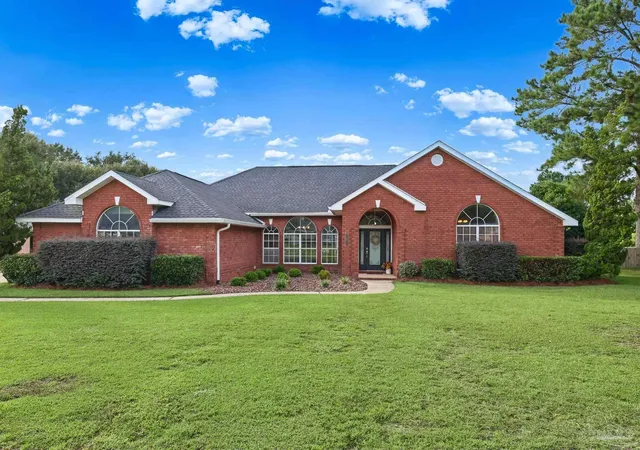
Find Homes by Property Features in Milton, FL
Nearby New Homes For Sale

Based on information from the Pensacola Association of REALTORS (alternatively, from the Pensacola MLS) through (date). This information is believed to be accurate but is not guaranteed. Subject to verification by all parties. This data is copyrighted and may not be transmitted, retransmitted, copied, framed, repurposed, or altered in any way for any other site, individual and/or purpose without the express written permission of the Multiple Listing Service of the Pensacola Association of REALTORS®. Florida recognizes single and transaction agency relationships. Information deemed reliable but not guaranteed. Any use of search facilities of data on this site, other than by a consumer looking to purchase real estate, is prohibited. IDX information is provided exclusively for personal, non-commercial use, and may not be used for any purpose other than to identify prospective properties consumers may be interested in purchasing. © 2026 Multiple Listing Service of the Pensacola Association of REALTORS®. All Rights Reserved.
 Advertising Broker: Moe Mossa (Savvy Avenue) | Savvy Avenue, LLC
