Andover RE
Powered by 
- 6
- Overview
- Description
- Property Details
- Location
- HOA Management
- Facts & Features
- Getting Around
- Nearby Homes

Street View
$999,000
Monthly Est:$4,972
 6 Beds
 6 Baths
5 full baths + 1 half bath
 6,586sqft
54036 Birchfield W, Shelby Township, MI 48316
$999,000
$4,972/moEst:
Get Pre-Approved
Single Family Residence
Built in 2005
$15/mo HOA
0.43 acre lot
$152/sq.ft
Description
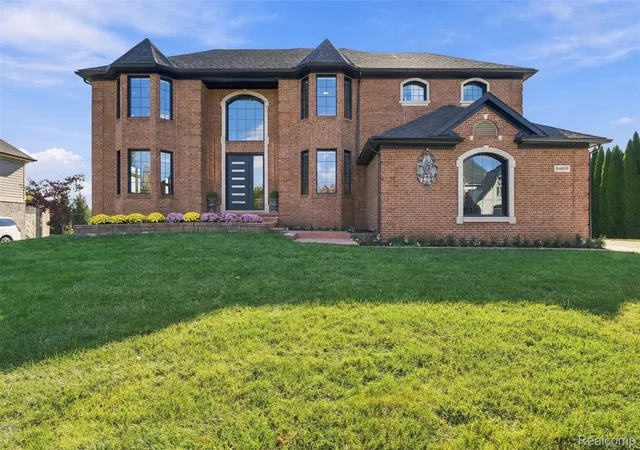
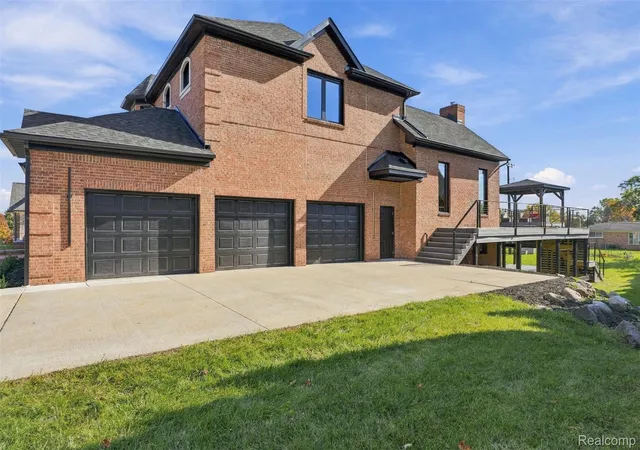
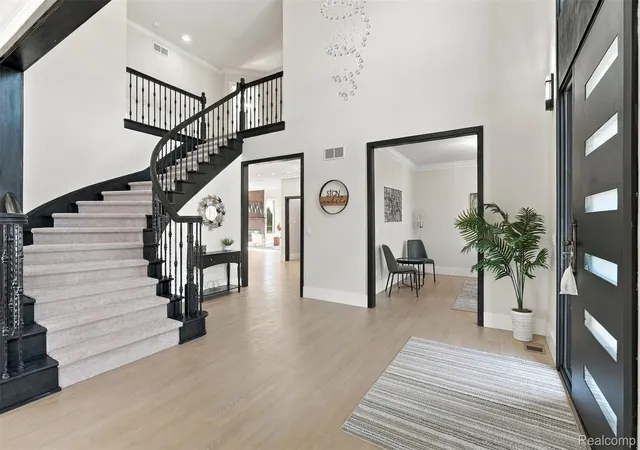
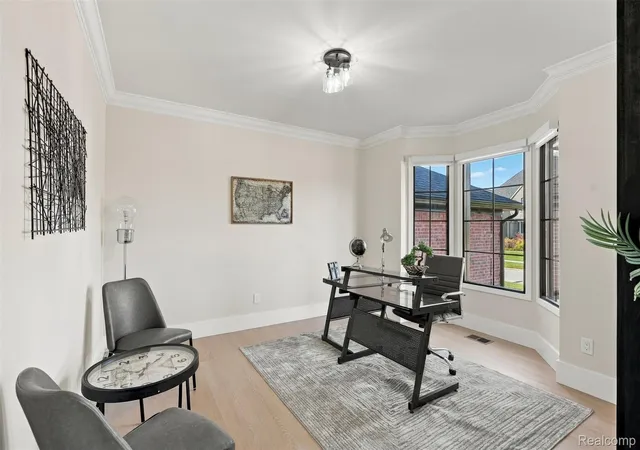
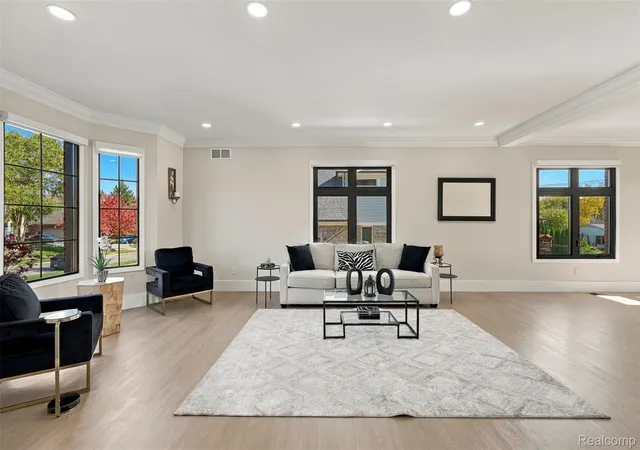
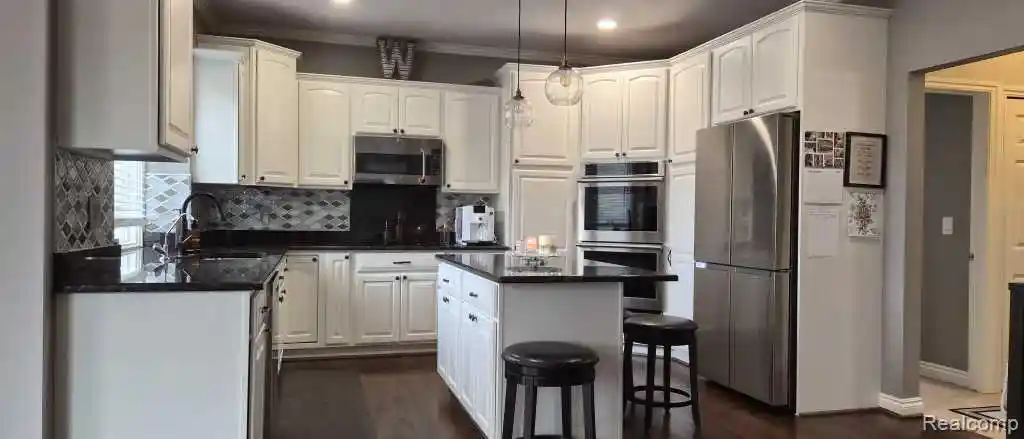
Discover this thoughtfully renovated residence in the heart of Shelby Township, offering 6 bedrooms, 6 bathrooms, and a 3-car garage. Designed with luxury and functionality in mind, the home showcases premium Italian Cleaf cabinetry throughout, new flooring, custom designer lighting, and app-controlled zebra blinds. The chef’s kitchen features stunning Taj Mahal quartz countertops, high-end appliances, under-cabinet lighting, and a built-in hood system, complemented by a separate prep kitchen that keeps the main kitchen pristine while entertaining. The luxurious primary suite offers a spa-inspired wet room featuring a freestanding soaking tub within an oversized rainfall shower. Additional en-suite bathrooms provide comfort and privacy. The finished walkout lower level expands the living space with 2 bedrooms, a full bathroom, a built-in entertainment center, and ample room for gatherings. Extensive exterior improvements completed in 2026 include a new roof, windows, gutters, front entry door, Trex deck, professional landscaping, an extended driveway, and a built-in BBQ station. An EV charging station adds modern convenience. With exceptional finishes, thoughtfully designed living spaces, and nearly all major updates already completed, this home offers a truly move-in-ready luxury living experience.
- Houzeo last checked: 12 hours ago
- Listing updated: October 25, 2026 at 8:08 pm
- Listing Provided by: Valbona Vulaj (248) 622-3249 | Golden Key Realty Group LLC (248) 422-6962
- Source: Realcomp MLS-MI | MLS#: 20261061142

- Originating MLS: Realcomp II Ltd
Property Details
Status
Active
Type
Single Family Residence
No. of Stories
-
County
City
Neighborhood
--
Year Built
2005
HOA Fees
$15/mo
Finished Area
6,586 sqft
Lot Size
0.43 acre lot
Basement Area
- sqft
MLS Name
Realcomp MLS
MLS Number
20261061142
MLS Status
Active
Days on Market
90
Cumulative Days on Market
3

Continue Your Journey in App
Find your dream home, receive real-time updates, and many more!
Continue Your Journey in App
Find your dream home, receive real-time updates, and many more!
Location
HOA Management
N/A
HOA Fees
$180/ Annually
Disclaimer: Amenities are based on third-party information and may vary; buyers must independently verify all amenities, as information is deemed reliable but not guaranteed.
Facts & Features
Rooms
Bedrooms & bathrooms
Bedrooms: 6
Bathrooms: 6
Interior
Appliances
Dishwasher, Disposal, Free Standing Gas Range, Free Standing Refrigerator, Microwave, Vented Exhaust Fan
Heating
Forced Air, Natural Gas
Cooling
Central Air
Sewer
Public Sewer
Construction
Year Built
Year Built: 2005
Home type
Single Family Residence
Construction Materials
Brick
Foundation Details
Basement, Poured
Architectural Style
Colonial
Roof
Asphalt
Utilities & Energy
Laundry Features
Gas Dryer Hookup
Fireplace Features
Electric
Parking Features
Three Car Garage, Attached
Pool Features
None
Basement
Finished, Walk Out Access
Security Features
Smoke Detectors
Water Source
Public
Other Features
Patio And Porch Features
Deck
Disclosures
Taxes Not Homestead Exempt
Subdivision Name
Carrington Manor
Price History
| Date | Event | Price |
|---|---|---|
10/23/2026 Source: | Listed for Sale | $999,000 $152/sqft |

Nearby Homes

Find Homes by Property Features in Shelby Township, MI
Nearby New Homes For Sale


Based on information from the Board/Association of REALTORS® (alternatively, from the Realcomp II Ltd. MLS) through Nov 02, 2026, 02:15PM. All information provided is deemed reliable, but is not guaranteed to be accurate and should be independently verified. IDX provided courtesy of Realcomp II Ltd. via Andover Real Estate & Houzeo, Copyright 2026 Realcomp II Ltd. Shareholders Any use of search facilities of data on the site, other than by a consumer looking to purchase real estate, is prohibited. IDX information is provided exclusively for consumers' personal, noncommercial use and may not be used for any purpose other than to identify prospective properties consumers may be interested in purchasing. The accuracy of all information, regardless of source, is not guaranteed or warranted. All information should be independently verified. Listing Information presented by local MLS brokerage: Andover Real Estate, local REALTOR®- Scott Rubin - (248)206-3666 . Any use of search facilities of data on the site, other than by a consumer looking to purchase real estate, is prohibited. © 2024 Realcomp II Ltd. MLS. All Rights Reserved.
 Advertising Broker: Andover Real Estate | Andover Real Estate
