- Overview
- Description
- Property Details
- Location
- HOA Management
- Facts & Features
- Getting Around
- Nearby Homes

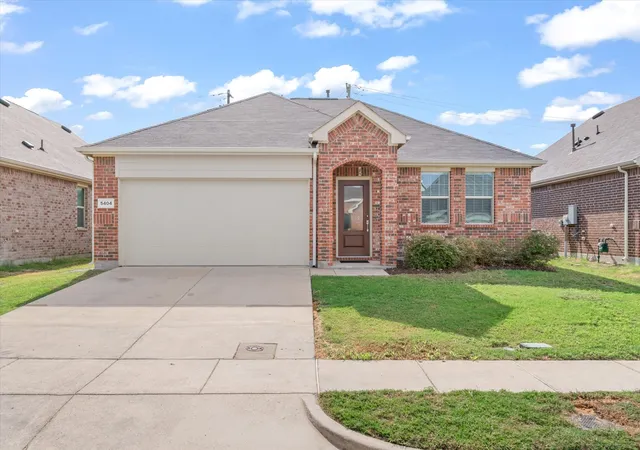
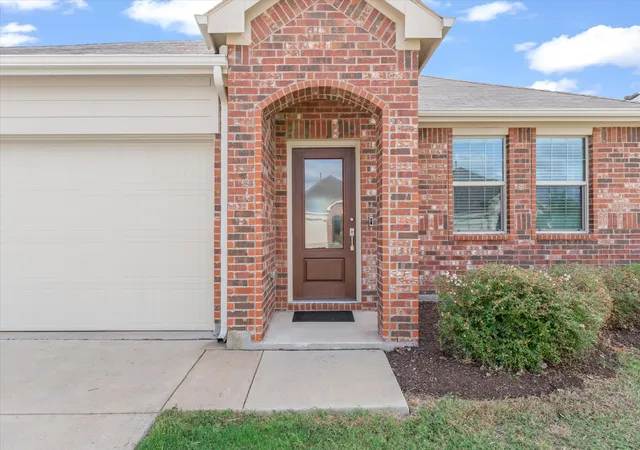
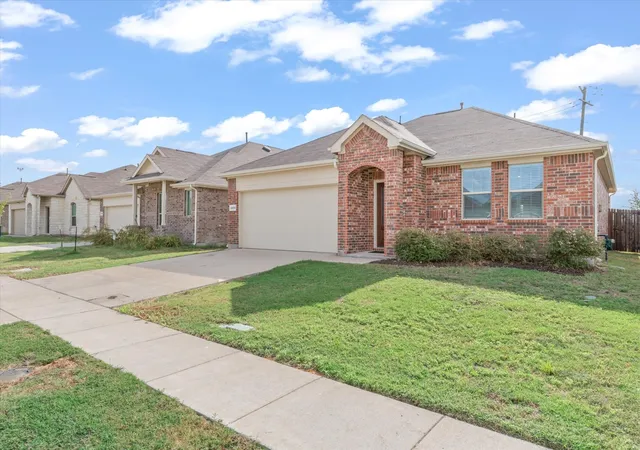
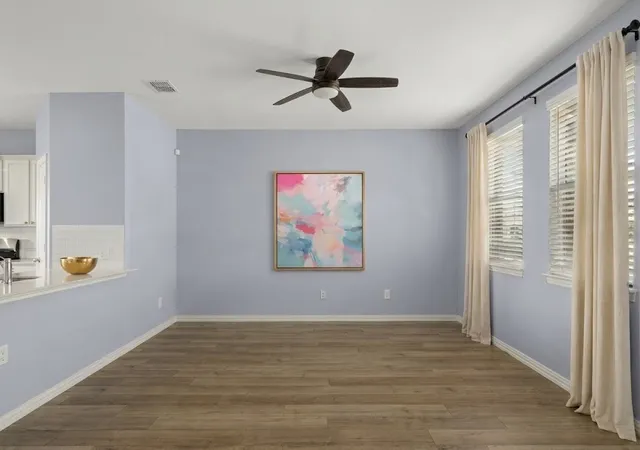


$245,000
Monthly Est:$1,219
 3 Beds
 2 Baths
2 full baths
 1,430sqft
5404 Montrose Dr, Forney, TX 75126
$245,000
$1,219/moEst:
Get Pre-Approved
Single Family Residence
Built in 2022
$37.5/mo HOA
0.13 acre lot
$171/sq.ft
Description
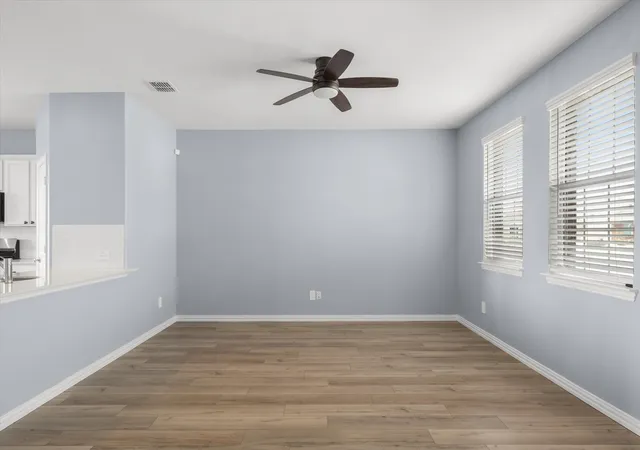
What if you could have a little country in your life without giving up the city? That’s the idea behind this Forney home. Set just outside the bustle, this home gives you a comfortable place to land, room outside to enjoy, and a location that keeps Dallas surprisingly close. The living room, dining area, and kitchen connect in a way that makes the home feel bigger than the numbers suggest. There’s room to spread out, room to gather, and room for the everyday happiness. The kitchen features gas cooking, a walk-in pantry, and a large serving bar. The spacious laundry room gives you something that is increasingly hard to find, a place where laundry, storage, and everyday household tasks actually have room to happen. Then there’s the outside. Instead of looking out at another wall of rooftops, you have room to step outside, slow down, plant something, and simply enjoy having a little more sky around you. Enjoy Trinity Crossing community pool, park, and sidewalks, giving you places to get outside and enjoy the neighborhood. Costco, Target, Lowe’s, Home Depot, and H-E-B are only minutes away, along with restaurants, shopping, and the growing lineup of things to do in Forney. EVO Entertainment is also coming soon, bringing movies, bowling, arcades, and more to the area.
When Dallas calls, this exceptionally cared-for country home is minutes’ access to Highway 80, with Downtown Dallas approximately 25 minutes away. A little country. A little city. Your next chapter starts here!
- Houzeo last checked: 3 minutes ago
- Listing updated: October 5, 2026 at 5:11 am
- Listing Provided by: Amy Melton (903) 705-9070 | Ebby Halliday Realtors (972) 335-6564
- Source: NTREIS MLS-TX | MLS#: 21403106

Property Details
Status
Active
Type
Single Family Residence
No. of Stories
1
County
City
Neighborhood
--
Year Built
2022
HOA Fees
$37.5/mo
Finished Area
1,430 sqft
Lot Size
0.13 acre lot
Basement Area
- sqft
MLS Name
NTREIS MLS
MLS Number
21403106
MLS Status
Active
Cumulative Days on Market
2

Continue Your Journey in App
Find your dream home, receive real-time updates, and many more!
Download App
Continue Your Journey in App
Find your dream home, receive real-time updates, and many more!
Location
HOA Management
Legacy Southwest Property Management
HOA Fees
$450/ Annually
Amenities
 Amenities and services may be covered by one or multiple associations and service providers.
 Maintenance
 AllFacilities
Disclaimer: Amenities are based on third-party information and may vary; buyers must independently verify all amenities, as information is deemed reliable but not guaranteed.
Facts & Features
Rooms
Bedrooms & bathrooms
Bedrooms: 3
Bathrooms: 2
Bedroom
Level: First
Area: 100.00 Square Feet
Dimensions: 10 x 10
Bedroom
Level: First
Area: 100.00 Square Feet
Dimensions: 10 x 10
PrimaryBathroom
Level: First
Area: 88.00 Square Feet
Dimensions: 11 x 8
PrimaryBedroom
Level: First
Area: 168.00 Square Feet
Dimensions: 12 x 14
Laundry
Level: First
Area: 30.00 Square Feet
Dimensions: 6 x 5
DiningRoom
Level: First
Area: 88.00 Square Feet
Dimensions: 8 x 11
LivingRoom
Level: First
Area: 266.00 Square Feet
Dimensions: 19 x 14
Interior
Heating
Central, Natural Gas
Cooling
Central Air, Ceiling Fans, Electric
Interior Features
Double Vanity, Eat In Kitchen, Open Floorplan, Pantry, Cable Tv
Appliances
Some Gas Appliances, Dishwasher, Disposal, Gas Range, Gas Water Heater, Microwave, Plumbed For Gas
Sewer
Public Sewer
Flooring
Luxury Vinyl Plank
Window Features
Window Coverings
Exterior Features
Rain Gutters
Construction
Year Built
Year Built: 2022
Home type
Single Family Residence
Construction Materials
Brick
Foundation Details
Slab
Roof
Composition
Property Condition
Resale
Architectural Style
Detached
Utilities & Energy
Utilities
Electricity Connected, Natural Gas Available, Municipal Utilities, Sewer Available, Separate Meters, Water Available, Cable Available
Laundry Features
Laundry In Utility Room
Parking Features
Driveway, Garage, Garage Door Opener
Pool Features
None, Community
Other Features
Patio And Porch Features
Covered
Disclosures
Municipal Utility District Disclosure
Subdivision Name
Trinity Crossing Ph 5a
Lot Features
Back Yard, Lawn
Community Features
Playground, Park, Pool, Curbs, Sidewalks
Price History
| Date | Event | Price |
|---|---|---|
10/04/2026 Source: | Listed for Sale | $245,000 -12.50% $171/sqft |
02/13/2024 Source: | Sold | $280,000 $196/sqft |

Nearby Homes


Find Homes by Property Features in Forney, TX
Nearby New Homes For Sale

Based on information from the North Texas Real Estate Information Systems, Inc., through Oct 11, 2026, 05:30PM. Information is provided exclusively for consumers’ personal, non-commercial use. It may not be used for any purpose other than to identify prospective properties consumers may be interested in purchasing. Data is deemed reliable but is not guaranteed accurate. This website may not include listings or property addresses of sellers who have directed their listing brokers to withhold their listing or their property address from display on the Internet. ©2026 North Texas Real Estate Information Systems, Inc. All Rights Reserved.
 Advertising Broker: Michelle Brecker | Pathway To Home Realty