- Overview
- Description
- Property Details
- Location
- Facts & Features
- Getting Around
- Nearby Homes



$319,900
Monthly Est:$1,592
 3 Beds
 2 Baths
2 full baths
 3,024sqft
5404 S 1450 West, Francesville, IN 47946
$319,900
$1,592/moEst:
Get Pre-Approved
Manufactured On Land
Built in 1952
$-- HOA
1.08 acres lot
$106/sq.ft
Description
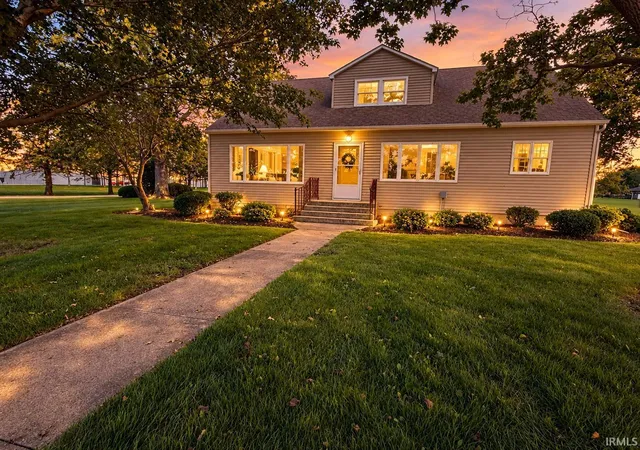
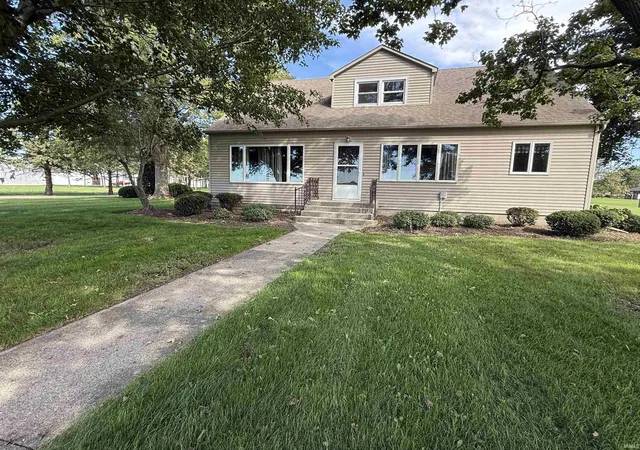
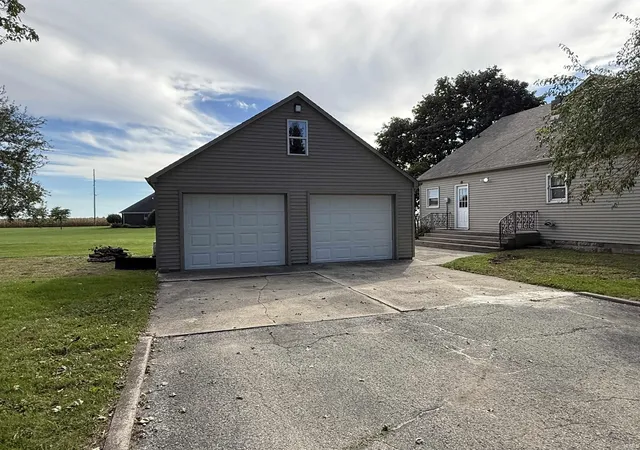
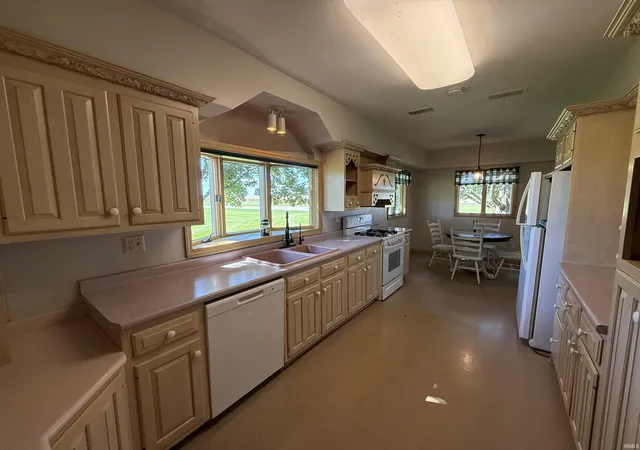
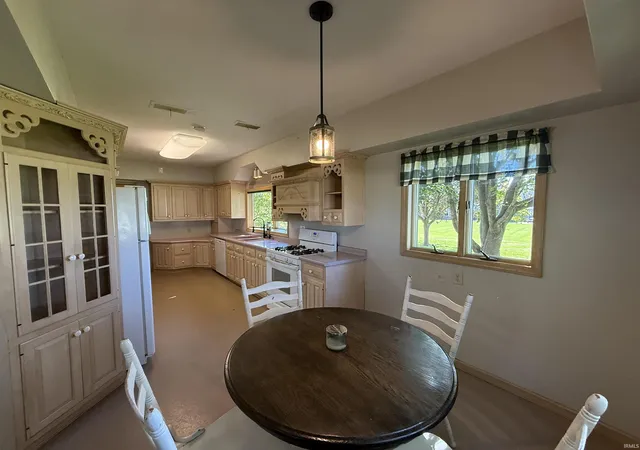
Enjoy the best of both worlds with this charming 3–4 bedroom, 2 bath home situated on the edge of town! Offering a peaceful country atmosphere while still being just minutes from all the conveniences of town, this home has so much to offer. Step inside and appreciate the beautiful open staircase that adds character and charm, some original hardwood floors, and open dining room/living room. The kitchen features a galley kitchen with a breakfast nook area that opens up to the formal dining room. With 3–4 bedrooms, there is plenty of flexibility for a growing family, home office, or guest room. There is also a 2 car detached garage with attic storage. Whether you're looking for the quiet feel of country living or the convenience of being close to shopping and everyday amenities, this home offers the perfect combination. Don't miss your opportunity to make this charming property your own! Call today to schedule your private showing! There is also the possibility of adding additional acreage.
- Houzeo last checked: 9 minutes ago (November 4, 2026 at 2:01 am)
- Listing updated: October 9, 2026 at 9:02 pm
- Listing Provided by: Wendy Kopka (219) 204-0030 | Neihouser Realty & Auction, Inc
- Source: Indiana Regional MLS-IN | MLS#: 202642008

Property Details
Status
Active
Type
Manufactured Mobile Home
No. of Stories
-
County
--
City
Neighborhood
--
Year Built
1952
HOA Fees
-
Finished Area
3,024 sqft
Lot Size
1.08 acres lot
Basement Area
- sqft
MLS Name
Indiana Regional MLS
MLS Number
202642008
MLS Status
Active
Days on Market
25

Continue Your Journey in App
Find your dream home, receive real-time updates, and many more!
Continue Your Journey in App
Find your dream home, receive real-time updates, and many more!
Location
Facts & Features
Rooms
Bedrooms & bathrooms
Bedrooms: 3
Bathrooms: 2
Interior
Appliances
Dishwasher, Microwave, Refrigerator, Washer, Window Treatments, Dryer Electric, Gas Range, Gas Water Heater, Water Softener Rented
Heating
Natural Gas, Forced Air
Cooling
Central Air
Interior Features
Storage, Eat In Kitchen, Entrance Foyer, Garage Door Opener, Utility Sink, Stand Up Shower, Tub/shower Combination, Formal Dining Room, Main Floor Laundry
Flooring
Hardwood, Carpet, Laminate, Other
Sewer
Septic Tank
Construction
Year Built
Year Built: 1952
Home type
Manufactured On Land
Construction Materials
Vinyl Siding
Architectural Style
Cape Cod
Roof
Shingle
Utilities & Energy
Parking Features
Asphalt
Water Source
Well
Basement
Crawl Space
Other Features
Subdivision Name
None
Lot Features
0 2.9999
Nearby Homes

Find Homes by Property Features in Francesville, IN


IDX information is provided exclusively for consumer's personal, non-commercial use and may not be used for any purpose other than to identify prospective properties that consumers may be interested in purchasing. Data is deemed reliable but is not guaranteed accurate by the MLS.
 Advertising Broker: Jonah Hartsburg | Hoosier Hub Realty
