- Overview
- Description
- Property Details
- Location
- HOA Management
- Facts & Features
- Getting Around
- Nearby Homes

Street View
$625,000
Monthly Est:$3,111
 3 Beds
 2 Baths
2 full baths
 1,681sqft
5405 Amanda Ellis Ct, Austin, TX 78749
$625,000
$3,111/moEst:
Get Pre-Approved
Single Family Residence
Built in 1995
$23.33/mo HOA
8,964.65 sqft lot
$372/sq.ft
Description
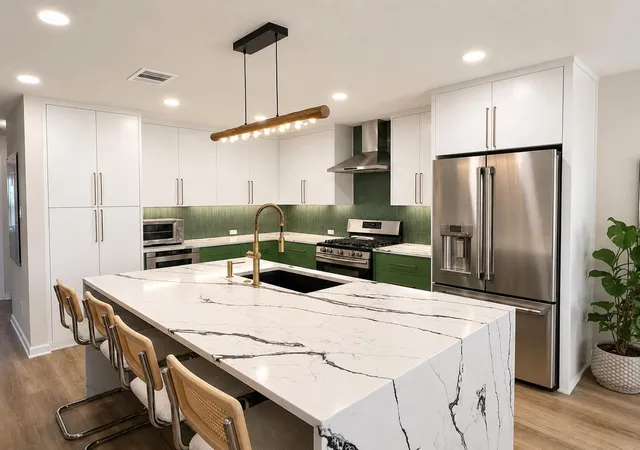
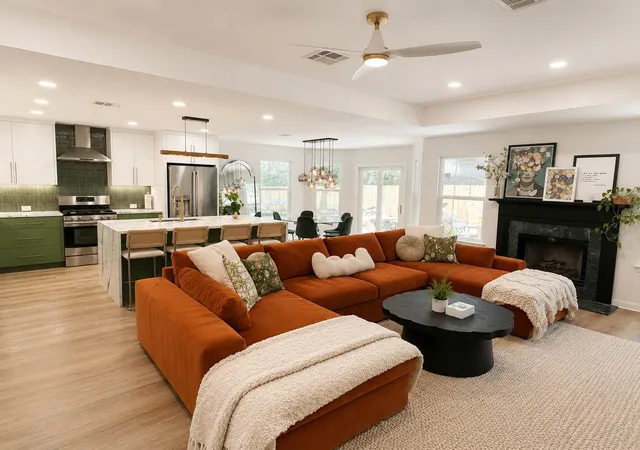
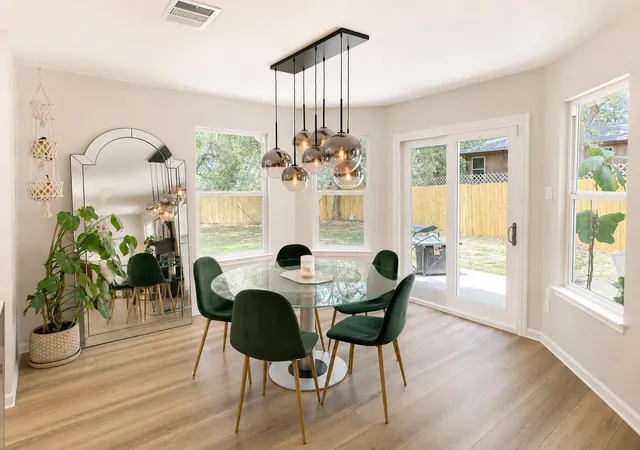
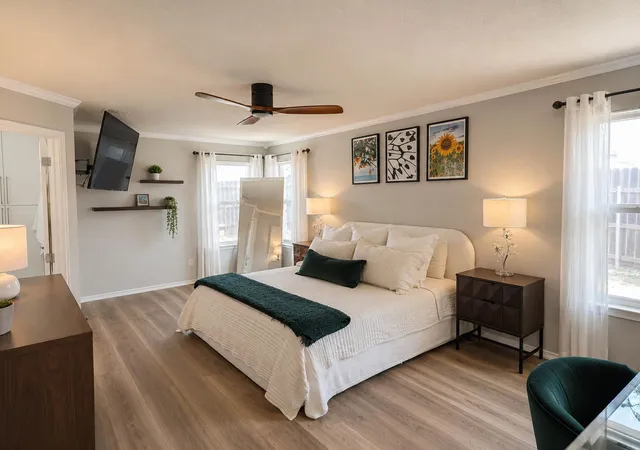
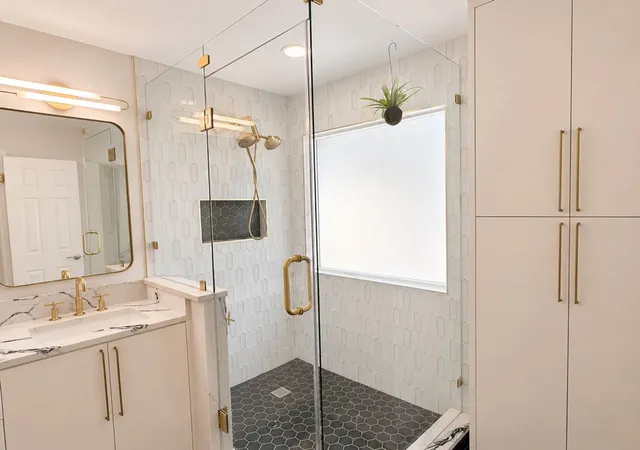
Welcome to relaxed Southwest Austin living in this Village At Western Oaks single-story limestone home, bringing together 3 bedrooms, 2 bathrooms, and shade under mature oaks on an oversized cul-de-sac lot. From the front door, wood-look tile floors run continuously through the layout. At the center of the house, the living room anchors around a fireplace, offering big layout flexibility for dynamic seating, wall-mounted TVs, and reading nooks, all illuminated by warm sunlight. Just steps away, the fully redone kitchen serves as the ultimate spot for casual hangouts, with a large center island with a waterfall countertop and breakfast bar that looks directly into the main living space. Custom dual-colored painted cabinets contrast against the quartz countertops, modern tile backsplash, and stainless steel appliances. The floor plan gives everyone room to breathe: the primary suite is situated in its own private wing, with two walk-in closets, completely separate from the secondary bedrooms. Inside the primary bath, a complete overhaul features gold hardware and faucets, a dual-sink vanity, modern lighting and mirrors, and a step-in shower. Across the home, two guest bedrooms share a second full bath that has also been fully updated with fresh fixtures and modern accents. Step outside through the living area onto the back patio, where a beautifully manicured backyard sits under a canopy of shade trees; ready for backyard barbecues, lawn games, or slow weekend mornings with a cup of coffee. Living in Village At Western Oaks means immediate connection to Southwest Austin’s distinct local character. You can jump onto the nearby Latta Branch Greenbelt trails for a morning run, commute into Downtown Austin or the airport via MoPac and Highway 290, or spend afternoons down at Dick Nichols District Park. Everything you need is right down the road at Escarpment Village and Arbor Trails, from Whole Foods and Costco to local favorites like Jack Allen’s and Chuy’s.
- Houzeo last checked: 1 minute ago
- Listing updated: October 25, 2026 at 10:02 pm
- Listing Provided by: Ashley Stucki (512) 217-6103 | Ashley Austin Homes (512) 217-6103
- Source: Unlock MLS-TX | MLS#: 2658132

Property Details
Status
Active
Type
Single Family Residence
No. of Stories
-
County
City
Neighborhood
--
Year Built
1995
HOA Fees
$23.33/mo
Finished Area
1,681 sqft
Lot Size
8,964.65 sqft lot
Basement Area
- sqft
MLS Name
Unlock MLS
MLS Number
2658132
MLS Status
Active
Days on Market
76

Continue Your Journey in App
Find your dream home, receive real-time updates, and many more!
Continue Your Journey in App
Find your dream home, receive real-time updates, and many more!
Location
HOA Management
Villages at Western
HOA Fees
$280.35/ Annually
Amenities
 Amenities and services may be covered by one or multiple associations and service providers.
 Common Area Maintenance
Disclaimer: Amenities are based on third-party information and may vary; buyers must independently verify all amenities, as information is deemed reliable but not guaranteed.
Facts & Features
Rooms
Bedrooms & bathrooms
Bedrooms: 3
Bathrooms: 2
Primary Bedroom
Level: Main
Primary Bathroom
Level: Main
Kitchen
Level: Main
Interior
Exterior Features
Private Yard
Window Features
Window Coverings
Appliances
Dishwasher, Disposal, Microwave, Free Standing Gas Range, Rnghd, Stainless Steel Appliance(s), Water Heater
Sewer
Public Sewer
Interior Features
Breakfast Bar, Ceiling Fan(s), Ceiling High, Tray Ceiling(s), Quartz Counters, Crown Molding, Double Vanity, Entrance Foyer, Kitchen Island, No Interior Steps, Open Floorplan, Primary Bedroom On Main, Recessed Lighting, Two Primary Closets, Walk In Closet(s)
Cooling
Ceiling Fan(s), Central Air
Flooring
Laminate, Tile
Heating
Central
Construction
Year Built
Year Built: 1995
Home type
Single Family Residence
Roof
Composition
Construction Materials
Hardi Plank Type, Stone Veneer
Property Condition
Resale
Foundation Details
Slab
Utilities & Energy
Pool Features
None
Water Source
Public
Parking Features
Attached, Door Single, Driveway, Garage Faces Front, Inside Entrance, Kitchen Level
Utilities
Electricity Available, Natural Gas Available, Sewer Available, Underground Utilities, Water Available
Fireplace Features
Gas Log, Living Room
Security Features
Smoke Detector(s)
Other Features
Subdivision Name
Village At Western Oaks
Lot Features
Cul De Sac, Landscaped, Sprinkler Automatic, Trees Large (over 40 Ft), Trees Medium (20 Ft 40 Ft), Xeriscape
Disclosures
Seller Disclosure
Community Features
Cluster Mailbox, Common Grounds, Curbs, Google Fiber, Park, Playground, Pool, Sidewalks, Tennis Court(s), Underground Utilities, Trail(s)
Patio And Porch Features
Patio
Price History
| Date | Event | Price |
|---|---|---|
10/25/2026 Source: | Listed for Sale | $625,000 +175.33% $372/sqft |
01/23/2021 Source: | Price Increased | $227,000 +30.57% $135/sqft |
01/23/2021 Source: | Price Increased | $173,850 +31.70% $103/sqft |
01/22/2021 Source: | Price Decreased | $132,000 -62.87% $79/sqft |
09/11/2018 Source: | Sold | $355,500 $211/sqft |

Nearby Homes
Find Homes by Property Features in Austin, TX

Based on information submitted to the MLS GRID from Unlock MLS through Oct 30, 2026, 05:00AM. All information provided is deemed reliable but is not guaranteed and should be independently verified. Unlock MLS and its affiliates provide the MLS and all content therein “AS IS” and without any warranty, express or implied. All data is obtained from various sources and may not have been verified by broker or MLS GRID. Supplied Open House Information is subject to change without notice. All information should be independently reviewed and verified for accuracy. Properties may or may not be listed by the office/agent presenting the information. The information being provided is for consumers’ personal, non-commercial use. It may not be used for any purpose other than to identify prospective properties consumers may be interested in purchasing. © 2026 Unlock MLS. All Rights Reserved.
 Advertising Broker: Michelle Brecker | Pathway To Home Realty
