- Overview
- Description
- Property Details
- Location
- Facts & Features
- Getting Around
- Nearby Homes

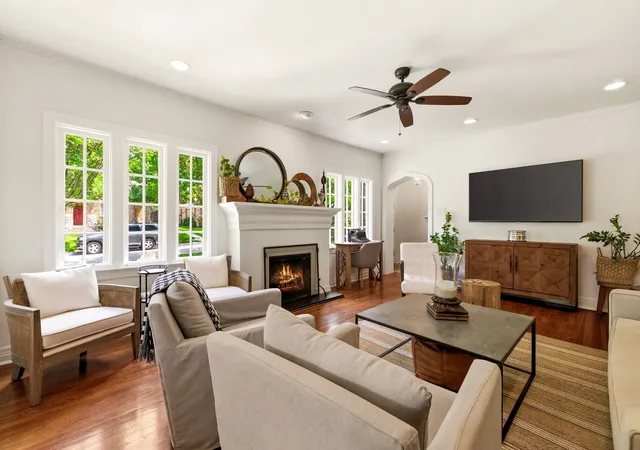


$1,589,000
Monthly Est:$7,909
 3 Beds
 2 Baths
2 full baths
 2,658sqft
5406 Mercedes Ave, Dallas, TX 75206
$1,589,000
$7,909/moEst:
Get Pre-Approved
Single Family Residence
Built in 1929
$-- HOA
0.18 acre lot
$598/sq.ft
Description
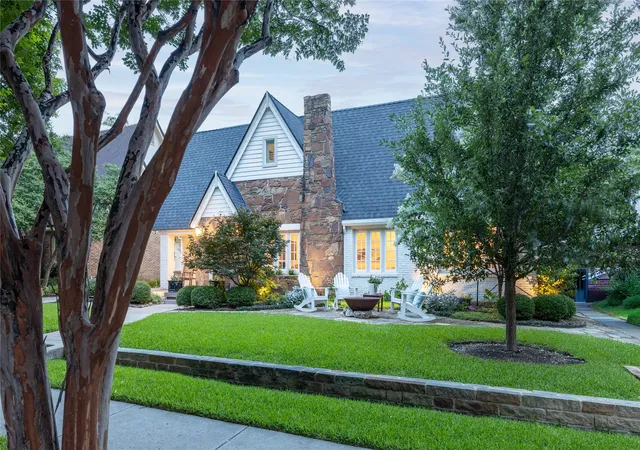
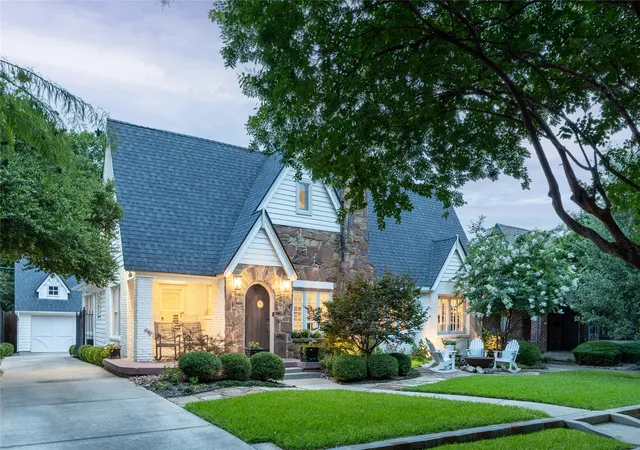
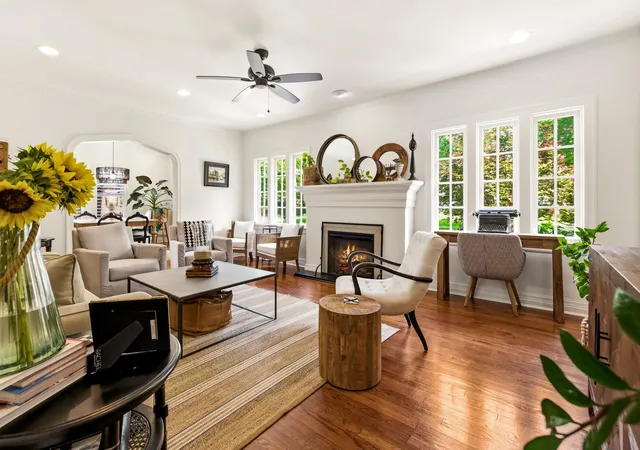
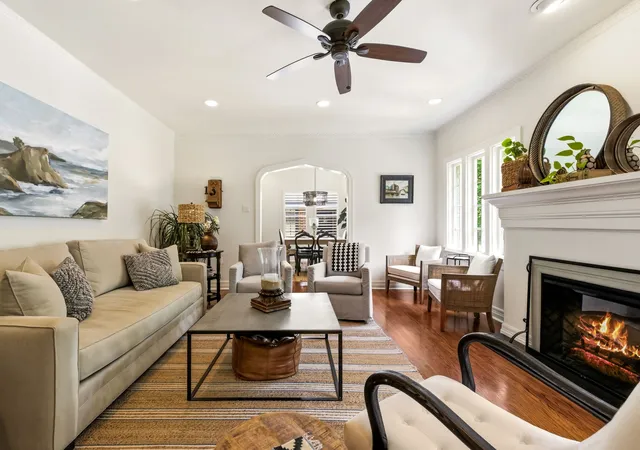
Step into a world where 1920s Tudor soul meets uncompromising modern luxury. This meticulously reimagined Greenland Hills residence honors its historic roots while delivering a sophisticated interior defined by world-class finishes and designer curation. From the classic arched entry to the sun-drenched living spaces, every inch of this home reflects an elevated aesthetic.
The heart of the home is a true culinary masterpiece. The gourmet kitchen, anchored by premium appliances and custom cabinetry, flows seamlessly into a chic wet bar. Outfitted with illuminated display cases, a wine refrigerator, and an ice maker, it’s a space designed for effortless hosting. Throughout the home, the attention to detail is palpable, featuring exquisite Ann Sacks and Walker Zanger tilework, complemented by high-end fixtures and lighting from RH and designer lighting by Visual Comfort.
The second floor is dedicated to a sprawling primary sanctuary that redefines luxury. This private retreat includes a spacious sitting area and an ensuite bath featuring dual vanities, a freestanding soaking tub, and an oversized shower. Beyond the massive custom walk-through closet lies a tucked-away private office, offering a quiet, sophisticated workspace. Two additional bright, beautifully appointed bedrooms and an updated bath reside on the main level.
Transition outside to a spectacular outdoor living room that serves as a year-round destination. Under a custom wood-plank ceiling, you can gather around the towering stone fireplace while overlooking professionally landscaped grounds and raised garden beds. The property is completed by a charming gardener’s shed and an oversized garage that offers incredible storage or the potential for a future guest suite conversion. This is a rare opportunity to own a piece of Dallas history polished to a contemporary shine.
- Houzeo last checked: 14 minutes ago
- Listing updated: July 16, 2026 at 1:22 pm
- Listing Provided by: Beth Nunez | Compass RE Texas, LLC (214) 814-8100
- Source: NTREIS MLS-TX | MLS#: 21297237

Property Details
Status
Pending
Type
Single Family Residence
No. of Stories
2
County
City
Neighborhood
--
Year Built
1929
HOA Fees
-
Finished Area
2,658 sqft
Lot Size
0.18 acre lot
Basement Area
- sqft
MLS Name
NTREIS MLS
MLS Number
21297237
MLS Status
Pending
Cumulative Days on Market
27

Continue Your Journey in App
Find your dream home, receive real-time updates, and many more!
Continue Your Journey in App
Find your dream home, receive real-time updates, and many more!
Location
Facts & Features
Rooms
Bedrooms & bathrooms
Bedrooms: 3
Bathrooms: 2
Office
Level: Second
Area: 72.00 Square Feet
Dimensions: 8 x 9
PrimaryBedroom
Level: Second
Area: 247.00 Square Feet
Dimensions: 19 x 13
FullBath
Level: First
Area: 48.00 Square Feet
Dimensions: 8 x 6
Bedroom
Level: First
Area: 182.00 Square Feet
Dimensions: 14 x 13
Bedroom
Level: First
Area: 154.00 Square Feet
Dimensions: 14 x 11
Library
Level: First
Area: 70.00 Square Feet
Dimensions: 7 x 10
UtilityRoom
Level: First
Area: 72.00 Square Feet
Dimensions: 8 x 9
Kitchen
Level: First
Area: 168.00 Square Feet
Dimensions: 14 x 12
DiningRoom
Level: First
Area: 143.00 Square Feet
Dimensions: 13 x 11
LivingRoom
Level: First
Area: 285.00 Square Feet
Dimensions: 19 x 15
Interior
Window Features
Shutters
Flooring
Ceramic Tile, Engineered Hardwood, Hardwood
Heating
Central
Appliances
Built In Refrigerator, Dishwasher, Disposal, Gas Range, Ice Maker, Range, Some Commercial Grade, Wine Cooler
Sewer
Public Sewer
Cooling
Central Air, Ceiling Fans
Interior Features
Wet Bar, Built In Features, Decorative Designer Lighting Fixtures, Double Vanity, Granite Counters, High Speed Internet, Pantry, Paneling Wainscoting, Walk In Closets, Wired For Sound
Exterior Features
Deck, Garden, Private Yard
Construction
Year Built
Year Built: 1929
Home type
Single Family Residence
Roof
Composition
Architectural Style
Detached
Foundation Details
Pillar Post Pier
Utilities & Energy
Water Source
Public
Utilities
Sewer Available, Water Available
Pool Features
None
Fireplace Features
Electric, Wood Burning
Parking Features
Electric Gate, Garage Faces Front, Garage
Other Features
Subdivision Name
Greenland Hills Sec
Patio And Porch Features
Covered, Deck
Lot Features
Interior Lot, Landscaped
Price History
| Date | Event | Price |
|---|---|---|
07/16/2026 Source: #21297237 | Pending | $1,589,000 $598/sqft |
07/08/2026 Source: | Contingent (Active Under Contract) | $1,589,000 $598/sqft |
06/21/2026 Source: | Price Decreased | $1,589,000 -3.64% $598/sqft |
06/16/2026 Source: | Listed for Sale | $1,649,000 $620/sqft |
06/15/2026 Source: | Contingent (Active Under Contract) | $1,649,000 +65.40% $620/sqft |

Show more
Nearby Homes
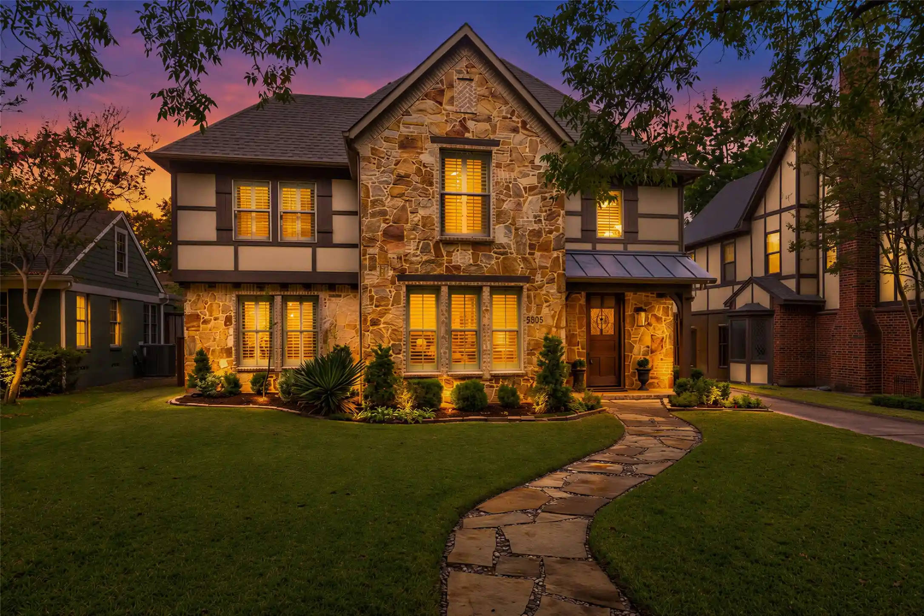
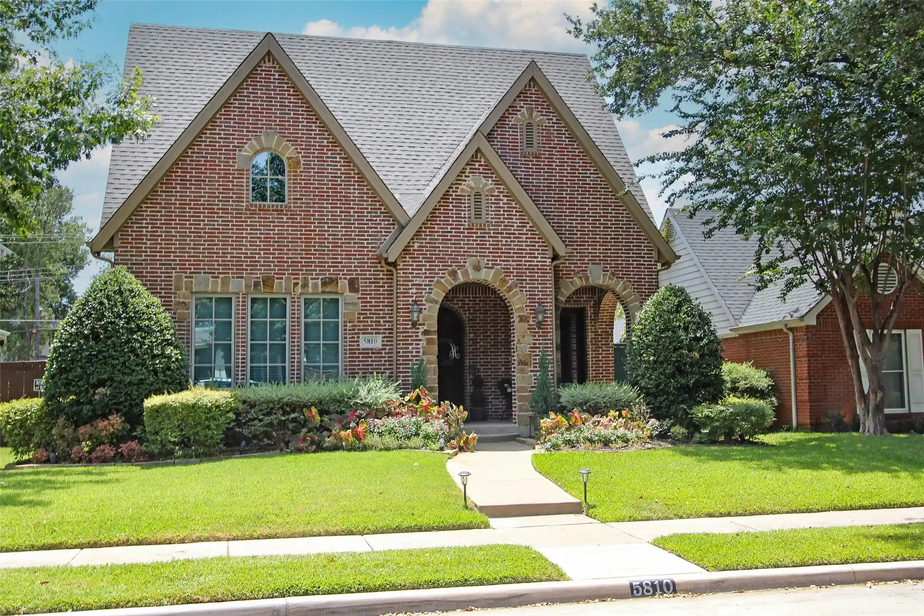
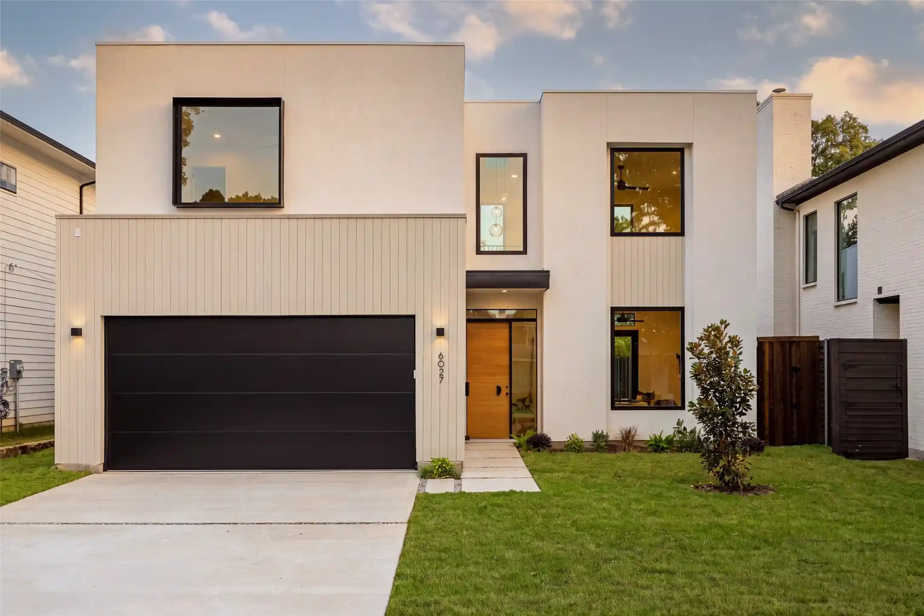
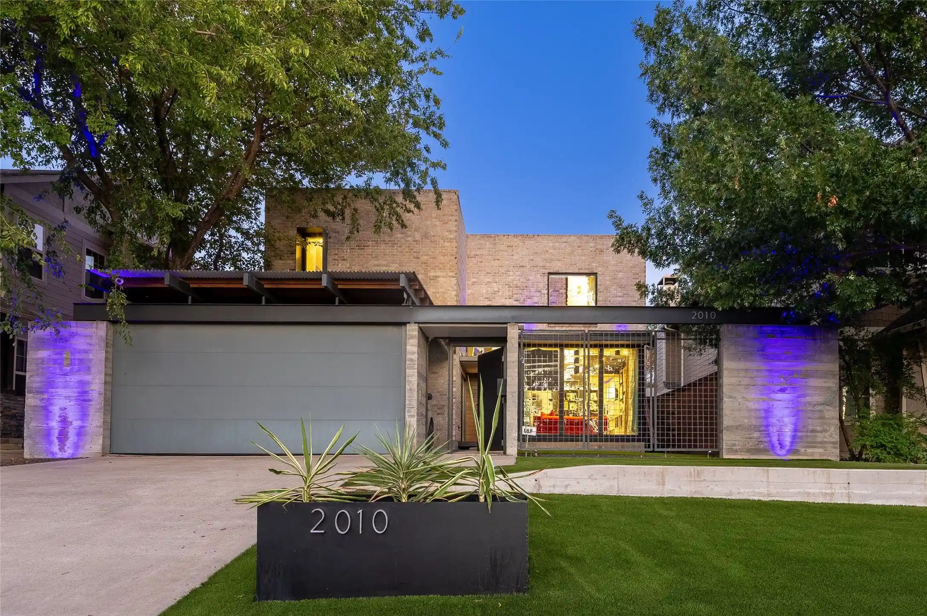
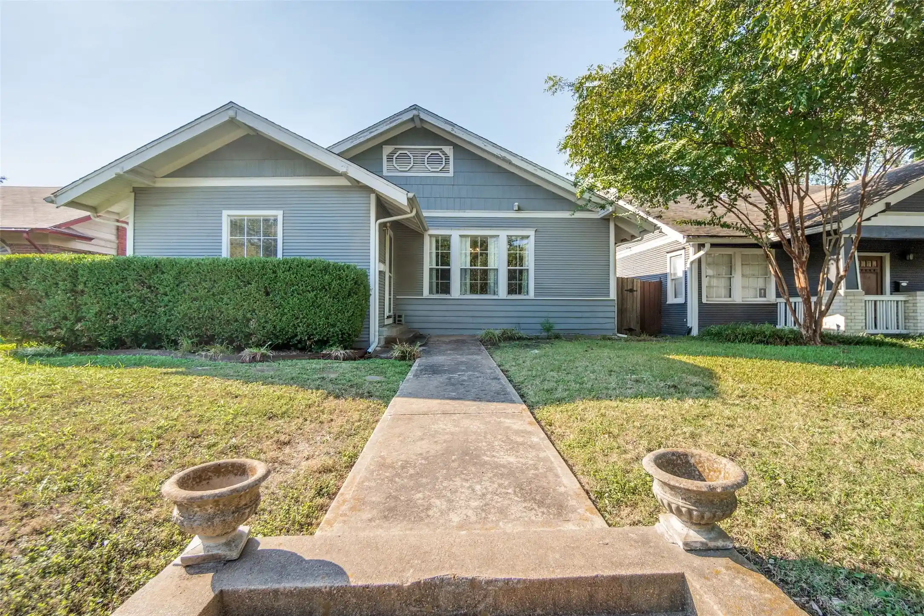
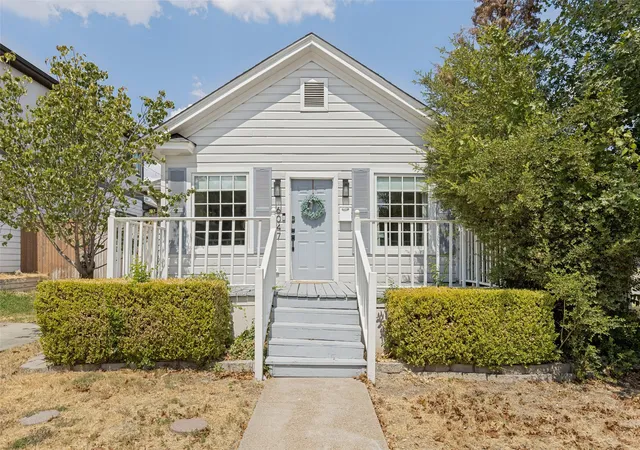
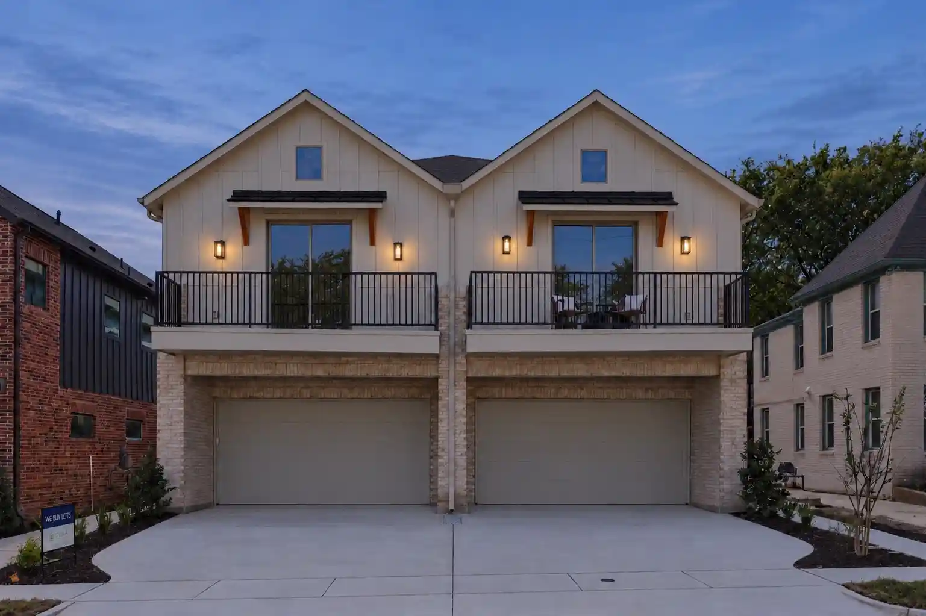
Find Homes by Property Features in Dallas, TX
Nearby New Homes For Sale

Based on information from the North Texas Real Estate Information Systems, Inc., through Nov 01, 2026, 03:30PM. Information is provided exclusively for consumers’ personal, non-commercial use. It may not be used for any purpose other than to identify prospective properties consumers may be interested in purchasing. Data is deemed reliable but is not guaranteed accurate. This website may not include listings or property addresses of sellers who have directed their listing brokers to withhold their listing or their property address from display on the Internet. ©2026 North Texas Real Estate Information Systems, Inc. All Rights Reserved.
 Advertising Broker: Michelle Brecker | Pathway To Home Realty
