Realty Solution
Powered by 
- 12
- Overview
- Description
- Property Details
- Location
- Facts & Features
- Getting Around
- Nearby Homes


Street View
Listed by: Dora Dillman (951) 288-5604 DRE #01436174, Melissa Norman DRE #02201936 | Idyllwild Realty (951) 659-3425
$890,000
Monthly Est:$4,430
 3 Beds
 4 Baths
2 full baths + 2 half baths
 3,358sqft
54062 Linger Ln, Idyllwild, CA 92549
$890,000
$4,430/moEst:
Get Pre-Approved
Single Family Residence
Built in 1981
$-- HOA
10,454 sqft lot
$265/sq.ft
Description
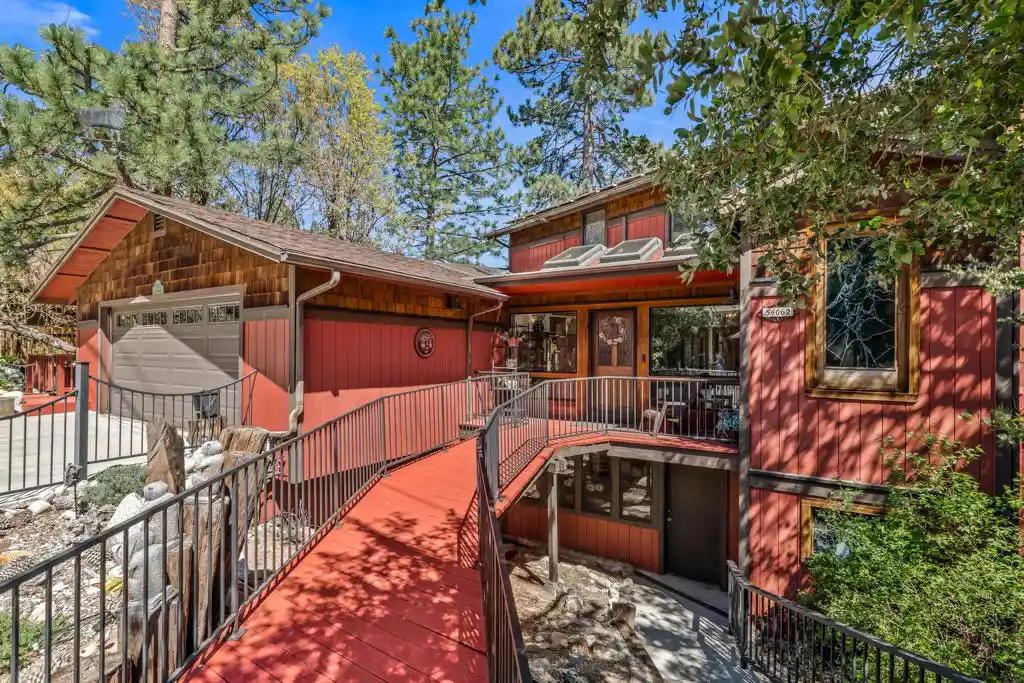
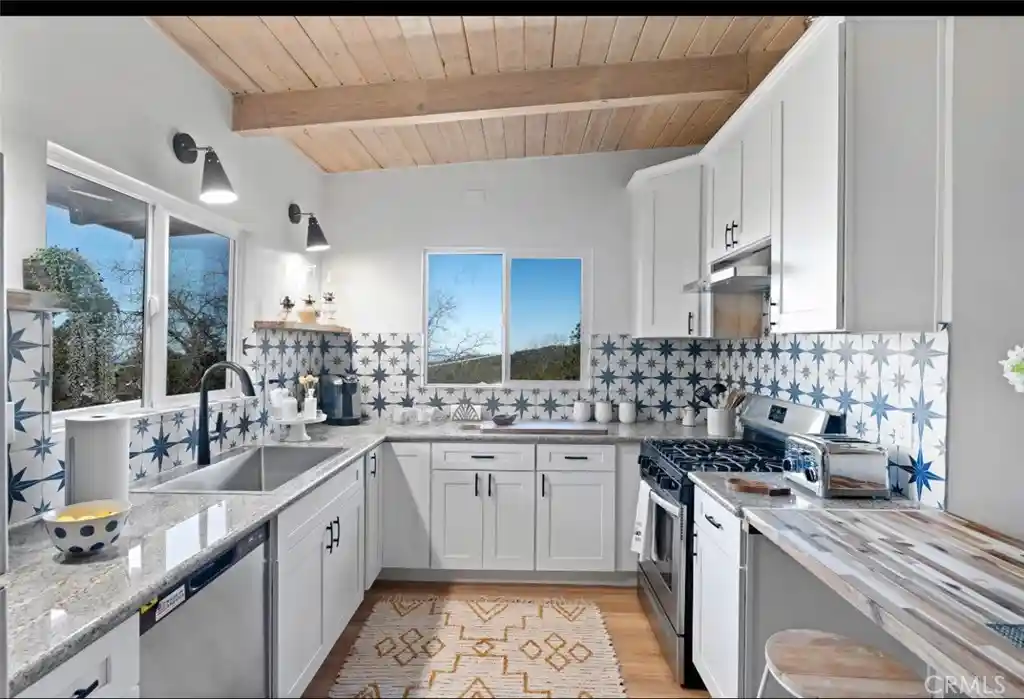
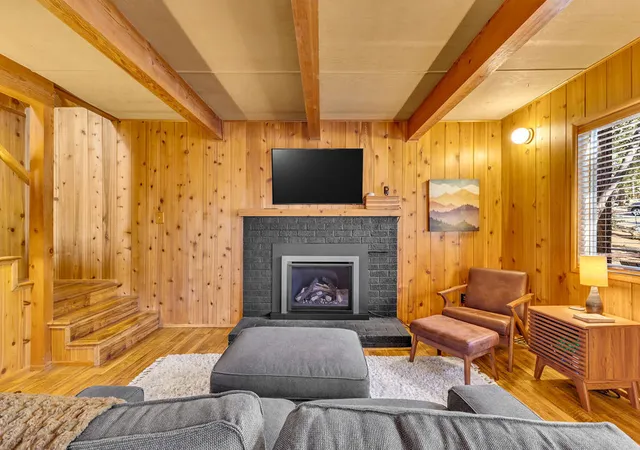
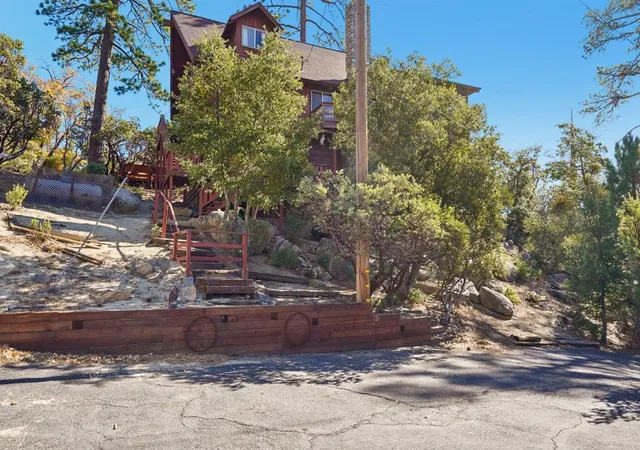
Perched among the pines with breathtaking panoramic views of iconic Lily Rock, this spacious mountain retreat offers the perfect blend of comfort, flexibility, and privacy. Featuring 3 bedrooms, a 2-car garage, owned solar, and multiple bonus spaces, this home is ideal as a full-time residence, weekend getaway, or investment opportunity.A welcoming atrium entry fills the home with natural light, creating a warm first impression while connecting the indoors with the surrounding mountain landscape. The inviting living room is anchored by a stunning floor-to-ceiling brick fireplace, offering the perfect place to gather on cool mountain evenings. Large windows throughout frame the picturesque scenery, bringing the beauty of Idyllwild inside.The spacious kitchen provides ample cabinetry and workspace, flowing seamlessly into the dining area where spectacular Lily Rock views make every meal memorable. Step outside onto the expansive wraparound deck, designed for entertaining, outdoor dining, or simply relaxing while enjoying the peaceful alpine setting.A separate entrance offers exceptional flexibility for guests, multigenerational living, a private office, or creative studio. Downstairs, the expansive game room is the ultimate entertainment space, complete with a pool table area, built-in bar, and wood-burning stove, creating the perfect gathering place for family and friends.Additional highlights include owned solar for energy efficiency, central heating and air conditioning for year-round comfort, abundant storage, a spacious two-car garage, and versatile bonus rooms that can easily adapt to your lifestyle.One of this home's most desirable features is its peaceful location. Situated in a quiet neighborhood with no current active short-term rentals in the immediate surrounding area, you'll enjoy added privacy while remaining just minutes from Idyllwild's charming village. Explore local restaurants, unique shops, art galleries, community events, and miles of scenic hiking trails before returning home to your own mountain retreat.Whether you're searching for a primary residence, vacation home, or investment in one of Southern California's most beloved mountain communities, this exceptional property offers the views, space, versatility, and mountain lifestyle you've been waiting for.
- Houzeo last checked: 2 hours ago
- Listing updated: October 18, 2026 at 5:55 pm
- Source: California Regional MLS-CA | MLS#: 219148528DA

Property Details
Status
Active
Type
Single Family Residence
No. of Stories
4
County
City
Neighborhood
--
Year Built
1981
HOA Fees
-
Finished Area
3,358 sqft
Lot Size
10,454 sqft lot
Basement Area
- sqft
MLS Name
California Regional MLS
MLS Number
219148528DA
MLS Status
Active
Days on Market
154

Continue Your Journey in App
Find your dream home, receive real-time updates, and many more!
Continue Your Journey in App
Find your dream home, receive real-time updates, and many more!
Location
Facts & Features
Rooms
Bedrooms & bathrooms
Bedrooms: 3
Bathrooms: 4
Interior
Flooring
Carpet, Wood
Heating
Forced Air
Appliances
Dishwasher, Gas Cooktop, Disposal, Gas Range, Range Hood
Sewer
Septic Tank
Utilities & Energy
Fireplace Features
Den, Family Room, Free Standing, Masonry, Wood Burning
Parking Features
Driveway, Garage, Garage Door Opener
Other Features
Lot Features
Cul De Sac
Subdivision Name
Not Applicable 1
Price History
| Date | Event | Price |
|---|---|---|
09/07/2026 Source: | Price Decreased | $890,000 -8.25% $265/sqft |
06/03/2026 Source: | Off Market | $970,000 $289/sqft |
06/03/2026 Source: | Listed for Sale | $970,000 $289/sqft |
05/28/2026 Source: | Coming Soon | $970,000 +12.79% $289/sqft |
05/01/2024 Source: | Off Market | $860,000 $256/sqft |

Nearby Homes



Find Homes by Property Features in Idyllwild, CA


Based on information from California Regional Multiple Listing Service, Inc. as of Nov 05, 2026, 12:45PM and /or other sources. All data, including all measurements and calculations of area, is obtained from various sources and has not been, and will not be, verified by broker or MLS. All information should be independently reviewed and verified for accuracy. Properties may or may not be listed by the office/agent presenting the information. Information being provided is for consumers’ personal, non-commercial use and may not be used for any purpose other than to identify prospective properties consumers may be interested in purchasing. This website may not include listings or property addresses of sellers who have directed their listing brokers to withhold their listing or their property address from display on the Internet. © 2026 California Regional Multiple Listing Service. All Rights Reserved.
 Advertising Broker: William Johnson DRE #01463271 | William Johnson Brokerage
