- Overview
- Description
- Property Details
- Location
- HOA Management
- Facts & Features
- Getting Around
- Nearby Homes
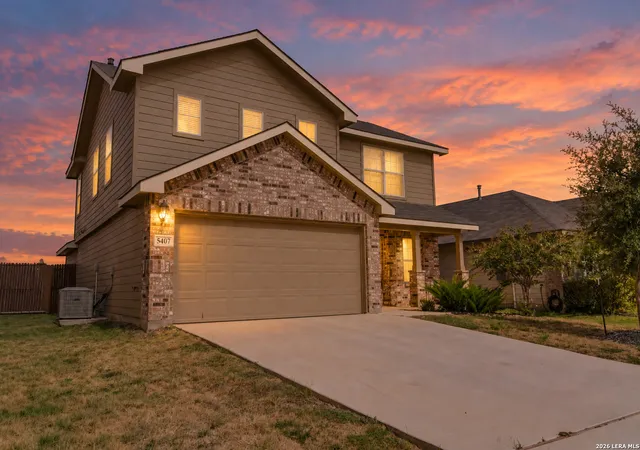
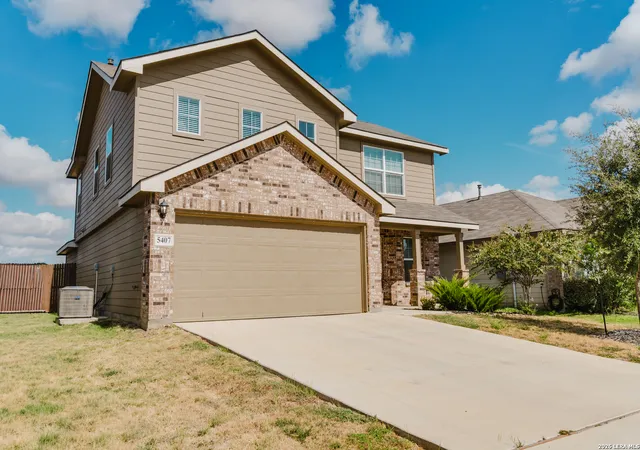
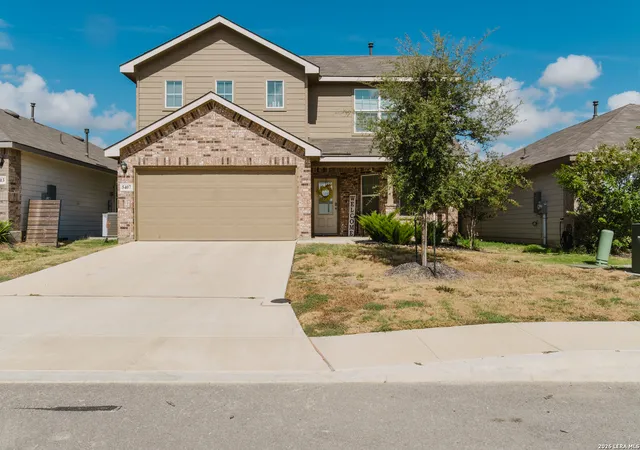
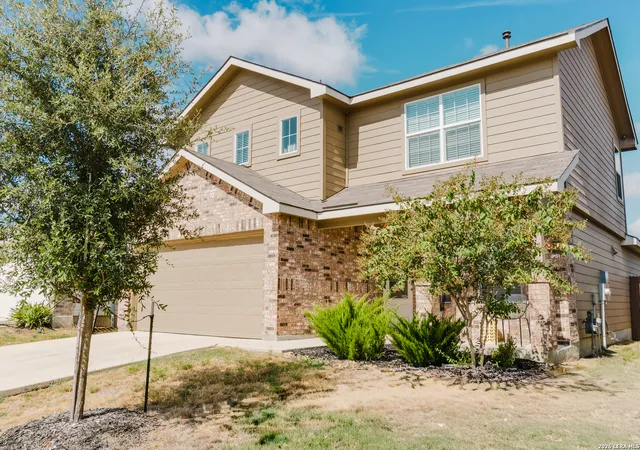
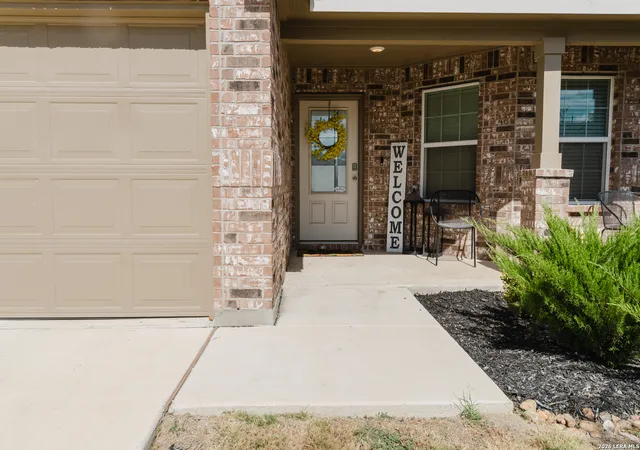

Street View
$339,000
Monthly Est:$1,687
 4 Beds
 3 Baths
2 full baths + 1 half bath
 2,323sqft
5407 Champs Elysees, St. Hedwig, TX 78152
$339,000
$1,687/moEst:
Get Pre-Approved
Single Family Residence
Built in 2023
$-- HOA
5,401.44 sqft lot
$146/sq.ft
Description
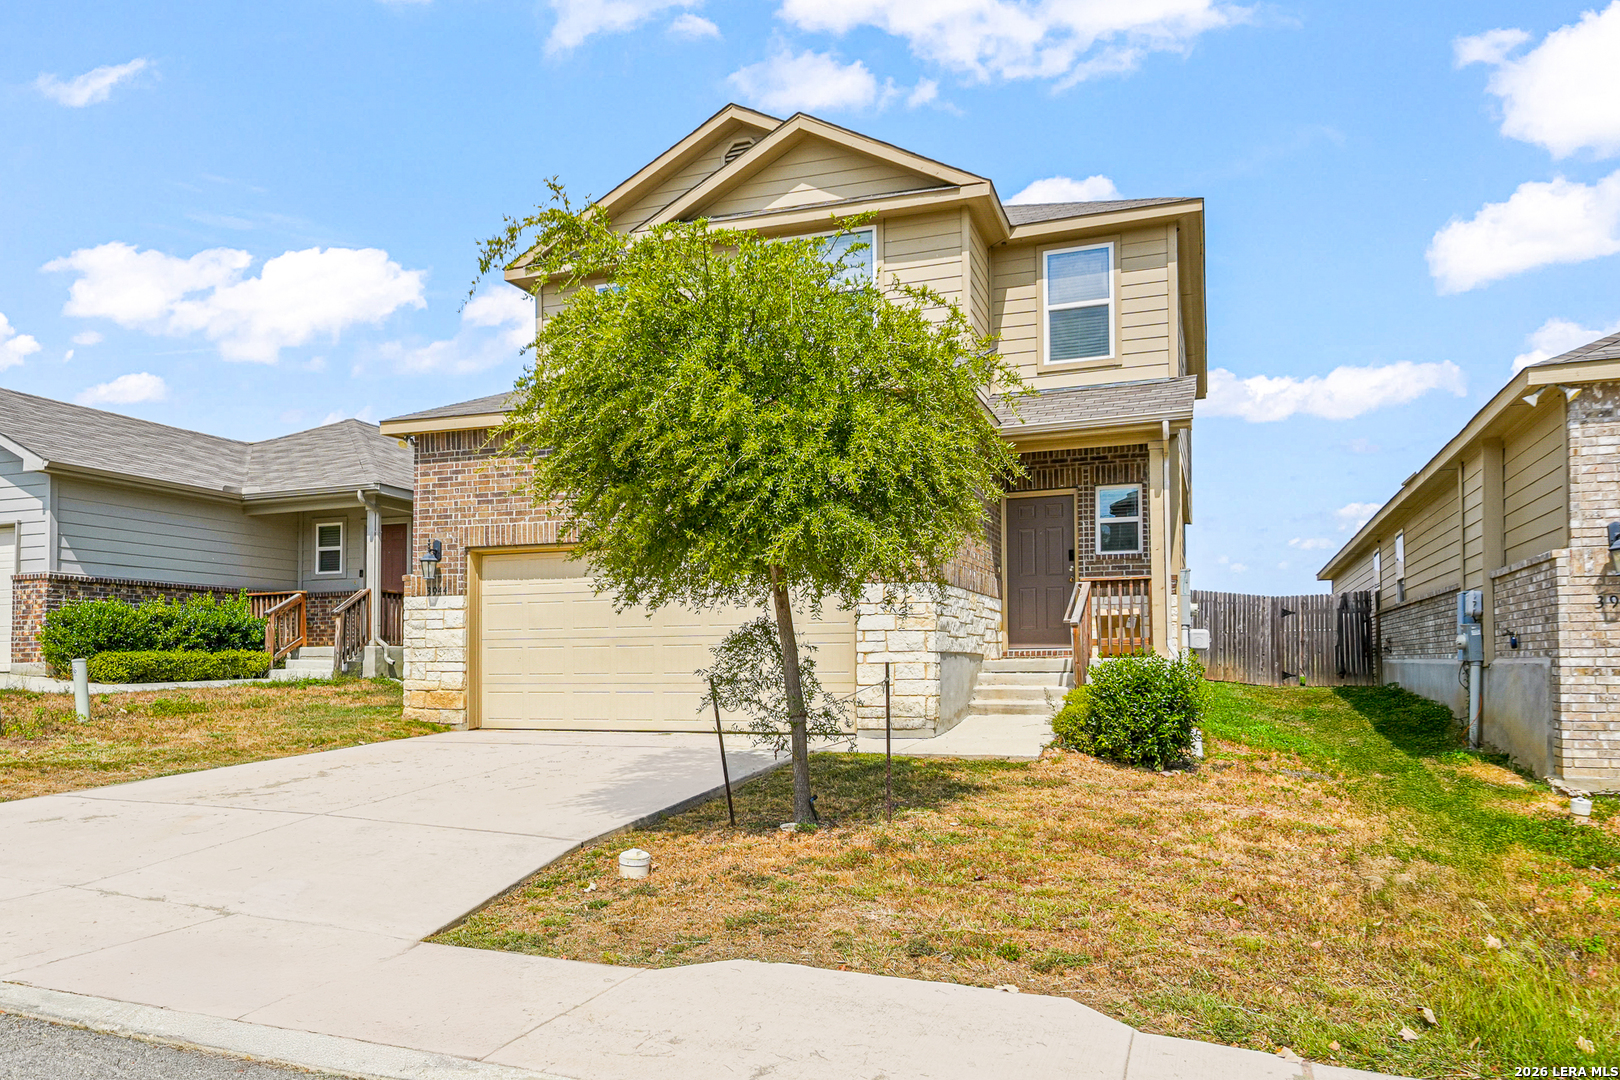
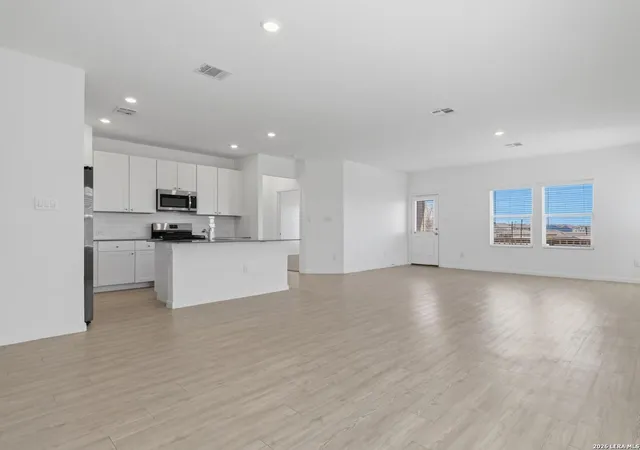
Welcome to this two-story single-family home featuring a brick and siding exterior, attached two-car garage, and covered entry patio. The interior offers an open-concept layout with the kitchen and living room connected, while a separate formal dining room provides a defined dining space. The kitchen features stainless steel appliances, a gas range, pantry closet, and breakfast bar. Vinyl flooring extends through the main living areas, with tile in the bathrooms and carpet in the bedrooms. Ceiling fans are installed throughout the home. The first-floor primary bedroom offers a private retreat with a primary bath featuring a double-sink vanity, soaking tub, and separate stand-in shower. Upstairs are two additional bedrooms and a full bathroom. The fenced backyard provides a grassed outdoor area and covered patio, offering additional space for outdoor enjoyment. This home combines functional living spaces with a convenient two-story floor plan and a first-floor primary suite.
- Houzeo last checked: 13 minutes ago
- Listing updated: September 27, 2026 at 5:08 am
- Listing Provided by: Xavier Reyna | Orchard Brokerage (844) 515-9880
- Source: LERA MLS-TX | MLS#: 2016936

Property Details
Status
Active
Type
Single Family Residence
No. of Stories
-
County
City
Neighborhood
--
Year Built
2023
HOA Fees
-
Finished Area
2,323 sqft
Lot Size
5,401.44 sqft lot
Basement Area
- sqft
MLS Name
LERA MLS
MLS Number
2016936
MLS Status
ACT
Days on Market
23

Continue Your Journey in App
Find your dream home, receive real-time updates, and many more!
Download App
Continue Your Journey in App
Find your dream home, receive real-time updates, and many more!
Location
HOA Management
VISION COMMUNITES MANAGEMENT
HOA Fees
$150/
Amenities
 Amenities and services may be covered by one or multiple associations and service providers.
 Pool
Pool
 Park Playground
 Club House
Disclaimer: Amenities are based on third-party information and may vary; buyers must independently verify all amenities, as information is deemed reliable but not guaranteed.
Facts & Features
Rooms
Bedrooms & bathrooms
Bedrooms: 4
Bathrooms: 3
Interior
Window Features
All
Utilities & Energy
Fireplace Features
Na
Association Amenities
Pool, Clbhs, Park
Other Features
Subdivision Name
Hunters Ridge
Price History
| Date | Event | Price |
|---|---|---|
09/16/2026 Source: | Listed for Sale | $339,000 $146/sqft |

Nearby Homes
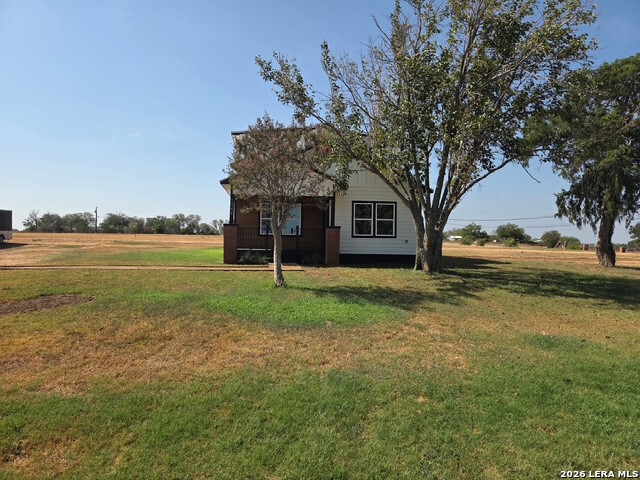
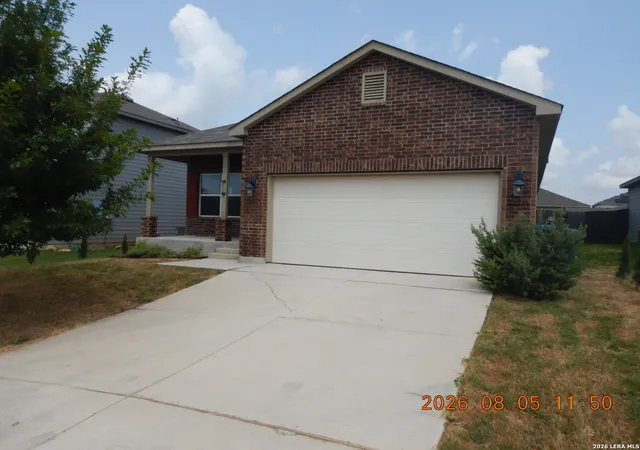
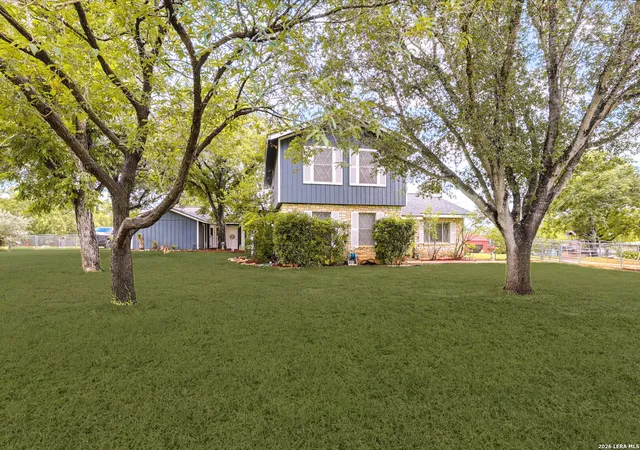
Find Homes by Property Features in St. Hedwig, TX

Based on information from the San Antonio Board of REALTORS® MLS through Oct 09, 2026, 09:45AM. Information is provided exclusively for consumers’ personal, non-commercial use, and it may not be used for any purpose other than to identify prospective properties consumers may be interested in purchasing. The data is deemed reliable but is not guaranteed. © 2026 San Antonio Board of REALTORS - All Rights Reserved.
 Advertising Broker: David Montalvo | CapTex Realty