- Overview
- Description
- Property Details
- Location
- Facts & Features
- Getting Around
- Nearby Homes

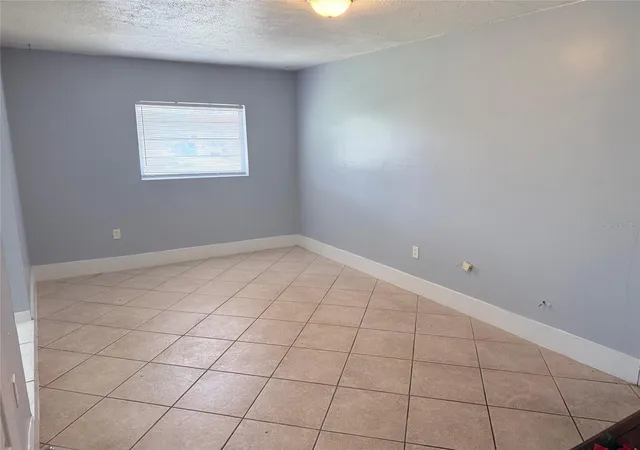

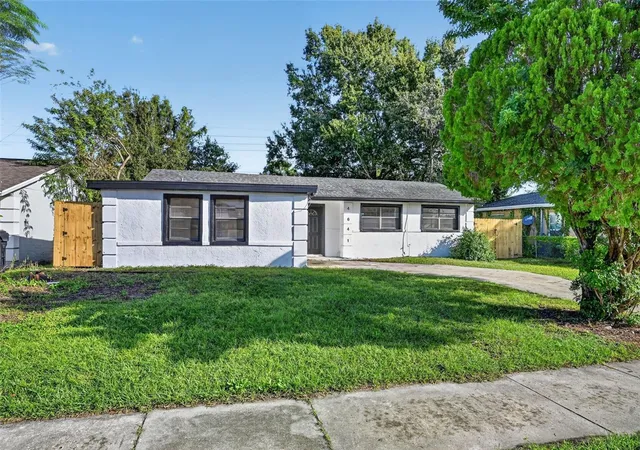
Street View
$239,900
Monthly Est:$1,194
 3 Beds
 2 Baths
2 full baths
 1,225sqft
5407 Eugenia Ct, Orlando, FL 32811
$239,900
$1,194/moEst:
Get Pre-Approved
Single Family Residence
Built in 1972
$-- HOA
7,701 sqft lot
$196/sq.ft
Description
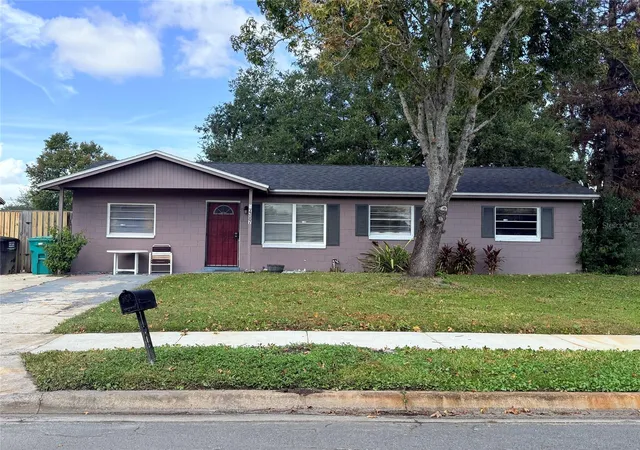
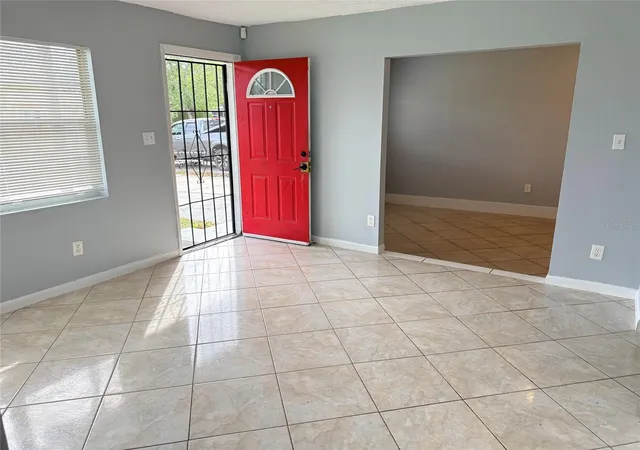
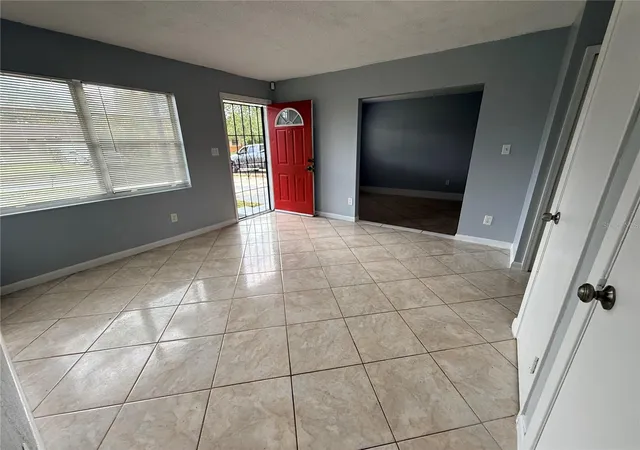
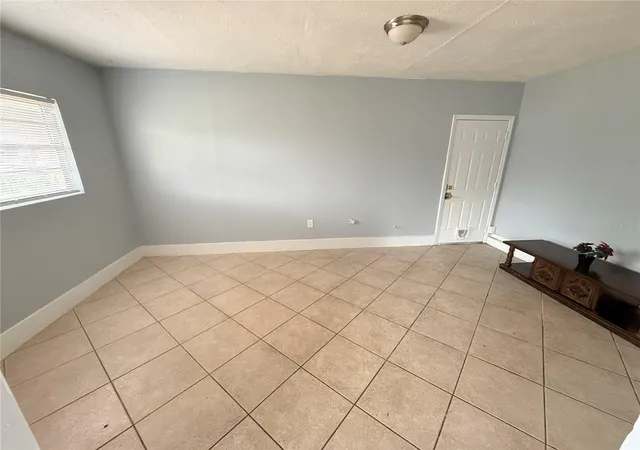
NO HOA! Priced to sell! Welcome to this well-maintained 3-bedroom, 2-bathroom home with a spacious backyard and tile flooring throughout. Major updates include a roof replaced in 2022, plus a newer HVAC system and water heater, both replaced in 2020. Conveniently located near MetroWest, with easy access to Universal Studios, shopping, restaurants, major roadways, and I-4. Whether you're a first-time homebuyer or looking for a great investment opportunity, this home is worth a look! Easy to show. Schedule your private showing today. Don't miss this opportunity!
- Houzeo last checked: 3 hours ago
- Listing updated: November 4, 2026 at 2:41 pm
- Listing Provided by: Sandy Ou (407) 573-2121 | CENTURY 21 CARIOTI (407) 573-2121
- Source: Stellar MLS-FL as distributed by MLS GRID | MLS#: O6454461

Property Details
Status
Active
Type
Single Family Residence
No. of Stories
1
County
City
Neighborhood
Year Built
1972
HOA Fees
-
Finished Area
1,225 sqft
Lot Size
7,701 sqft lot
Basement Area
- sqft
MLS Name
Stellar MLS
MLS Number
O6454461
MLS Status
Active

Continue Your Journey in App
Find your dream home, receive real-time updates, and many more!
Continue Your Journey in App
Find your dream home, receive real-time updates, and many more!
Location
Facts & Features
Rooms
Bedrooms & bathrooms
Bedrooms: 3
Bathrooms: 2
Family Room
Level: First
Area: 198.00 Square Feet
Dimensions: 18x11
Living Room
Level: First
Area: 195.00 Square Feet
Dimensions: 15x13
Kitchen
Level: First
Area: 105.00 Square Feet
Dimensions: 15x7
Primary Bedroom
Level: First
Area: 156.00 Square Feet
Dimensions: 13x12
Bedroom 2
Level: First
Area: 117.00 Square Feet
Dimensions: 13x9
Bedroom 3
Level: First
Area: 90.00 Square Feet
Dimensions: 10x9
Interior
Flooring
Ceramic Tile
Cooling
Central Air
Interior Features
Ceiling Fans(s)
Exterior Features
Sidewalk
Appliances
Dishwasher, Dryer, Refrigerator, Washer
Sewer
Public Sewer
Heating
Central, Electric
Construction
Year Built
Year Built: 1972
Home type
Single Family Residence
Construction Materials
Block
Architectural Style
Bungalow
Foundation Details
Slab
Roof
Shingle
Property Condition
Completed
Utilities & Energy
Laundry Features
Inside, Laundry Closet
Water Source
Public
Utilities
Public
Other Features
Lot Features
Sidewalk, Paved
Subdivision Name
Malibu Groves Tenth Add
Price History
| Date | Event | Price |
|---|---|---|
11/04/2026 Source: | Listed for Sale | $239,900 +49.47% $196/sqft |
07/24/2020 Source: | Price Increased | $160,500 +0.94% $131/sqft |
07/24/2020 Source: | Sold | $159,000 $130/sqft |

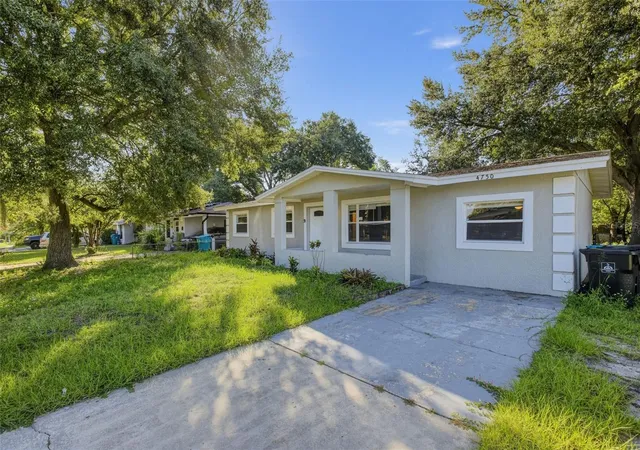
Nearby Homes
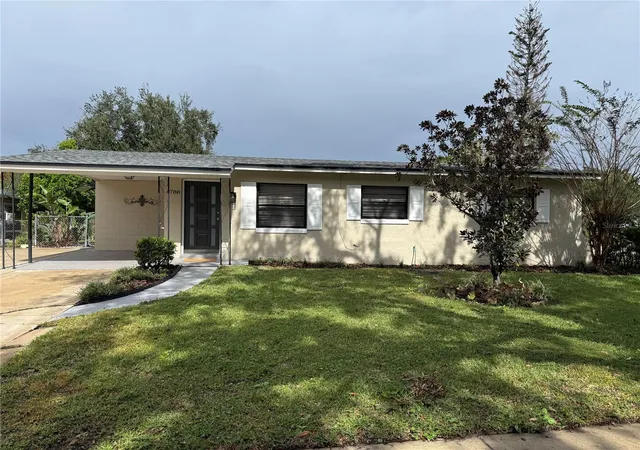
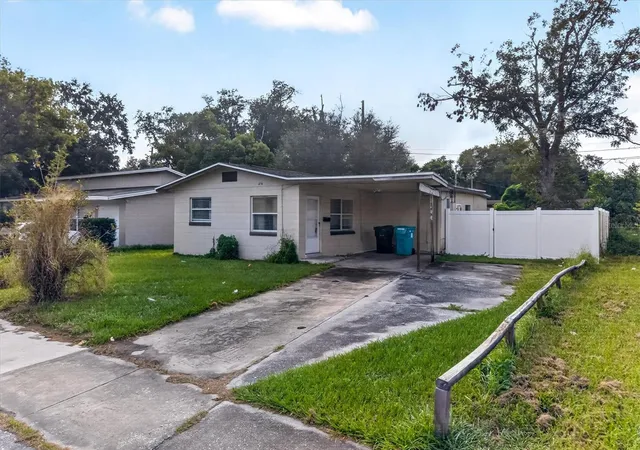
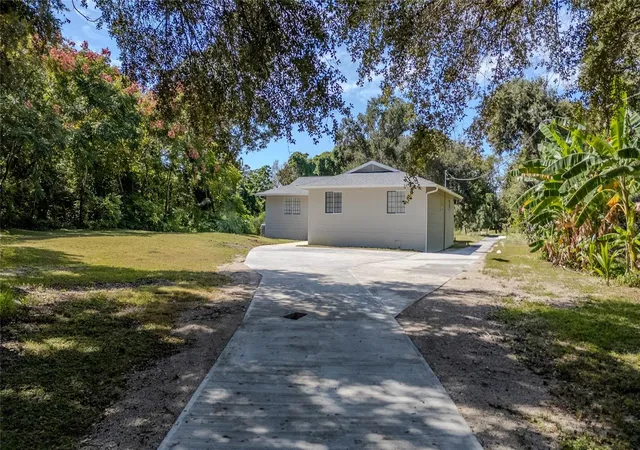

Find Homes by Property Features in Orlando, FL
Nearby New Homes For Sale

Based on information from Stellar MLS® through Nov 04, 2026, 12:45PM as submitted to and distributed by MLS GRID. All data is obtained from various sources and may not have been verified by the broker or MLS GRID. Supplied Open House Information is subject to change without notice. All information should be independently reviewed and verified for accuracy. Properties may or may not be listed by the office/agent presenting the information. IDX information is provided exclusively for consumers’ personal non-commercial use. It may not be used for any purpose other than to identify prospective properties consumers may be interested in purchasing. The data is deemed reliable but is not guaranteed by MLS GRID. The use of the MLS GRID Data may be subject to an end-user license agreement prescribed by the Member Participant’s applicable MLS, if any, and as amended from time to time. © 2026 Stellar MLS. All Rights Reserved.
 Advertising Broker: Fred McGill | Simple Showing, Inc
