
- Overview
- Description
- Property Details
- Location
- Facts & Features
- Getting Around
- Nearby Homes

 3D Tour

$1,150,000
Monthly Est:$5,724
 4 Beds

4 full baths + 1 half bath
 3,695sqft
5408 E River Ln, El Paso, TX 79932
$1,150,000
$5,724/moEst:
Single Family Residence
Built in 2015
$-- HOA
0.46 acre lot
$311/sq.ft
Description
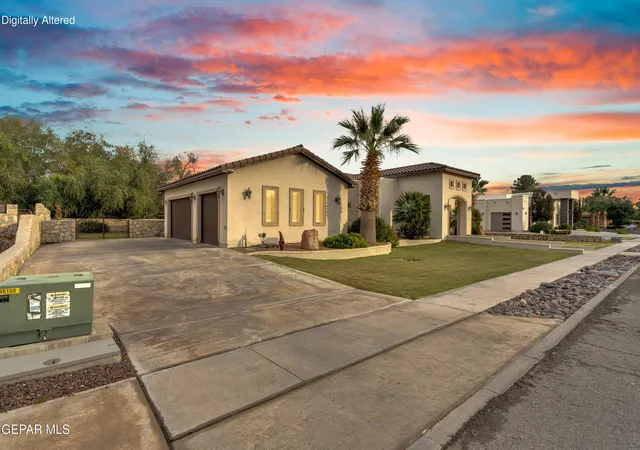
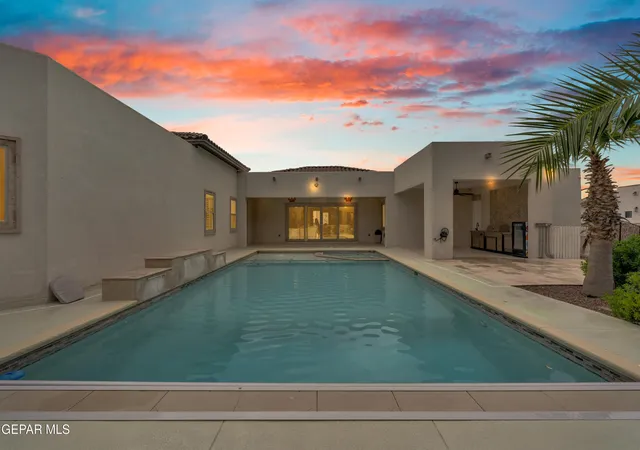
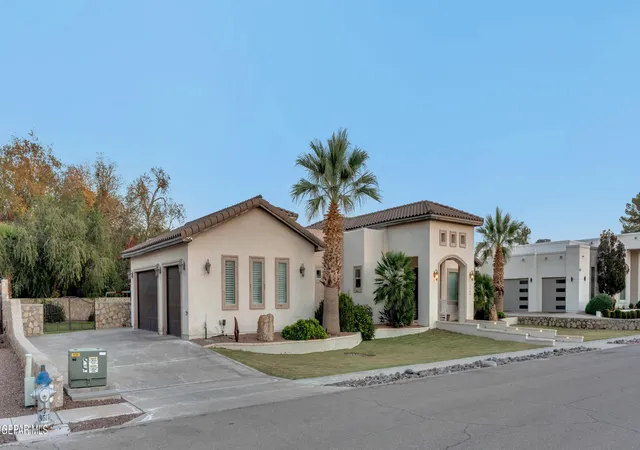
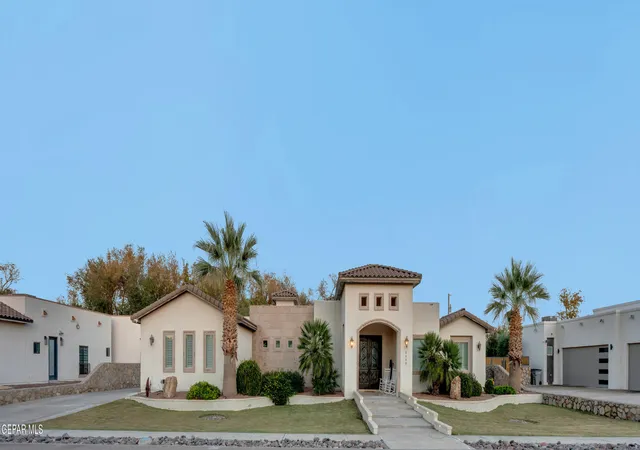
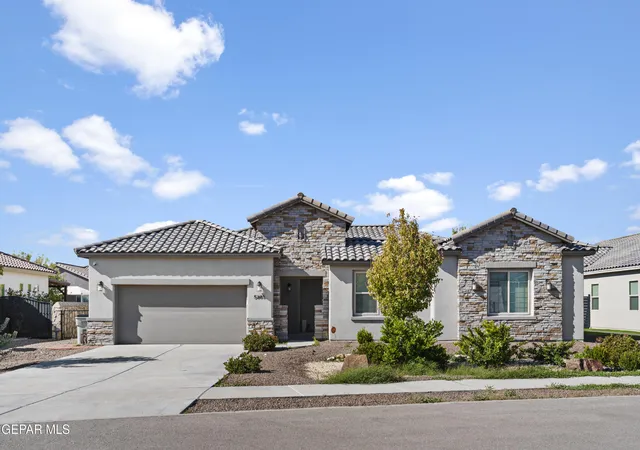
A grand entrance, a quiet setting, and all the reasons to stay. Welcome to 5408 E River Lane. Newly installed Crystallo countertops, custom cabinetry, and high-end Thermador appliances anchor the kitchen of this custom cul-de-sac home. French doors open to a crystal chandelier, 14- and 16-foot ceilings, travertine flooring, and floor-to-ceiling Cantera stone accent walls. The open floor plan connects the kitchen and den, both overlooking the pool and spacious backyard with a lucious green lawn.
The home offers four bedrooms, five bathrooms, plus office, and a three-car garage. Each bedroom has a walk-in closet with its own bath, and the primary suite features dual walk-in closets and an oversized shower. Out back, a covered patio and outdoor kitchen frame a pool with jets and an automatic cover.
Your dream home awaits with financing options with as low as 10% down payment. Don't wait!
- Houzeo last checked: 2 minutes ago
- Listing updated: November 21, 2026 at 3:13 am
- Listing Provided by: Adriana Castro (915) 740-1710 | Limelight Real Estate Firm
- Source: Greater El Paso MLS-TX | MLS#:

Property Details
Status
Active
Type
Single Family Residence
No. of Stories
-
County
City
Neighborhood
Year Built
2015
HOA Fees
-
Finished Area
3,695 sqft
Lot Size
0.46 acre lot
Basement Area
- sqft
MLS Name
Greater El Paso MLS
MLS Number
954712
MLS Status
Active
Days on Market
2
Cumulative Days on Market
1
Continue Your Journey in App
Find your dream home, receive real-time updates, and many more!
Location
Facts & Features
Rooms
Bedrooms & bathrooms
Bedrooms: 4
Bathrooms: 5
Interior
Interior Features
Eat In Kitchen, Double Vanity, Cathedral Ceiling(s), Bar, Master Downstairs, Mb Jetted Tub, Walk In Closet(s)
Sewer
Public Sewer
Cooling
Central Air
Exterior Features
See Remarks, Walled Backyard, Back Yard Access
Heating
Central, Forced Air
Flooring
Other, See Remarks
Window Features
Shutters
Appliances
Dishwasher, Free Standing Gas Oven, Gas Cooktop, Microwave, Range Hood, Refrigerator
Construction
Year Built
Year Built: 2015
Home type
Single Family Residence
Architectural Style
Custom, 1 Story
Roof
Flat, Tile
Construction Materials
Stucco
Utilities & Energy
Water Source
City
Parking Features
Attached
Pool Features
In Ground
Other Features
Patio And Porch Features
Covered
Subdivision Name
East River Estates
Lot Features
Cul De Sac, Subdivided
Price History
| Date | Event | Price |
|---|---|---|
11/20/2026 Source: | Listed for Sale | $1,150,000 +109.47% $311/sqft |
12/13/2017 Source: | Sold | $549,000 $149/sqft |

Find Homes by Property Features in El Paso, TX
Nearby New Homes For Sale

Based on information from the Greater El Paso Association of REALTORS® (alternatively, from GEPAR) from the Multiple Listing Service through Nov 22, 2026, 07:15PM. Neither the Board nor GEPAR guarantees or is in any way responsible for its accuracy. All data is provided ‘AS IS’ and with all faults. Data maintained by the Board or GEPAR may not reflect all real estate activity in the market. Information is provided exclusively for consumers’ personal, non-commercial use and may not be used for any purpose other than to identify prospective properties consumers may be interested in purchasing. This website may not include listings or property addresses of sellers who have directed their listing brokers to withhold their listing or their property address from display on the Internet. © 2026 Greater El Paso Association of Realtors.
 Advertising Broker: Michelle Brecker | Pathway To Home Realty