- Overview
- Description
- Property Details
- Location
- Facts & Features
- Getting Around
- Nearby Homes
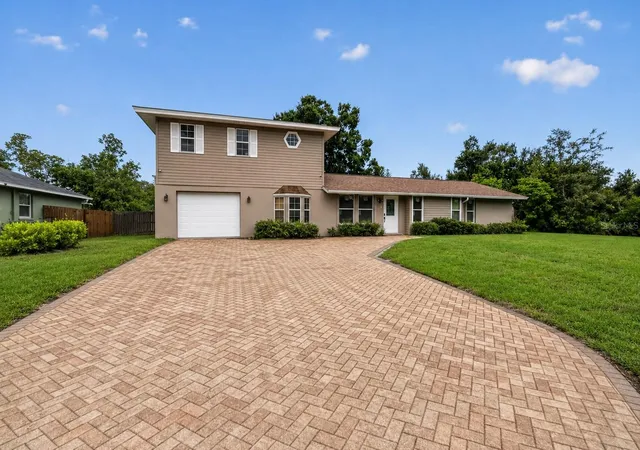
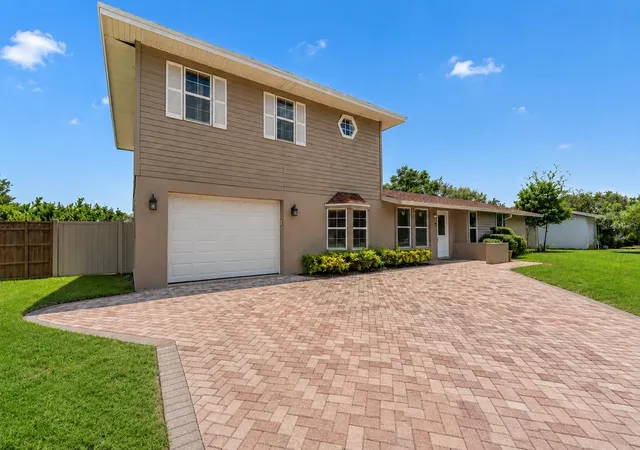
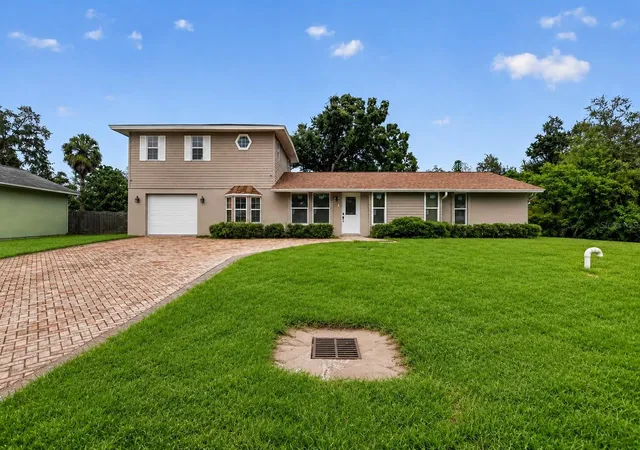
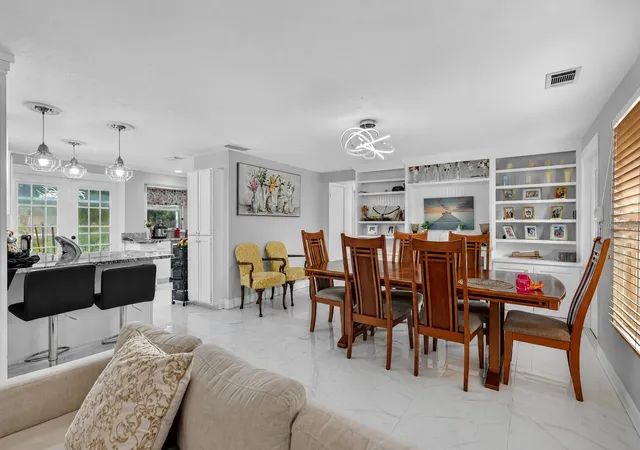

Street View
$550,000
Monthly Est:$2,738
 4 Beds
 3 Baths
3 full baths
 2,006sqft
5408 Evora Ave, Sarasota, FL 34235
$550,000
$2,738/moEst:
Get Pre-Approved
Single Family Residence
Built in 1976
$-- HOA
10,422 sqft lot
$274/sq.ft
Description
INVESTMENT OPPORTUNITY WITH TENANT IN PLACE! This spacious Sarasota pool home is currently tenant occupied at $3,900 monthly, offering an investor the opportunity to acquire a property with existing rental income from day one. Beyond its investment potential, this home offers something increasingly hard to find—space, flexibility, incredible outdoor living, and NO HOA.
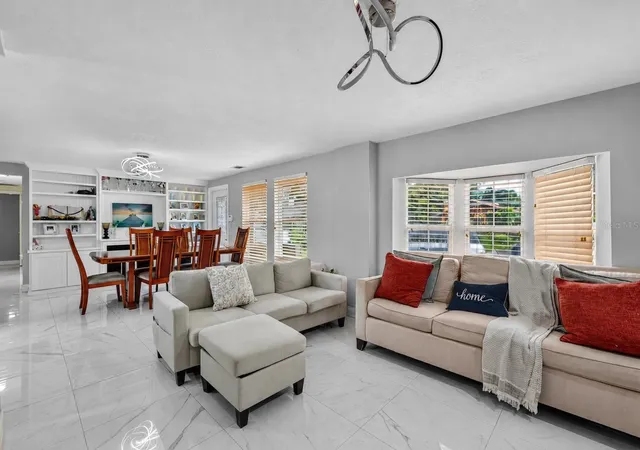
Featuring 4 bedrooms, 3 full baths, a den/flex room, and a detached multi-purpose building, the property provides numerous possibilities. Step inside to a bright, open living and dining area highlighted by a charming bay window and an updated kitchen with abundant cabinetry, generous counter space, stainless steel appliances and breakfast bar.
The flexible floor plan includes two en-suite bedrooms, providing an excellent setup for guests or extended family. The primary retreat features wood flooring, a large walk-in closet, dual vanities and a jetted tub, while the nearby den offers additional space for an office, nursery, fitness room or quiet retreat. Recent improvements include a NEW ROOF in 2023, NEW WINDOWS in 2024, updated ceramic tile downstairs, NuCore engineered wood flooring upstairs, and A/C replaced in 2017.
The outdoor space is a true highlight. French doors open to an expansive screened lanai and impressive 32-foot pool, creating an outstanding setting for entertaining and enjoying the Florida lifestyle year-round. The screened outdoor area measures approximately 55' x 27', providing plenty of room for dining and lounging.
Beyond the pool is a large fenced backyard surrounded by mature landscaping and lemon, lime and mango trees. The detached air-conditioned building with electricity adds even more versatility as a home office, studio, workshop, hobby space or other creative use, complete with a covered wood deck overlooking the backyard.
Located in De Soto Lakes, enjoy convenient access to UTC shopping and dining, Nathan Benderson Park, I-75, Lakewood Ranch, SRQ Airport, Downtown Sarasota, golf, parks and Sarasota's renowned Gulf beaches.
- Houzeo last checked: 9 hours ago
- Listing updated: September 24, 2026 at 7:32 pm
- Listing Provided by: Jose Ortega (201) 675-6474 , Nahin Campos Guerrero | KW SUNCOAST (941) 792-2000
- Source: Stellar MLS-FL as distributed by MLS GRID | MLS#: A4699401

Property Details
Status
Active
Type
Single Family Residence
No. of Stories
2
County
City
Neighborhood
--
Year Built
1976
HOA Fees
-
Finished Area
2,006 sqft
Lot Size
10,422 sqft lot
Basement Area
- sqft
MLS Name
Stellar MLS
MLS Number
A4699401
MLS Status
Active
Days on Market
95
Cumulative Days on Market
57

Continue Your Journey in App
Find your dream home, receive real-time updates, and many more!
Continue Your Journey in App
Find your dream home, receive real-time updates, and many more!
Location
Facts & Features
Rooms
Bedrooms & bathrooms
Bedrooms: 4
Bathrooms: 3
Living Room
Level: First
Dining Room
Level: First
Kitchen
Level: First
Bathroom 2
Level: First
Bathroom 3
Level: First
Bathroom 4
Level: First
Primary Bedroom
Level: Second
Den
Level: Second
Interior
Appliances
Dishwasher, Disposal, Dryer, Microwave, Range, Refrigerator, Washer
Sewer
Public Sewer
Cooling
Central Air
Heating
Central, Electric, Heat Pump
Interior Features
Built In Features, Ceiling Fans(s), Kitchen/family Room Combo, Living Room/dining Room Combo, Primary Bedroom Upstairs, Split Bedroom, Walk In Closet(s)
Exterior Features
Permeable Paving, Private Mailbox, Private Yard
Flooring
Ceramic Tile, Laminate, Wood
Construction
Year Built
Year Built: 1976
Home type
Single Family Residence
Roof
Shingle
Foundation Details
Slab
Construction Materials
Block, Stone, Stucco, Vinyl Siding, Frame
Utilities & Energy
Pool Features
Gunite, In Ground, Screen Enclosure
Water Source
Public
Utilities
Bb/hs Internet Available, Cable Connected, Public
Laundry Features
Laundry Room
Other Features
Subdivision Name
De Soto Lakes
Price History
| Date | Event | Price |
|---|---|---|
08/02/2026 Source: | Price Increased | $560,000 +1.82% $279/sqft |
07/29/2026 Source: | Listed for Sale | $550,000 -3.34% $274/sqft |
01/24/2026 Source: | Listing Removed | $569,000 $284/sqft |
11/12/2025 Source: | Price Decreased | $569,000 -3.40% $284/sqft |
10/19/2025 Source: | Listed for Sale | $589,000 $294/sqft |

Show more
Nearby Homes
Find Homes by Property Features in Sarasota, FL

Based on information from Stellar MLS® through Nov 02, 2026, 02:15PM as submitted to and distributed by MLS GRID. All data is obtained from various sources and may not have been verified by the broker or MLS GRID. Supplied Open House Information is subject to change without notice. All information should be independently reviewed and verified for accuracy. Properties may or may not be listed by the office/agent presenting the information. IDX information is provided exclusively for consumers’ personal non-commercial use. It may not be used for any purpose other than to identify prospective properties consumers may be interested in purchasing. The data is deemed reliable but is not guaranteed by MLS GRID. The use of the MLS GRID Data may be subject to an end-user license agreement prescribed by the Member Participant’s applicable MLS, if any, and as amended from time to time. © 2026 Stellar MLS. All Rights Reserved.
 Advertising Broker: Fred McGill | Simple Showing, Inc
