- Overview
- Description
- Property Details
- Location
- HOA Management
- Facts & Features
- Getting Around
- Nearby Homes
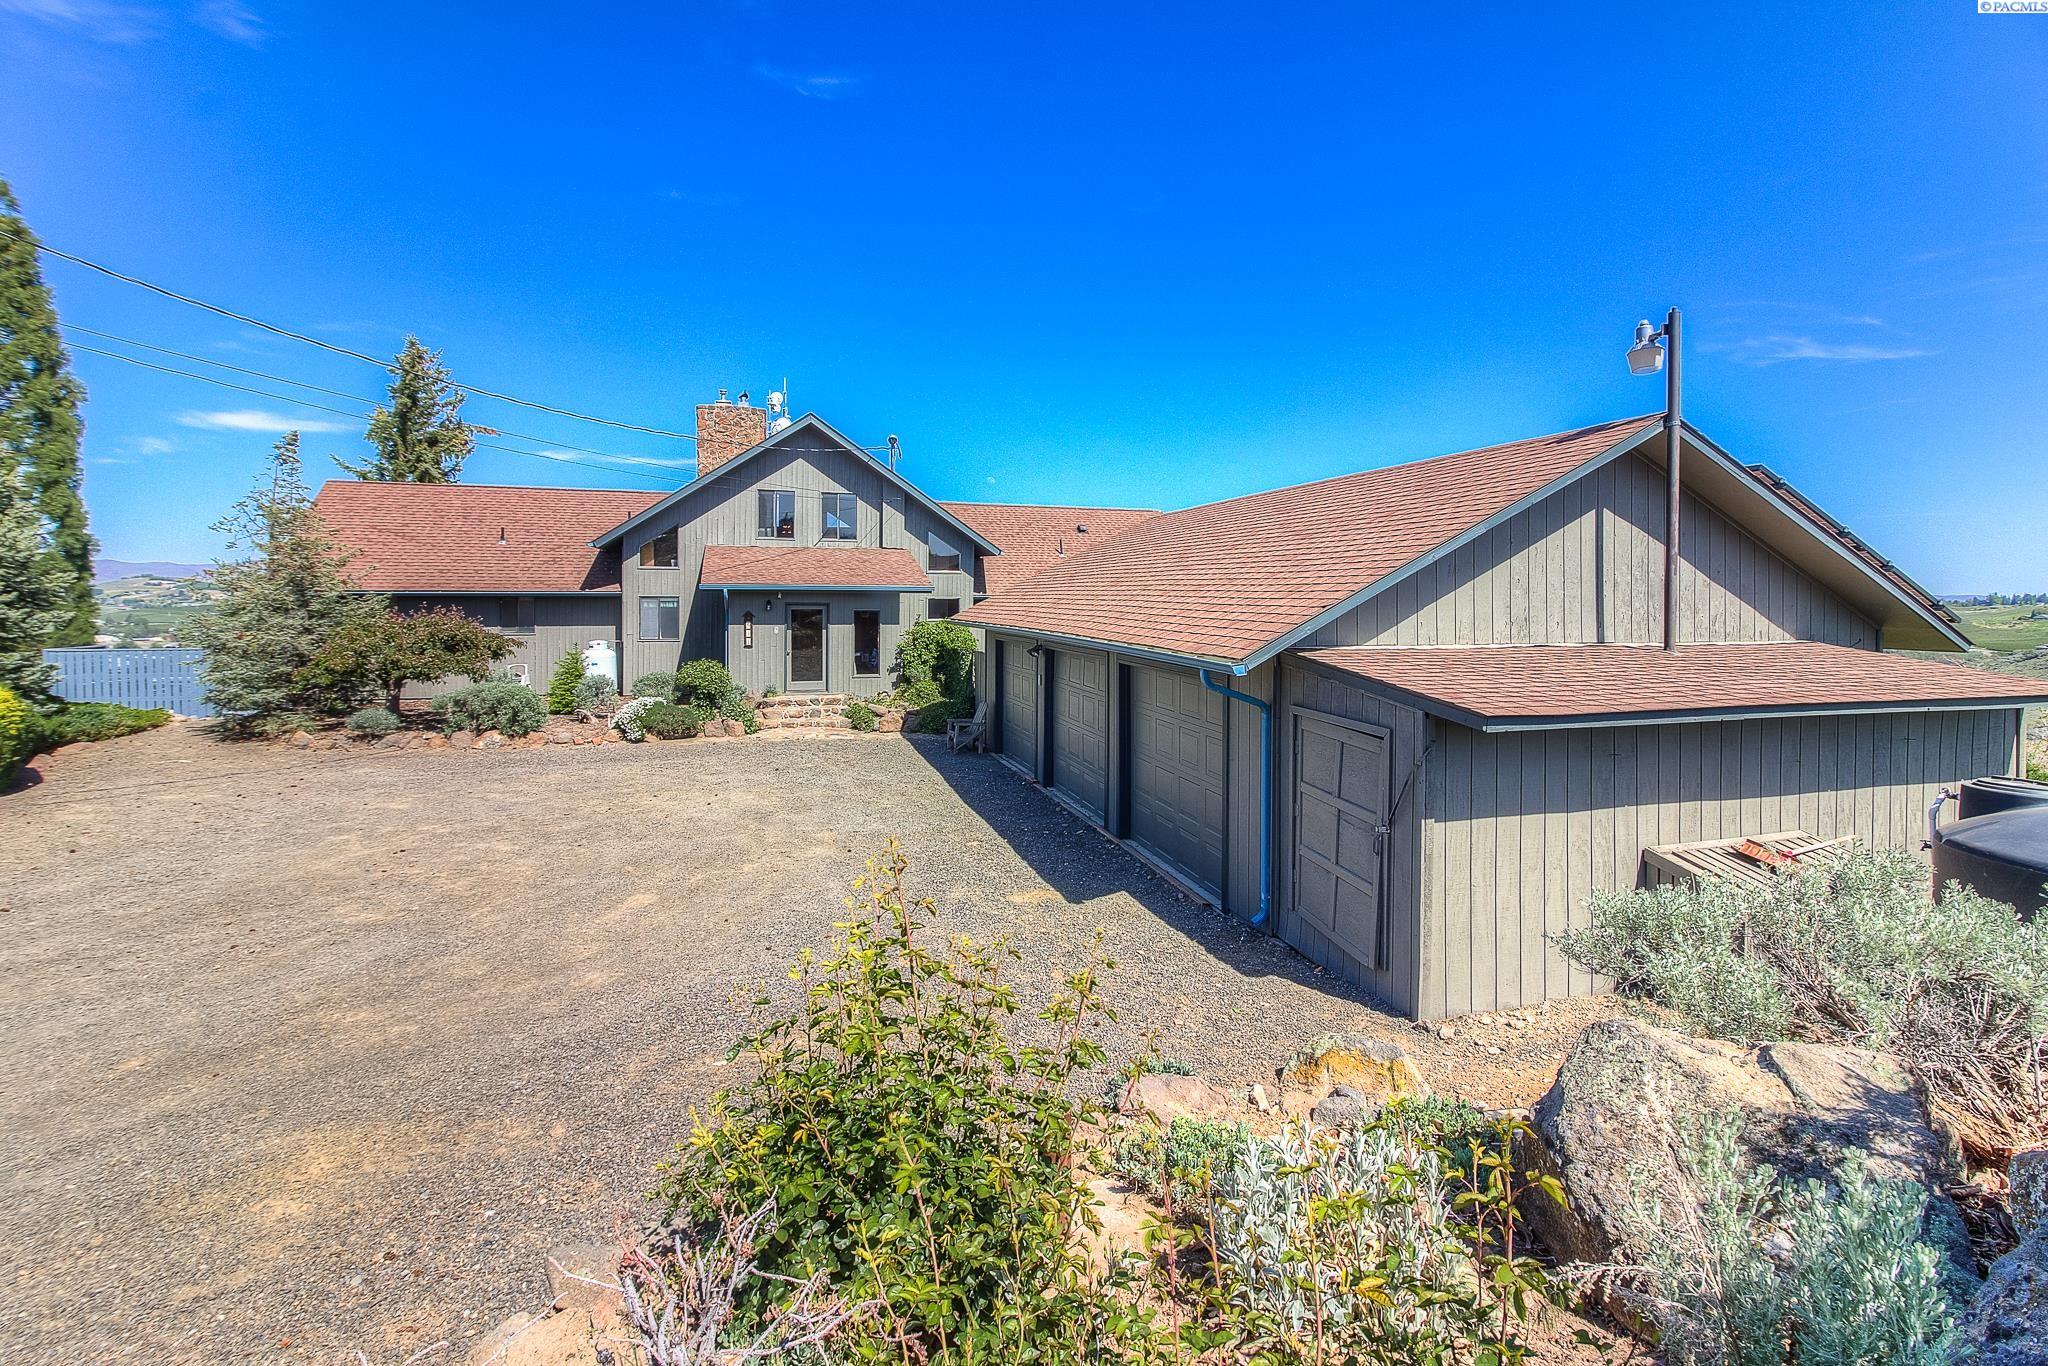

Street View
$669,000
Monthly Est:$3,330
 4 Beds
 3 Baths
1 full bath + 1 half bath
 3,798sqft
541 Basalt Springs Way, Naches, WA 98937
$669,000
$3,330/moEst:
Get Pre-Approved
Single Family Residence
Built in 1980
$-- HOA
1.8 acres lot
$176/sq.ft
Description
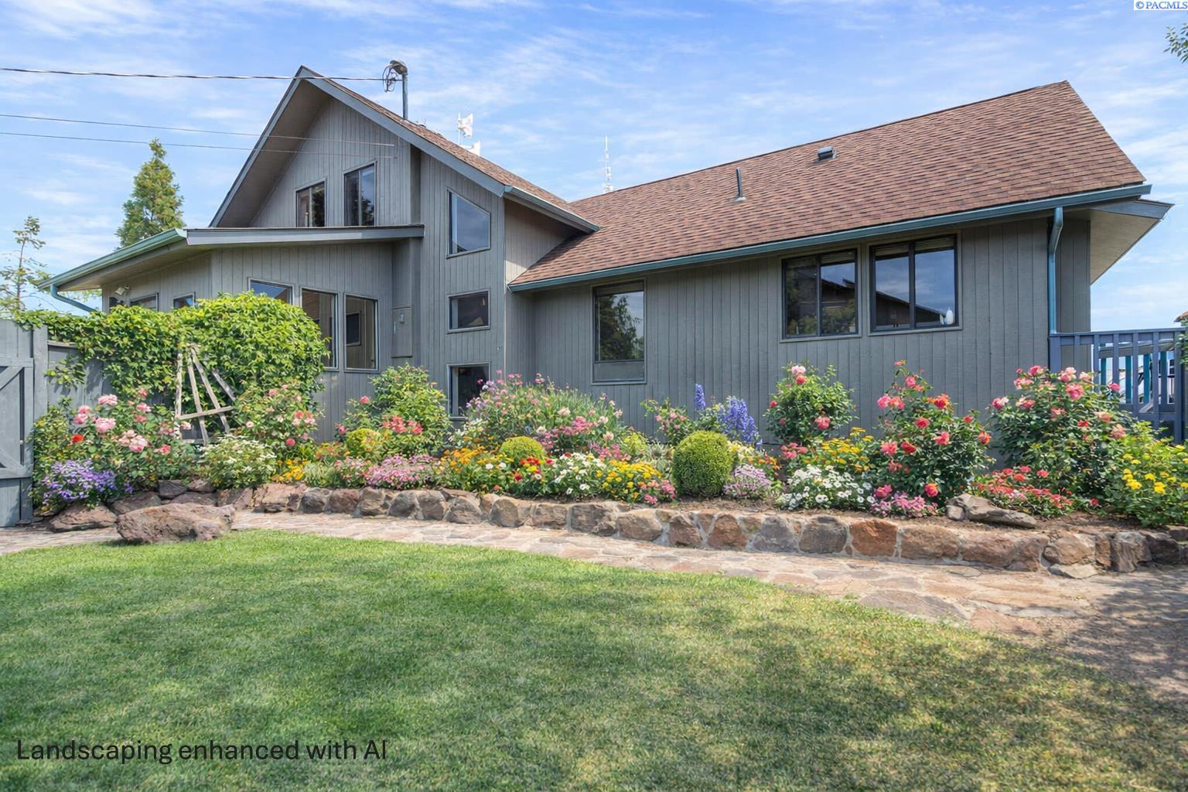
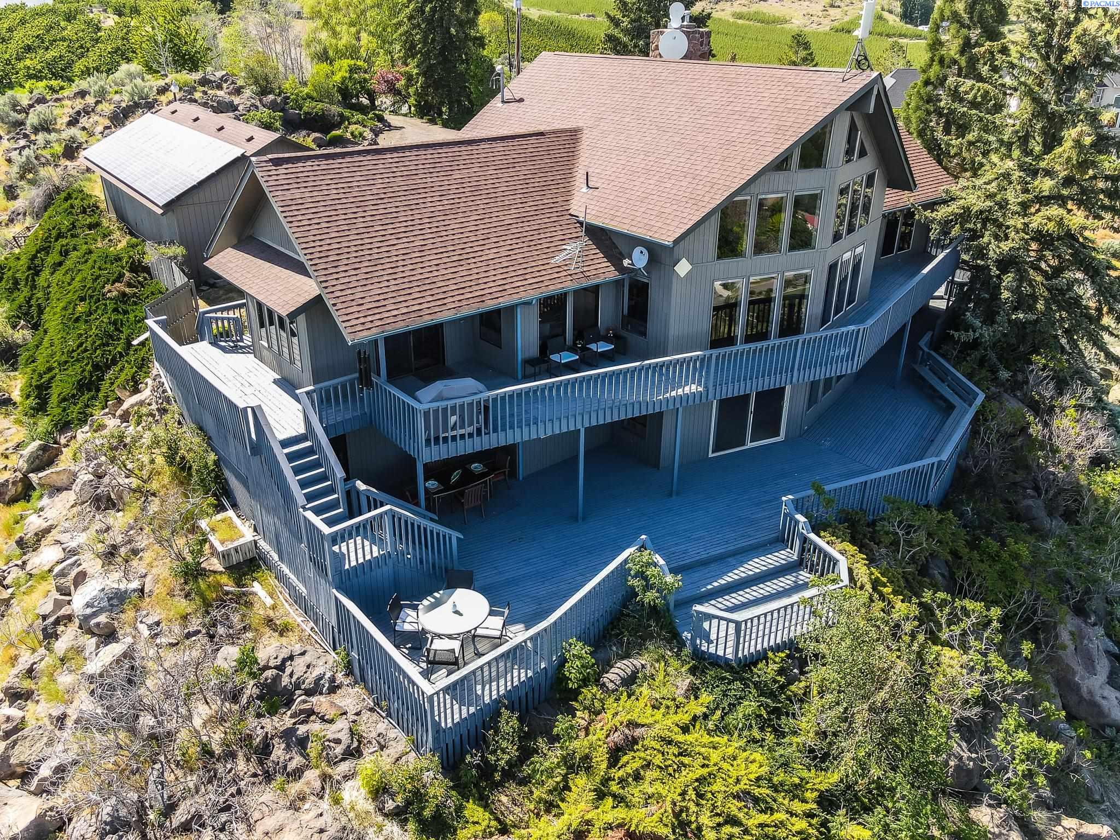
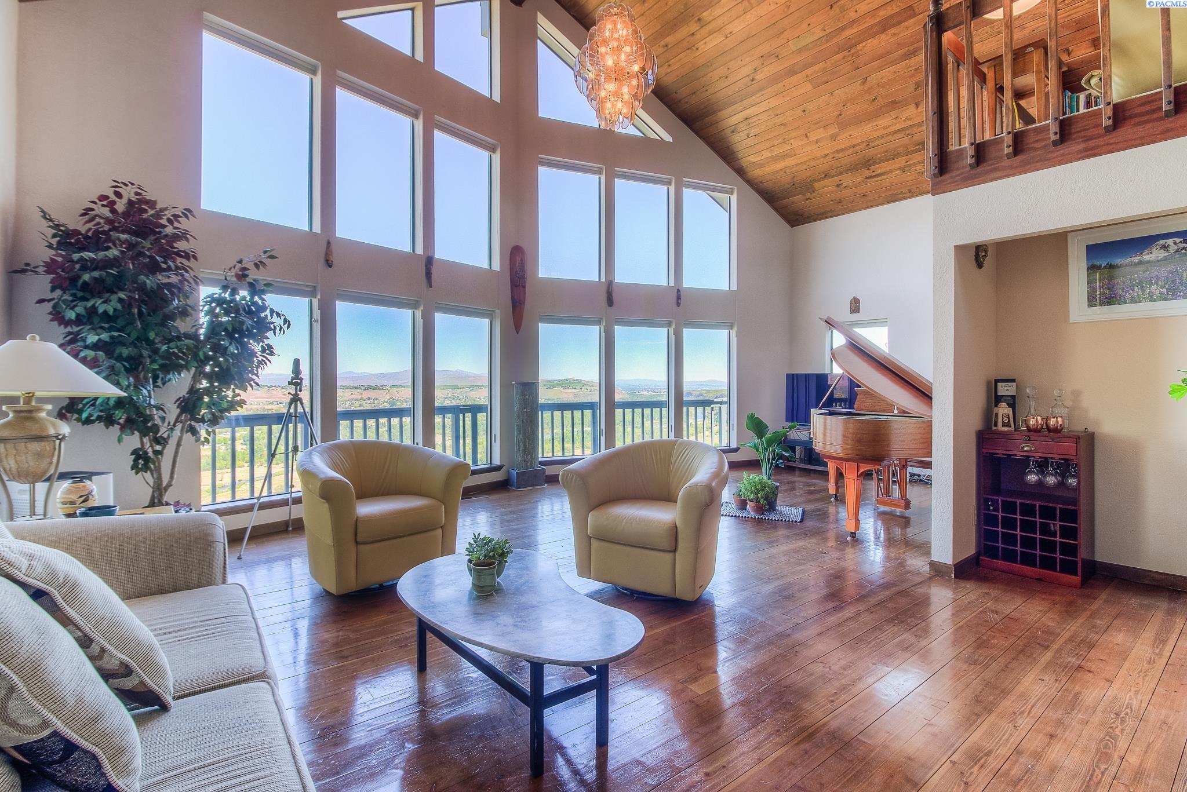
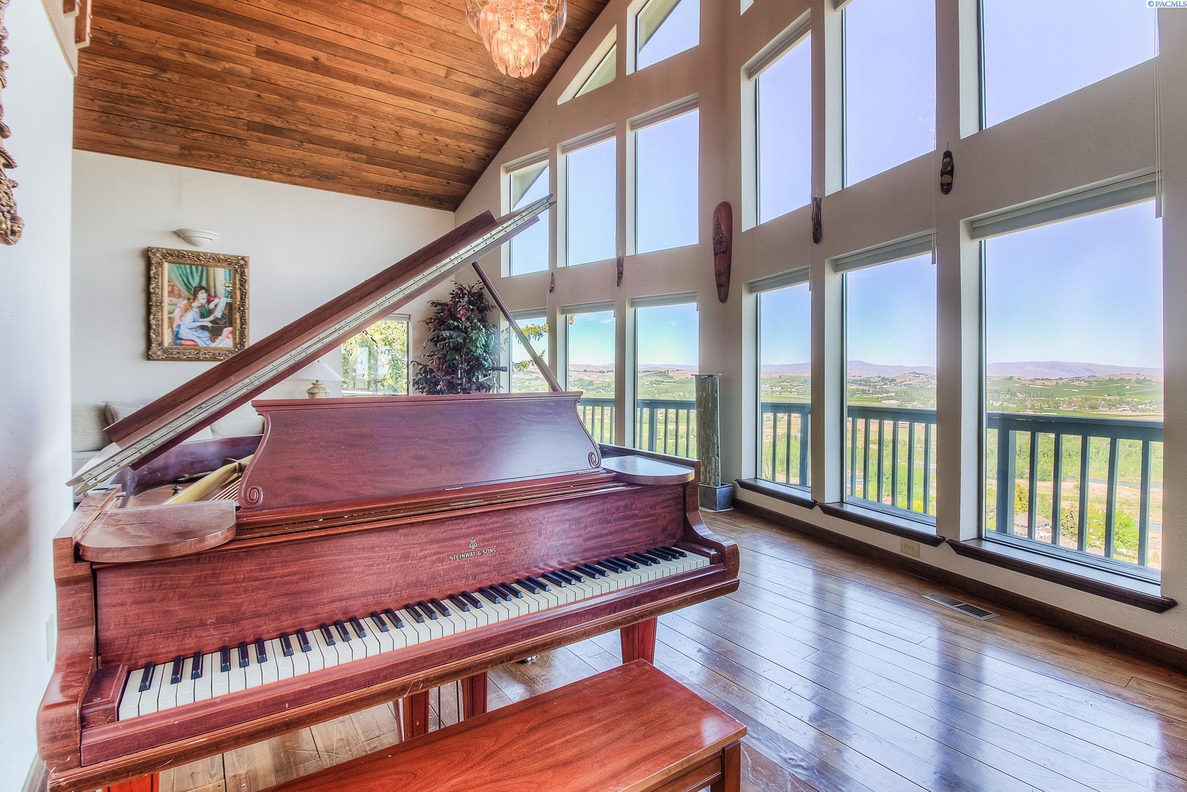
MLS# 291788 Imagine waking up to sweeping, unobstructed views of the Naches River—right from your own expansive two level deck. This custom 1980s home sits proudly at the top of the hillside in the private Basalt Springs community, offering rare privacy and a front row seat to nature’s beauty.A tucked away entrance leads into a charming, enclosed porch, the perfect spot to slip off your shoes before stepping inside. From the moment you enter, the A frame living room draws you in with its dramatic vaulted cedar ceilings, floor to ceiling Yakima rock fireplace, and stunning 180 degree views. It’s a space made for cozy evenings, good books, and memorable gatherings.The spacious kitchen continues the theme of light and scenery, featuring newer solid granite countertops, a raised island with bar seating, a glass top range with stainless vent hood, and effortless access to the upper deck for outdoor dining. There’s generous room for entertaining, plus a convenient washer and dryer tucked neatly into a closet.Down the hall, past a well placed half bath, awaits the grand primary suite. With cedar lined closets, vaulted wood ceilings, a jetted soaking tub, tiled shower, and private deck access, it’s a true retreat—perfect for stargazing before bed.Floating stairs lead to a lofted office or library overlooking both the living room and the river valley beyond. Sunsets from this perch are unforgettable.The lower-level lives like its own home, complete with a full kitchen, game room (pool table included), three bedrooms, abundant storage, flexible living space, and access to the lower deck.Outside, a three car garage houses 24 owned solar panels producing over 10,000 kWh annually—typically saving around $100 per month. The property also serves as a relay station for an internet service provider, giving the home complimentary high speed internet. Natural landscaping, underground sprinklers, terraced garden spaces, and a variety of fruit trees complete the setting.This one of a kind home offers privacy, views, and a lifestyle that feels like a retreat!
- Houzeo last checked: 5 minutes ago
- Listing updated: October 10, 2026 at 3:01 am
- Listing Provided by: Kelly Adamson (509) 305-1195 | Windermere Yakima (509) 965-6655
- Source: Pacific Regional MLS-WA | MLS#: PAC291788

Property Details
Status
Active
Type
Single Family Residence
No. of Stories
-
County
City
Neighborhood
--
Year Built
1980
HOA Fees
-
Finished Area
3,798 sqft
Lot Size
1.8 acres lot
Basement Area
- sqft
MLS Name
Pacific Regional MLS
MLS Number
PAC291788
MLS Status
Active
Days on Market
198
Cumulative Days on Market
191

Continue Your Journey in App
Find your dream home, receive real-time updates, and many more!
Download App
Continue Your Journey in App
Find your dream home, receive real-time updates, and many more!
Location
HOA Management
N/A
HOA Fees
$42/
Disclaimer: Amenities are based on third-party information and may vary; buyers must independently verify all amenities, as information is deemed reliable but not guaranteed.
Facts & Features
Rooms
Bedrooms & bathrooms
Bedrooms: 4
Bathrooms: 3
Living Room
Level: Main
Dining Room
Level: Main
Den
Level: Upper
Family Room
Level: Lower
Kitchen
Level: Main
Utility Room
Level: Main
Bedroom 1
Level: Main
Bedroom 2
Level: Lower
Bedroom 3
Level: Lower
Bedroom 4
Level: Lower
Interior
Cooling
Forced Air, Central Air, Heat Pump, Electric
Appliances
Trash Compactor, Dishwasher, Dryer, Microwave, Range/oven, Refrigerator, Washer, Central Vacuum, Water Heater
Sewer
Septic Tank
Window Features
Vinyl Windows, Wood Frames, Metal Windows
Exterior Features
See Remarks, Irrigation System, Solar
Flooring
Carpet, Vinyl, Wood
Interior Features
Vaulted Ceiling(s), Drapes/blinds, Storage, Utility Room, Ceiling Fan(s)
Heating
Forced Air, Natural Gas, Propane, Central, Furnace
Construction
Year Built
Year Built: 1980
Home type
Single Family Residence
Roof
Composition
Foundation Details
Concrete
Construction Materials
Wood Siding, Frame
Utilities & Energy
Water Source
Shared Well
Parking Features
Detached, Garage Door Opener, Off Street, 3 Car
Basement
Outside Entrance, Finished, Full, Inside Entrance, Windows Egress
Fireplace Features
One, Insert, Masonry, Propane Tank Owned, Living Room
Utilities
Appliances Electric, Electricity Connected, Solar, See Remarks
Other Features
Lot Features
Located In County, Residential
Subdivision Name
Other
Patio And Porch Features
Deck, Porch
Price History
| Date | Event | Price |
|---|---|---|
04/03/2026 Source: | Off Market | $669,000 $176/sqft |
04/02/2026 Source: | Listed for Sale | $669,000 -2.90% $176/sqft |
10/07/2025 Source: | Off Market | $689,000 -4.17% $181/sqft |
05/08/2025 Source: | Listed for Sale | $719,000 $189/sqft |

Nearby Homes

Find Homes by Property Features in Naches, WA


Based on information from the Pacific Regional Multiple Listing Service through Oct 18, 2026, 05:01AM. All Information is provided exclusively for consumers’ personal, non-commercial use and that it may not be used for any purpose other than to identify prospective properties consumers may be interested in purchasing and that the data is deemed reliable but is not guaranteed accurate by the MLS. © 2026 Pacific Regional Multiple Listing Service. All Rights Reserved.
 Advertising Broker: William Johnson | William Johnson Brokerage
