- Overview
- Description
- Property Details
- Location
- Facts & Features
- Getting Around
- Nearby Homes




$179,900
Monthly Est:$895
 3 Beds
 2 Baths
2 full baths
 1,432sqft
541 Charlotte Ave, Fort Wayne, IN 46805
$179,900
$895/moEst:
Get Pre-Approved
Single Family Residence
Built in 1940
$-- HOA
5,240 sqft lot
$126/sq.ft
Description
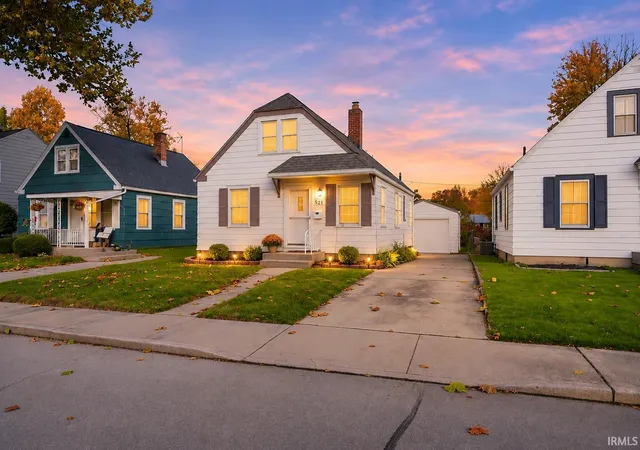
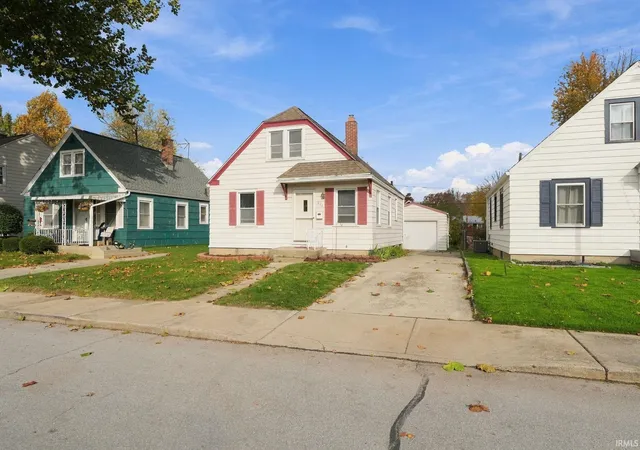
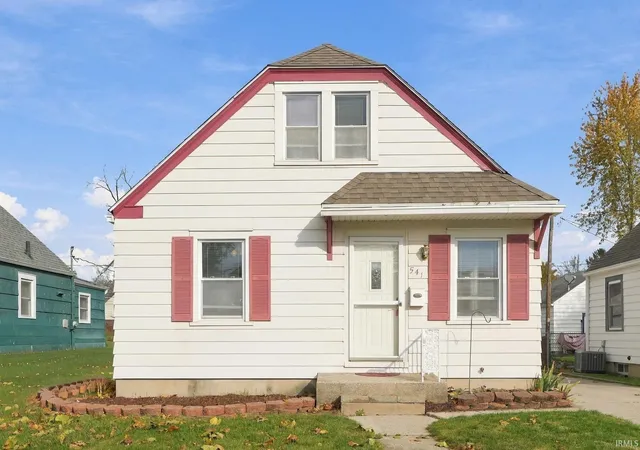
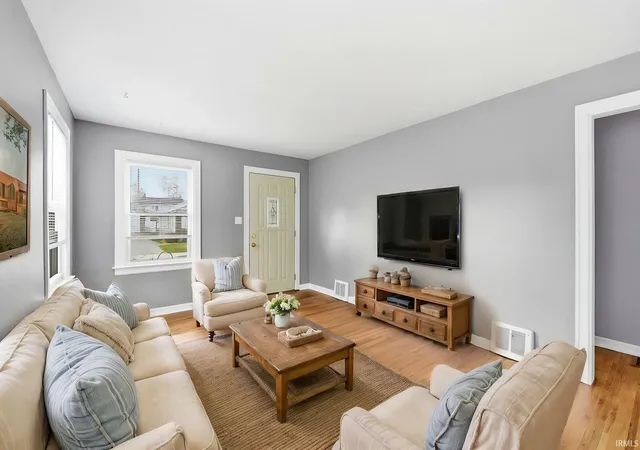
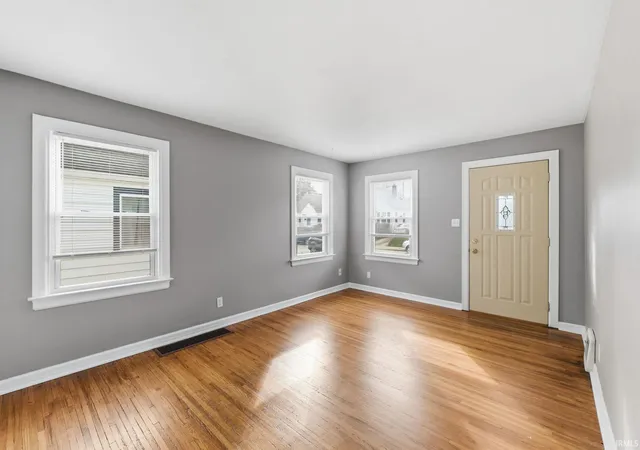
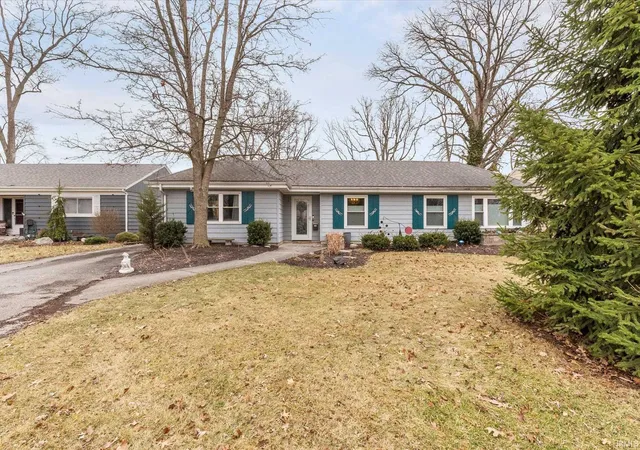
*Open House on Sunday, November 8th from 12:00pm to 2:00pm* From its classic curb appeal to the warmth and character waiting inside, 541 Charlotte Avenue has a personality all its own! This 3-bedroom, 2-bathroom home offers a wonderful combination of comfortable living spaces and flexibility throughout. Step inside to a bright and welcoming living room featuring beautiful wood flooring, freshly painted soft gray walls, crisp white trim, and plenty of natural light from the newer vinyl windows. Just beyond, the kitchen features white cabinetry, ample counter space, and a bright area overlooking the backyard. The main level offers two bedrooms with wood flooring, including one with convenient access from the kitchen that could easily serve as a formal dining room if preferred. A remodeled full bathroom with a white subway-tiled tub and shower completes the main level. Upstairs, you'll discover a spacious third bedroom with warm wood accents, and built-in shelving and drawers that add both character and functionality. The finished portion of the basement provides a generous carpeted recreation area, while the unfinished space includes laundry hookups, additional storage, and a second full bathroom with a shower. Toward the back of the home, an enclosed 3 season porch offers additional space to enjoy, while the grassy backyard provides room for outdoor activities. A detached one-car garage and driveway offer additional parking and storage options. With its blend of classic charm, versatile living spaces, and thoughtful features throughout, this home offers plenty of possibilities to make it your own. Schedule your showing today!
- Houzeo last checked: 5 minutes ago (November 8, 2026 at 5:00 am)
- Listing updated: November 7, 2026 at 2:07 pm
- Listing Provided by: Nancy Weigelt (260) 672-8188 | Uptown Realty Group
- Source: Indiana Regional MLS-IN | MLS#: 202645931

Property Details
Status
Active
Type
Single Family Residence
No. of Stories
-
County
--
City
Neighborhood
--
Year Built
1940
HOA Fees
-
Finished Area
1,432 sqft
Lot Size
5,240 sqft lot
Basement Area
- sqft
MLS Name
Indiana Regional MLS
MLS Number
202645931
MLS Status
Active
Days on Market
1

Continue Your Journey in App
Find your dream home, receive real-time updates, and many more!
Continue Your Journey in App
Find your dream home, receive real-time updates, and many more!
Location
Facts & Features
Rooms
Bedrooms & bathrooms
Bedrooms: 3
Bathrooms: 2
Interior
Heating
Natural Gas, Forced Air
Interior Features
Cable Ready, Ceiling Fan(s), Disposal, Eat In Kitchen, Garage Door Opener, Porch Covered
Appliances
Refrigerator, Gas Range
Cooling
Central Air
Flooring
Hardwood, Ceramic Tile
Sewer
City
Construction
Year Built
Year Built: 1940
Home type
Single Family Residence
Construction Materials
Aluminum Siding
Utilities & Energy
Water Source
City
Basement
Partially Finished
Other Features
Lot Features
Level
Subdivision Name
Parnell Place
Nearby Homes


Find Homes by Property Features in Fort Wayne, IN


IDX information is provided exclusively for consumer's personal, non-commercial use and may not be used for any purpose other than to identify prospective properties that consumers may be interested in purchasing. Data is deemed reliable but is not guaranteed accurate by the MLS.
 Advertising Broker: Jonah Hartsburg | Hoosier Hub Realty
