- Overview
- Description
- Property Details
- Location
- HOA Management
- Facts & Features
- Getting Around
- Nearby Homes


Street View
$675,000
Monthly Est:$3,360
 4 Beds
 3 Baths
3 full baths
 2,550sqft
541 Saxet Trl, Spring Branch, TX 78070
$675,000
$3,360/moEst:
Get Pre-Approved
Single Family Residence
Built in 2007
$-- HOA
1 acre lot
$265/sq.ft
Description
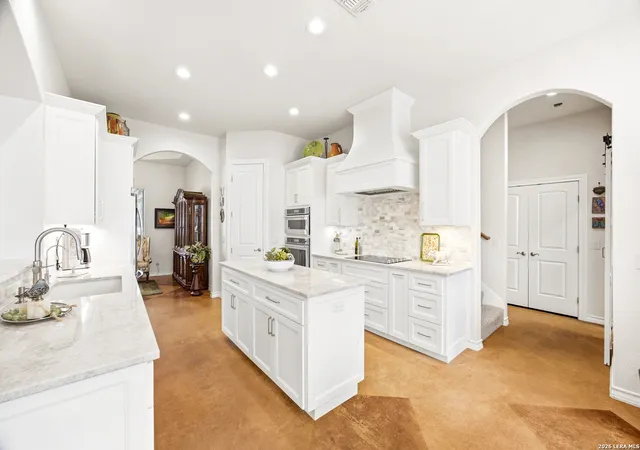
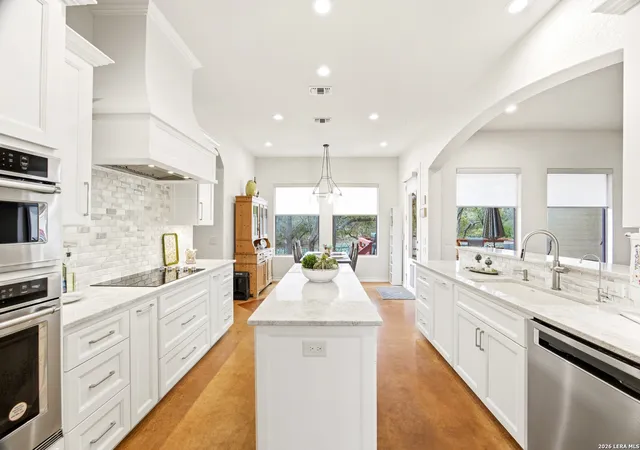
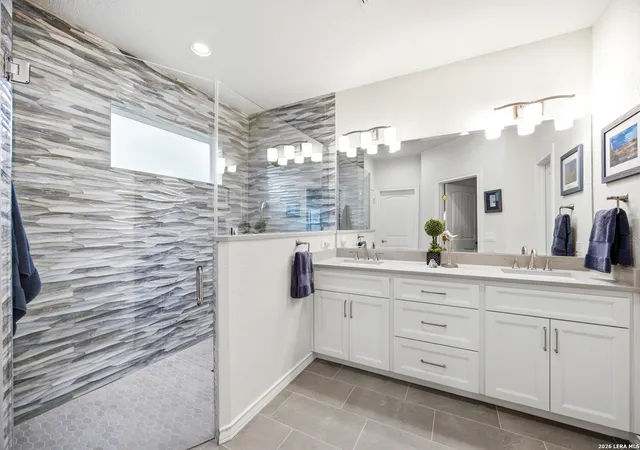
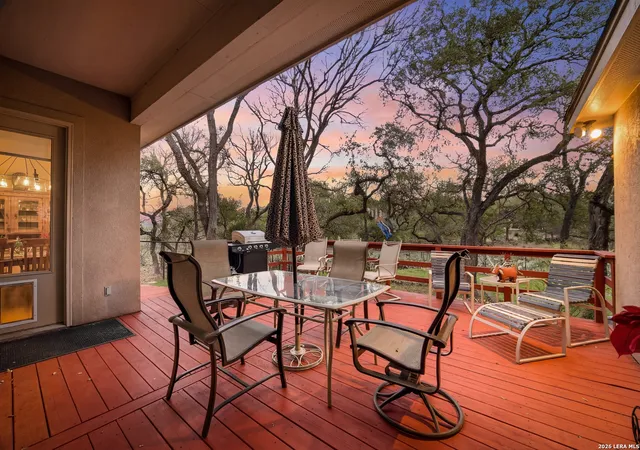
COMPLETELY RENOVATED, 1.5-story custom home on a 1-acre wooded lot was thoughtfully redesigned by JM Design / Stone Masters in October 2023 with high-end finishes and major system upgrades throughout. At the cost of over $180,0000, nearly every detail has been improved, including a fully renovated kitchen, primary & main bathrooms, updated systems, and even instant hot water throughout the house. The open-concept floor plan showcases custom stained concrete flooring, designer lighting, and a spacious layout ideal for both everyday living and entertaining. The chef's kitchen is truly the centerpiece, featuring Taj Mahal quartz countertops, soft-close custom Michael Edwards cabinetry, a tumbled marble backsplash, decorative vent hood, and all new KitchenAid appliances. A massive butler's pantry provides exceptional storage and prep space. At the front of the home, the oversized office creates a striking first impression with a dramatic floor-to-ceiling Hill Country stone fireplace, making it the perfect work-from-home space or flex room. The luxury primary suite is beautifully designed with a spa-inspired bathroom that includes a large walk-in shower with thoughtfully placed controls at the entry and the shower head at the opposite end so you won't get wet or cold when turning it on. The bathroom also features instant hot water, hydroseal glass for a smoother and easier-to-clean finish, and soft-close cabinetry and drawers. First floor bathroom has also been updated with quartz countertops and modern finishes. One of the secondary bedrooms has a built in, queen size Murphy bed that features a drop down desk. Additional improvements throughout the home include updated lighting, ceiling fans, closet lighting, new blinds along the back of the home, and carefully selected designer details in every space. Major upgrades provide additional comfort and peace of mind, including a 5-ton HVAC system installed in 2017 and AC 2025, enhanced with a REME HALO ionized in-duct air purification system added in 2022 that removes up to 99% of germs, dust, and bacteria. The roof was replaced in 2016, and the deck was added in 2021. Situated on a beautiful 1-acre wooded lot overlooking a private, tree-filled backyard, the property features a covered patio and spacious deck perfect for relaxing or entertaining while enjoying the peaceful Hill Country setting. Located in The Crossing at Spring Creek, this home offers the rare opportunity to enjoy a fully renovated property without the time, cost, or stress of completing the upgrades yourself. Simply move in and enjoy. The Crossing @ Spring Creek features one of the largest and most impressive owners parks in all of the TX Hill Country. The gated 15.5 Acre park offers a pool, pavilion with BBQ area, playground, beach volleyball, soccer field and wide concrete walking paths on both sides of the Spring Creek. An extensive list of additional updates is available in the attached documents.
- Houzeo last checked: 5 minutes ago
- Listing updated: June 23, 2026 at 5:08 am
- Listing Provided by: Kristen Schramme | Keller Williams Legacy (210) 482-3200
- Source: LERA MLS-TX | MLS#: 1946454

Property Details
Status
Active
Type
Single Family Residence
No. of Stories
-
County
City
Neighborhood
--
Year Built
2007
HOA Fees
-
Finished Area
2,550 sqft
Lot Size
1 acre lot
Basement Area
- sqft
MLS Name
LERA MLS
MLS Number
1946454
MLS Status
ACT
Days on Market
245

Continue Your Journey in App
Find your dream home, receive real-time updates, and many more!
Continue Your Journey in App
Find your dream home, receive real-time updates, and many more!
Location
HOA Management
THE CROSSING AT SPRING CREEK PROPERTY OWNERS ASSOC
HOA Fees
$510/
Amenities
 Amenities and services may be covered by one or multiple associations and service providers.
 Club House
 Bike Trails
 Pool
 Park Playground
Disclaimer: Amenities are based on third-party information and may vary; buyers must independently verify all amenities, as information is deemed reliable but not guaranteed.
Facts & Features
Rooms
Bedrooms & bathrooms
Bedrooms: 4
Bathrooms: 3
Interior
Window Features
None
Utilities & Energy
Association Amenities
Pool, Clbhs, Park, Trail
Fireplace Features
One, Wdbrn
Other Features
Subdivision Name
The Crossing At Spring Creek
Price History
| Date | Event | Price |
|---|---|---|
11/02/2026 Source: | Price Decreased | $599,999 -4.00% $235/sqft |
09/14/2026 Source: | Price Decreased | $624,999 -3.83% $245/sqft |
07/31/2026 Source: | Price Decreased | $649,900 -1.53% $255/sqft |
07/09/2026 Source: | Price Decreased | $660,000 -2.22% $259/sqft |
06/12/2026 Source: | Price Decreased | $675,000 -1.46% $265/sqft |

Show more
Nearby Homes
Find Homes by Property Features in Spring Branch, TX
Nearby New Homes For Sale

Based on information from the San Antonio Board of REALTORS® MLS through Nov 05, 2026, 06:45PM. Information is provided exclusively for consumers’ personal, non-commercial use, and it may not be used for any purpose other than to identify prospective properties consumers may be interested in purchasing. The data is deemed reliable but is not guaranteed. © 2026 San Antonio Board of REALTORS - All Rights Reserved.
 Advertising Broker: David Montalvo | CapTex Realty
