- Overview
- Description
- Property Details
- Location
- Facts & Features
- Getting Around
- Nearby Homes
 No HOA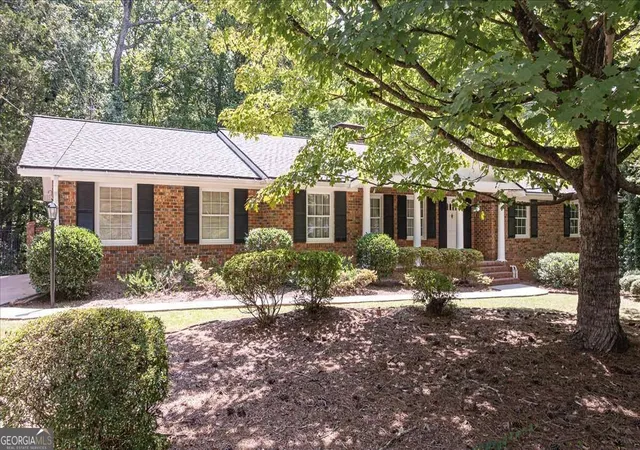
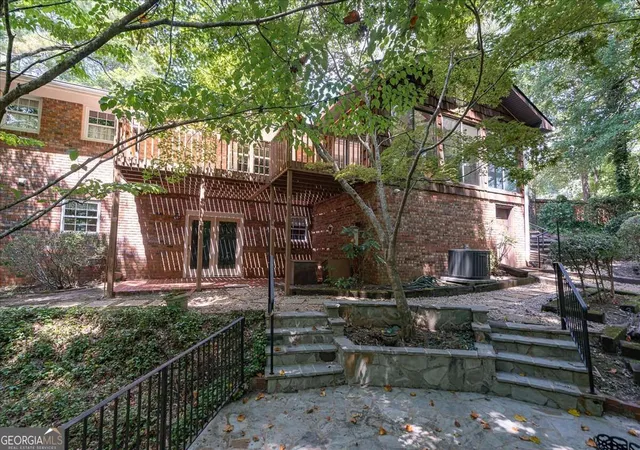

Street View
$415,000
Monthly Est:$2,066
 4 Beds
 3 Baths
3 full baths
 4,176sqft
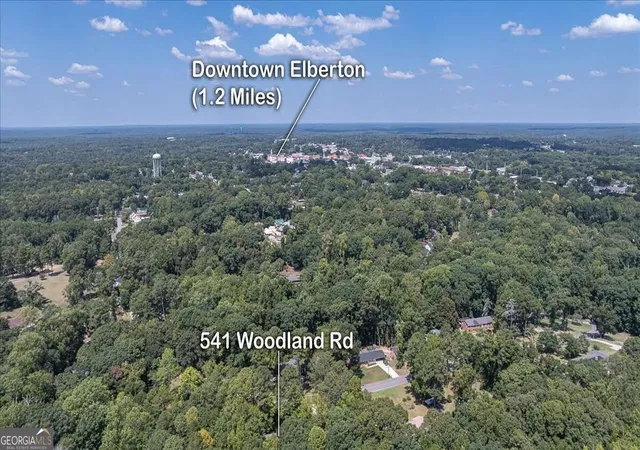
541 Woodland Rd, Elberton, GA 30635
$415,000
$2,066/moEst:
Get Pre-Approved
Single Family Residence
Built in 1967
$-- HOA
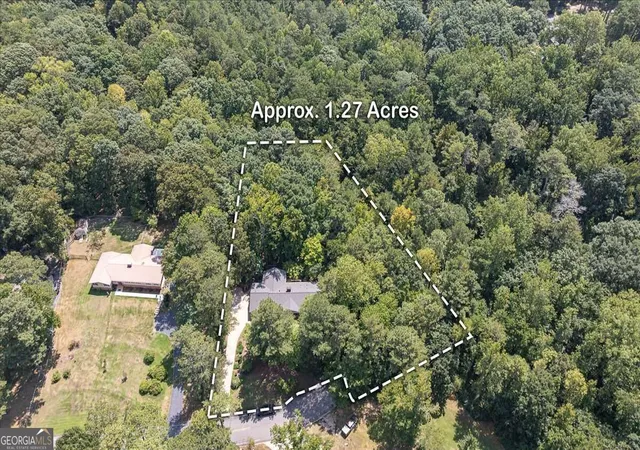
1.27 acres lot
$99/sq.ft
Description
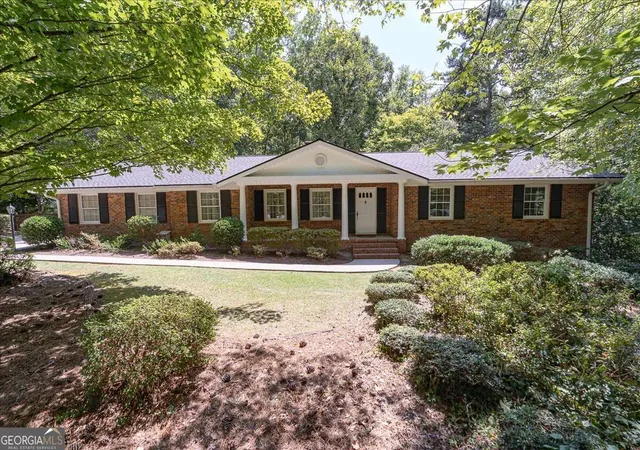
**Solid Brick Ranch with Beautiful Outdoor Setting & Flexible Basement Space** Built in 1967 and solidly constructed, this spacious brick ranch offers the comfortable layout, generous square footage, and timeless character buyers appreciate.**A new roof and new flooring in the basement add to the home's appeal and peace of mind.**The main level features a welcoming living room, separate dining room, kitchen, and a large great room centered around a brick fireplace. One of the home's most inviting spaces is the sunroom, surrounded by floor-to-ceiling windows that bring the beauty of the outdoors inside. Step from the sunroom onto the deck and take in the views of the incredible backyard where mature plantings, a swing, patio, and thoughtfully created outdoor spaces provide a beautiful setting for relaxing, entertaining and enjoying nature.The main level offers 3 bedrooms and 2 full baths, providing comfortable one-level living.Downstairs, the basement expands the living space with an additional bedroom, full bath, and large living area. New flooring enhances the finished portion, while a semi-finished room provides additional storage or flex space for a workshop, hobby area, or future finished space. The basement also features an **extensive waterproofing system and built-in dehumidifier**, providing added peace of mind and helping keep the space dry and comfortable. Located in a welcoming small-town community, this home offers the opportunity to enjoy a little more breathing room and a slower pace of life while still having the conveniences you need nearby. It's the kind of setting where neighbors know one another, afternoons can be spent enjoying the backyard and there's time to appreciate the simple pleasures of home. With its solid brick construction, new roof, updated basement flooring, spacious floor plan, inviting sunroom, exceptional backyard, and versatile lower level, this home offers a wonderful combination of comfort, character, and functionality.
- Houzeo last checked: 3 minutes ago
- Listing updated: October 8, 2026 at 5:07 am
- Listing Provided by: | Coldwell Banker Upchurch Realty (706) 543-4000
- Source: Georgia MLS-GA | MLS#: 10852851

Property Details
Status
Active
Type
Single Family Residence
No. of Stories
-
County
City
Neighborhood
--
Year Built
1967
HOA Fees
-
Finished Area
4,176 sqft
Lot Size
1.27 acres lot
Basement Area
- sqft
MLS Name
Georgia MLS
MLS Number
10852851
MLS Status
Active
Days on Market
16
Cumulative Days on Market
14

Continue Your Journey in App
Find your dream home, receive real-time updates, and many more!
Download App
Continue Your Journey in App
Find your dream home, receive real-time updates, and many more!
Location
Facts & Features
Rooms
Bedrooms & bathrooms
Bedrooms: 4
Bathrooms: 3
Interior
Exterior Features
Sprinkler System
Appliances
Cooktop, Dishwasher, Disposal, Double Oven, Microwave, Oven, Refrigerator
Sewer
Public Sewer
Flooring
Carpet, Tile, Vinyl
Cooling
Ceiling Fan(s), Electric, Heat Pump
Heating
Baseboard, Forced Air, Natural Gas
Interior Features
Bookcases, Double Vanity, Master On Main Level, Split Foyer, Tile Bath, Entrance Foyer
Construction
Year Built
Year Built: 1967
Home type
Single Family Residence
Construction Materials
Block, Brick, Vinyl Siding
Property Condition
Resale
Architectural Style
Brick 4 Side, Ranch, Traditional
Foundation Details
Block
Roof
Composition
Utilities & Energy
Fireplace Features
Basement, Family Room, Masonry
Utilities
Cable Available, Electricity Available, High Speed Internet, Natural Gas Available, Phone Available, Sewer Connected, Water Available
Laundry Features
Common Area
Security Features
Smoke Detector(s)
Basement
Bath Finished, Daylight, Exterior Entry, Interior Entry
Water Source
Public
Parking Features
Carport, Attached, Kitchen Level, Side/rear Entrance
Other Features
Subdivision Name
Woodland Subdivision
Patio And Porch Features
Deck, Patio
Vegetation
Grassed, Partially Wooded
Lot Features
Private, Sloped
Community Features
None
Price History
| Date | Event | Price |
|---|---|---|
09/24/2026 Source: | Listed for Sale | $415,000 $99/sqft |
09/24/2026 Source: | Off Market | $415,000 $99/sqft |


Nearby Homes




Find Homes by Property Features in Elberton, GA
Nearby New Homes For Sale


Information Deemed Reliable But Not Guaranteed. © 2026 Georgia Multiple Listing Service. All Rights Reserved.
 Advertising Broker: Fred McGill | Simple Showing, Inc