- Overview
- Description
- Property Details
- Location
- HOA Management
- Facts & Features
- Getting Around
- Nearby Homes



$385,000
Monthly Est:$1,916
 5 Beds
 3 Baths
3 full baths
 2,451sqft
5410 Lewisham Dr, Davenport, FL 33837
$385,000
$1,916/moEst:
Get Pre-Approved
Single Family Residence
Built in 2026
$146.67/mo HOA
6,098 sqft lot
$157/sq.ft
Description
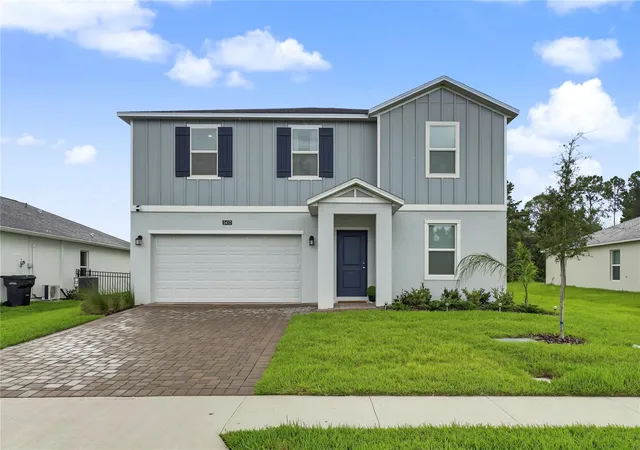
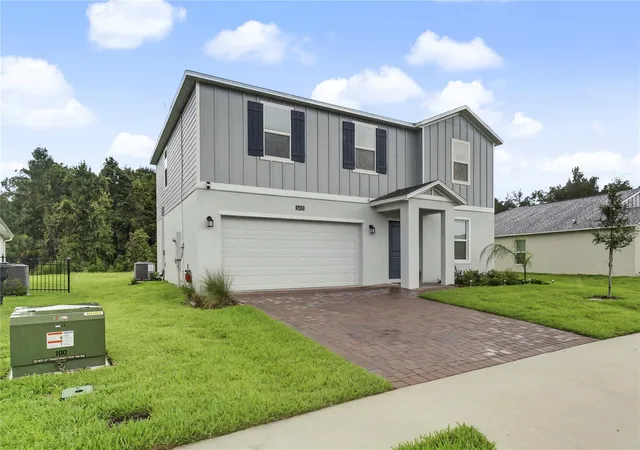
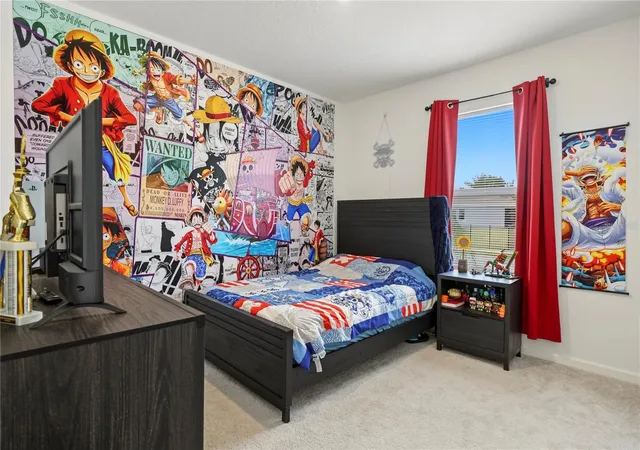
Virtually Staged. MOTIVATED SELLERS! Why wait to build? This move-in-ready home offers CONCRETE BLOCK CONSTRUCTION, an active home warranty, and sellers who can accommodate a quick 30-day closing. Enjoy the benefits of a newer home without the construction timeline!
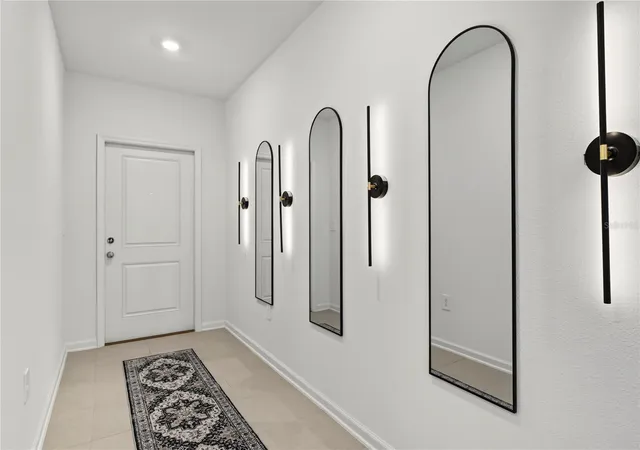
Packed with space, this 5-bedroom, 3-bathroom home in Providence gives you the kind of layout that just makes sense. Downstairs, you’ll find a full bedroom and full bathroom, perfect for guests, a home office, or anyone who wants their own space without heading upstairs. The open living areas feel fresh and modern, and the home comes with ALL appliances, so you can skip the extra shopping and start settling in.
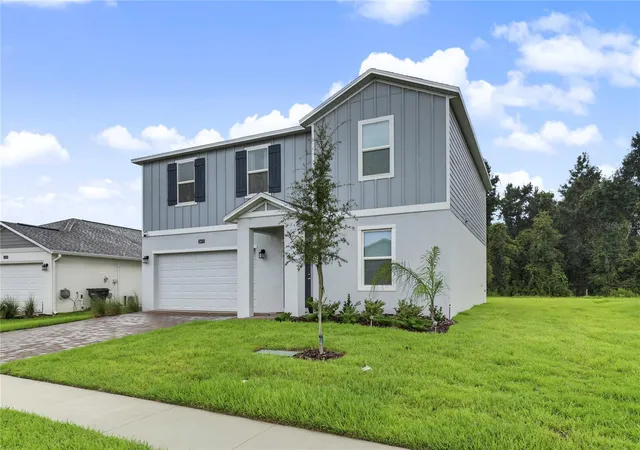
Upstairs, the large loft gives you even more room to make the house your own. Think movie room, gaming setup, workout space, second living room, or a little bit of everything. Out back, the conservation view gives you a peaceful backdrop with no house directly behind you, while concrete block construction adds another feature buyers love in a Florida home.
And then there’s Providence. This gated golf community is one of Davenport’s standout neighborhoods, with amenities that make staying close to home actually fun. Residents have access to a resort-style pool with water slides, a separate lap pool, fitness center, clubhouse, playgrounds, tennis courts, walking and biking paths, dog park, and an 18-hole championship golf course. There’s even an onsite restaurant and bar when cooking dinner just isn’t happening. Providence also features a 24-hour manned gatehouse, giving the community a private, tucked-away feel while still keeping you close to shopping, dining, major roadways, and everything Central Florida has to offer.
Five bedrooms, three full bathrooms, a huge loft, conservation views, concrete block construction, all appliances included, an active home warranty, and sellers ready to make a move. Bring your offer and make this one yours!
- Houzeo last checked: 4 hours ago
- Listing updated: October 17, 2026 at 6:06 pm
- Listing Provided by: Erica Diaz (407) 897-5400 , Cassie Hoffmann | HOMEVEST REALTY (407) 897-5400
- Source: Stellar MLS-FL as distributed by MLS GRID | MLS#: O6438696

Property Details
Status
Active
Type
Single Family Residence
No. of Stories
-
County
City
Neighborhood
--
Year Built
2026
HOA Fees
$146.67/mo
Finished Area
2,451 sqft
Lot Size
6,098 sqft lot
Basement Area
- sqft
MLS Name
Stellar MLS
MLS Number
O6438696
MLS Status
Active
Days on Market
61
Cumulative Days on Market
44

Continue Your Journey in App
Find your dream home, receive real-time updates, and many more!
Continue Your Journey in App
Find your dream home, receive real-time updates, and many more!
Location
HOA Management
Artemis Lifestyles/ Stephen Lim
HOA Fees
$440/ Quarterly
Amenities
 Amenities and services may be covered by one or multiple associations and service providers.
 Maintenance
 Tennis
 Pool
 Golf
 Security Guard
 Gym
 Security Gate
 Recreational Facilities
Recreation Facilities
Common Area Taxes
Disclaimer: Amenities are based on third-party information and may vary; buyers must independently verify all amenities, as information is deemed reliable but not guaranteed.
Facts & Features
Rooms
Bedrooms & bathrooms
Bedrooms: 5
Bathrooms: 3
Primary Bedroom
Level: Second
Area: 240.00 Square Feet
Dimensions: 16x15
Primary Bathroom
Level: Second
Kitchen
Level: First
Area: 150.00 Square Feet
Dimensions: 10x15
Great Room
Level: First
Area: 240.00 Square Feet
Dimensions: 16x15
Dining Room
Level: First
Area: 150.00 Square Feet
Dimensions: 10x15
Laundry
Level: Second
Bedroom 2
Level: First
Area: 110.00 Square Feet
Dimensions: 10x11
Bedroom 3
Level: Second
Area: 132.00 Square Feet
Dimensions: 12x11
Bedroom 4
Level: Second
Area: 110.00 Square Feet
Dimensions: 10x11
Bedroom 5
Level: Second
Area: 110.00 Square Feet
Dimensions: 11x10
Loft
Level: Second
Area: 180.00 Square Feet
Dimensions: 12x15
Interior
Flooring
Carpet, Ceramic Tile
Interior Features
Eat In Kitchen, In Wall Pest System, Open Floorplan, Primary Bedroom Main Floor, Solid Surface Counters, Solid Wood Cabinets, Split Bedroom, Thermostat, Walk In Closet(s)
Sewer
Public Sewer
Exterior Features
Sidewalk, Sprinkler Metered
Appliances
Dishwasher, Disposal, Dryer, Microwave, Range, Refrigerator, Washer
Cooling
Central Air
Heating
Central
Window Features
Blinds, Thermal Windows, Window Treatments
Construction
Year Built
Year Built: 2026
Home type
Single Family Residence
Property Condition
Completed
Foundation Details
Slab
Construction Materials
Block, Concrete, Stucco
Roof
Shingle
Utilities & Energy
Security Features
Gated Community, Smoke Detector(s)
Laundry Features
Inside, Laundry Room, Upper Level
Association Amenities
Fitness Center, Gated, Golf Course, Recreation Facilities, Security, Tennis Court(s)
Utilities
Cable Connected, Electricity Connected, Fiber Optics, Underground Utilities
Water Source
Public
Parking Features
Driveway, Garage Door Opener
Other Features
Community Features
Community Mailbox, Deed Restrictions, Fitness Center, Gated Community Guard, Golf, Park, Playground, Sidewalks, Tennis Court(s), Street Lights
Lot Features
In County, Sidewalk, Paved
Subdivision Name
Providence Garden Hills 50's
Patio And Porch Features
Covered, Patio
Vegetation
Oak Trees, Trees/landscaped
Price History
| Date | Event | Price |
|---|---|---|
10/06/2026 Source: | Price Decreased | $385,000 -8.33% $157/sqft |
09/24/2026 Source: | Price Increased | $420,000 +9.09% $171/sqft |
09/03/2026 Source: | Listed for Sale | $385,000 -9.41% $157/sqft |
09/03/2026 Source: | Price Increased | $425,000 +6.25% $173/sqft |
05/14/2026 Source: | Sold | $399,990 +8.99% $163/sqft |

Show more
Nearby Homes











Find Homes by Property Features in Davenport, FL
Nearby New Homes For Sale

Based on information from Stellar MLS® through Nov 04, 2026, 12:45PM as submitted to and distributed by MLS GRID. All data is obtained from various sources and may not have been verified by the broker or MLS GRID. Supplied Open House Information is subject to change without notice. All information should be independently reviewed and verified for accuracy. Properties may or may not be listed by the office/agent presenting the information. IDX information is provided exclusively for consumers’ personal non-commercial use. It may not be used for any purpose other than to identify prospective properties consumers may be interested in purchasing. The data is deemed reliable but is not guaranteed by MLS GRID. The use of the MLS GRID Data may be subject to an end-user license agreement prescribed by the Member Participant’s applicable MLS, if any, and as amended from time to time. © 2026 Stellar MLS. All Rights Reserved.
 Advertising Broker: Fred McGill | Simple Showing, Inc
