- Overview
- Description
- Property Details
- Location
- HOA Management
- Facts & Features
- Getting Around
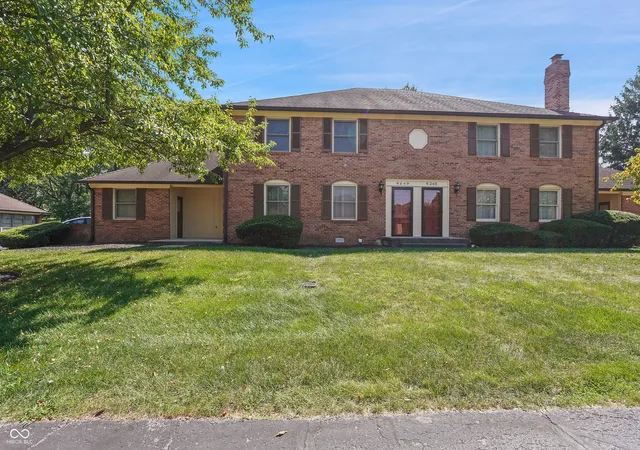
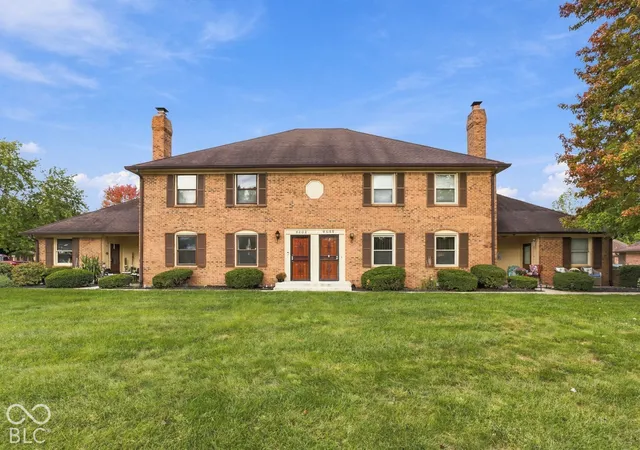
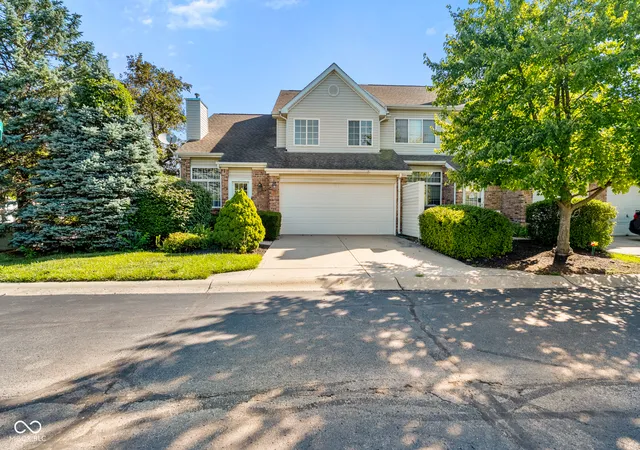
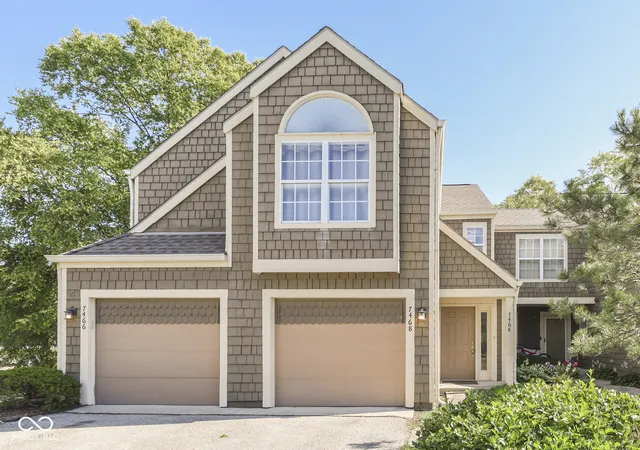
- Nearby Homes

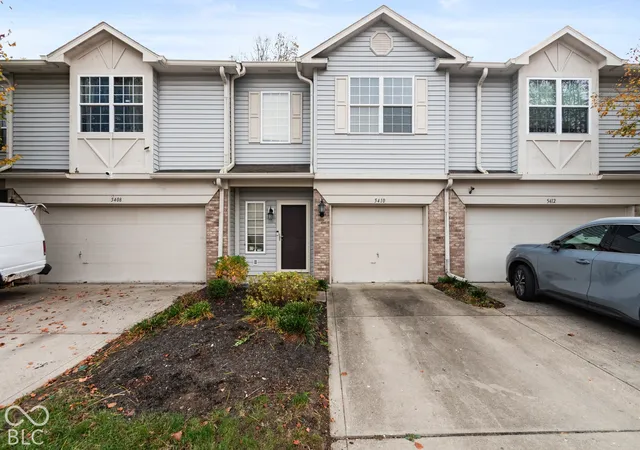

Street View
$195,000
Monthly Est:$971
 2 Beds
 3 Baths
2 full baths + 1 half bath
 1,448sqft
5410 Nighthawk Dr, Indianapolis, IN 46254
$195,000
$971/moEst:
Get Pre-Approved
Condominium
Built in 2000
$240/mo HOA
2,216 sqft lot
$135/sq.ft
Description
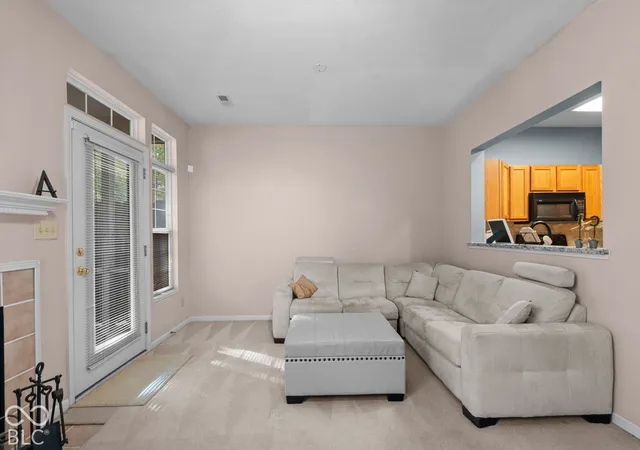
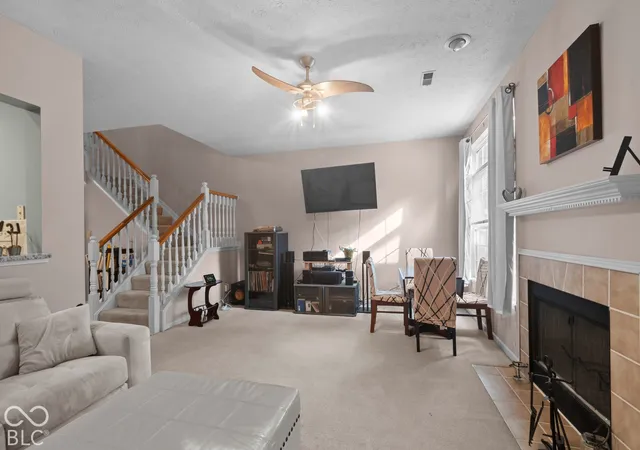
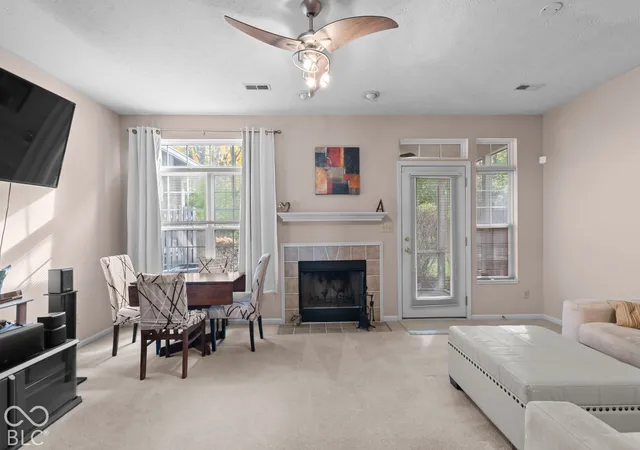
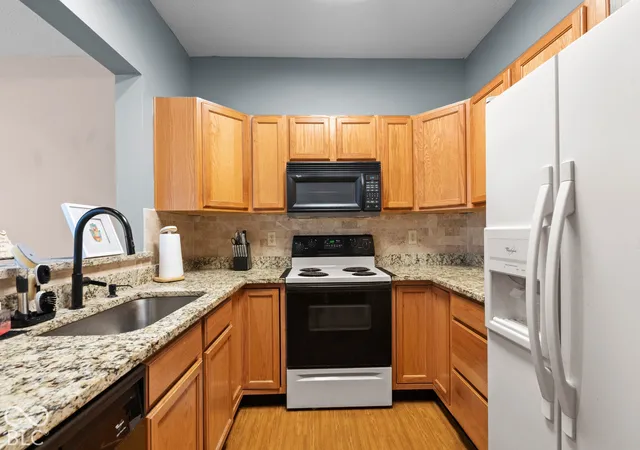
This traditional-style condominium, built in 2000, offers 1,448 square feet of comfortable living space in truly great condition. It is the kind of home that puts a spring in your step, blending classic charm with a layout that just plain works for your everyday rhythm. The kitchen is ready for your next culinary experiment or midnight snack, featuring sleek stone counters that offer plenty of prep room for whatever is on the menu. When it is time to unwind, the living room is your designated relaxation headquarters. It features a cozy fireplace that serves as the perfect backdrop for curling up with a book or hosting a low-key game night. Upstairs, you will find the rest of the 2.0-story layout, which includes two bedrooms and two full bathrooms. One of the bathrooms is equipped with a double vanity, making the morning rush feel much more like a coordinated dance than a scramble. Rounding out this convenient setup is a built-in garage, providing a dry and secure spot for your vehicle on those drizzly Indiana days. With a 2,216-square-foot lot, you get just enough exterior space to keep things manageable while enjoying the ease of condominium living. Reach out today to schedule your visit and see how easily this home could fit into your life.
- Houzeo last checked: 9 minutes ago
- Listing updated: November 3, 2026 at 10:05 pm
- Listing Provided by: Fanisha Spencer (317) 331-2573 | BluPrint Real Estate Group (317) 707-7024
- Source: Metropolitan Indianapolis Board of REALTORS (MIBOR) MLS-IN as distributed by MLS GRID | MLS#: 22133761

Property Details
Status
Active
Type
Condominium
No. of Stories
-
County
City
Neighborhood
Year Built
2000
HOA Fees
$240/mo
Finished Area
1,448 sqft
Lot Size
2,216 sqft lot
Basement Area
- sqft
MLS Name
Metropolitan Indianapolis Board of REALTORS (MIBOR) MLS
MLS Number
22133761
MLS Status
Active
Days on Market
4
Cumulative Days on Market
3

Continue Your Journey in App
Find your dream home, receive real-time updates, and many more!
Continue Your Journey in App
Find your dream home, receive real-time updates, and many more!
Location
HOA Management
N/A
HOA Fees
$240/ Monthly
Amenities
 Amenities and services may be covered by one or multiple associations and service providers.
 Trash Pickup
 Maintenance
 Snow Removal
 Insurance
 Lawncare
Disclaimer: Amenities are based on third-party information and may vary; buyers must independently verify all amenities, as information is deemed reliable but not guaranteed.
Facts & Features
Rooms
Bedrooms & bathrooms
Bedrooms: 2
Bathrooms: 3
Master Bedroom
Level: Upper
Area: 132.00 Square Feet
Dimensions: 12X11
Dining Room
Level: Main
Area: 91.00 Square Feet
Dimensions: 13X07
Bedroom 2
Level: Upper
Area: 154.00 Square Feet
Dimensions: 14X11
Loft
Level: Upper
Area: 60.00 Square Feet
Dimensions: 10X06
Kitchen
Level: Main
Area: 64.00 Square Feet
Dimensions: 08X08
Great Room
Level: Main
Area: 156.00 Square Feet
Dimensions: 13X12
Interior
Appliances
Dishwasher, Electric Water Heater, Disposal, Micro Hood, Electric Oven, Refrigerator
Heating
Forced Air, Electric
Interior Features
Vaulted Ceiling(s), Walk In Closet(s), Paddle Fan
Window Features
Screens
Cooling
Central Air
Construction
Year Built
Year Built: 2000
Home type
Condominium
Construction Materials
Vinyl Siding, Brick
Architectural Style
Traditional
Foundation Details
Slab
Utilities & Energy
Water Source
Public
Parking Features
Attached
Fireplace Features
Great Room, Wood Burning
Utilities
Cable Available
Other Features
Subdivision Name
Guion Creek Woods
Community Features
Suburban
Lot Features
Sidewalks, Mature Trees, Trees Small (under 20 Ft), Wooded
Patio And Porch Features
Screened
Price History
| Date | Event | Price |
|---|---|---|
11/02/2026 Source: | Listed for Sale | $195,000 +80.72% $135/sqft |
10/26/2026 Source: | Sold | $107,900 $75/sqft |

Snacks - Guion Creek Ranks #83 in Indianapolis, IN


Homes

Rental Prices

Median Home Price
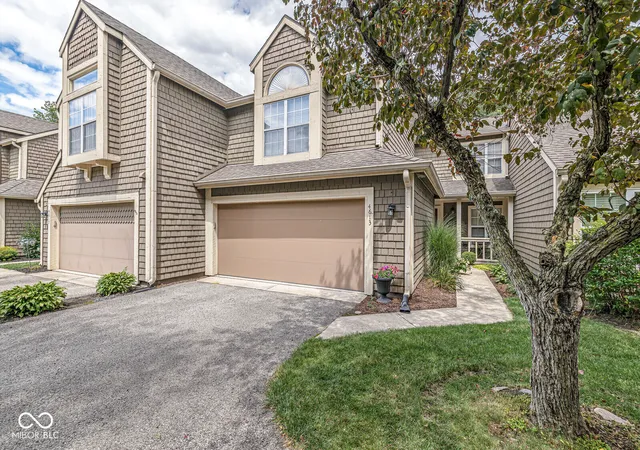
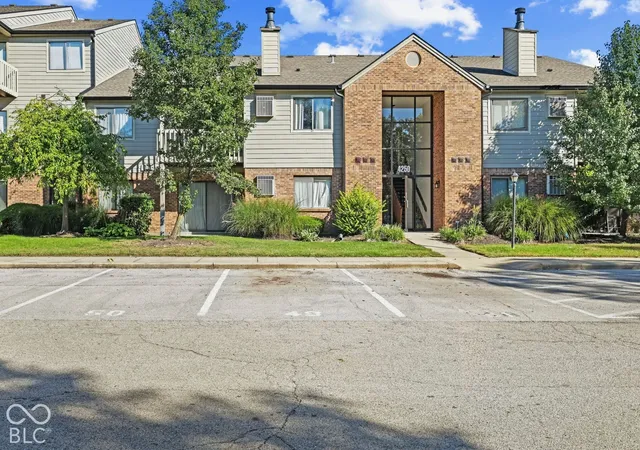
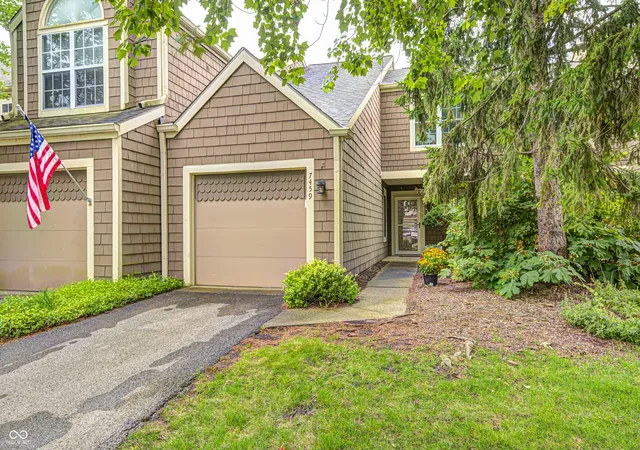
Nearby Homes
Find Homes by Property Features in Indianapolis, IN

Based on information from MIBOR REALTOR® Association through Nov 06, 2026, 02:15AM as submitted to and distributed by MLS GRID. The Broker Listing Cooperative® listing service's Listing information is deemed reliable but is not guaranteed accurate by the Broker Listing Cooperative® listing service. All data is obtained from various sources and may not have been verified by broker or Broker Listing Cooperative listing service. Supplied Open House Information is subject to change without notice. All information should be independently reviewed and verified for accuracy. Properties may or may not be listed by the office/agent presenting the information. IDX information is provided exclusively for consumers personal non-commercial use. It may not be used for any purpose other than to identify prospective properties consumers may be interested in purchasing. The data is deemed reliable but is not guaranteed by MLS GRID. The use of the MLS GRID Data may be subject to an end-user license agreement prescribed by the Member Participant’s applicable MLS, if any, and as amended from time to time. All Rights Reserved. © 2026 MIBOR REALTOR® Association.
 Advertising Broker: Jonah Hartsburg | Hoosier Hub Realty
