- Overview
- Description
- Property Details
- Location
- Facts & Features
- Getting Around
- Nearby Homes

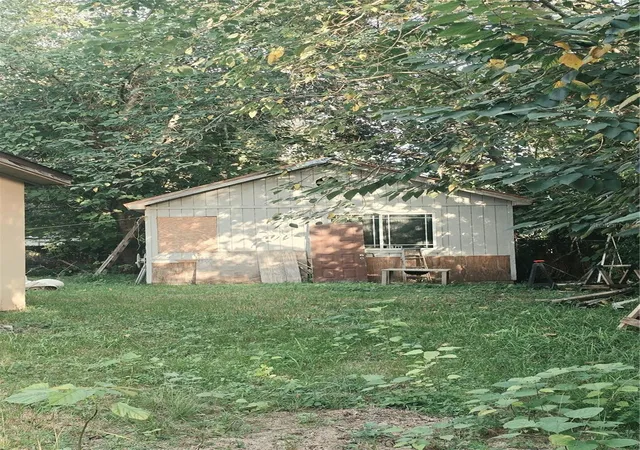


$85,000
Monthly Est:$423
 2 Beds
 2 Baths
2 full baths
 1,309sqft
5411 SE 29th Court, Ocala, FL 34480
$85,000
$423/moEst:
Get Pre-Approved
Manufactured Mobile Home
Built in 1976
$-- HOA
13,504 sqft lot
$65/sq.ft
Description
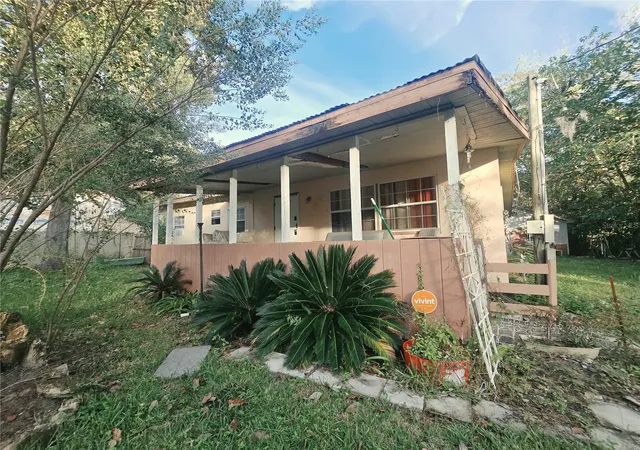
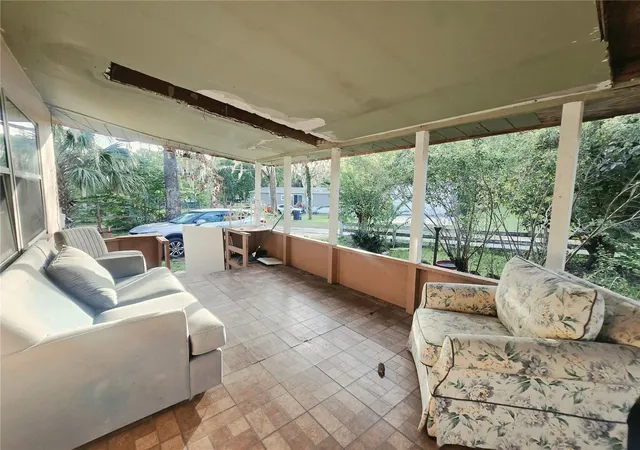
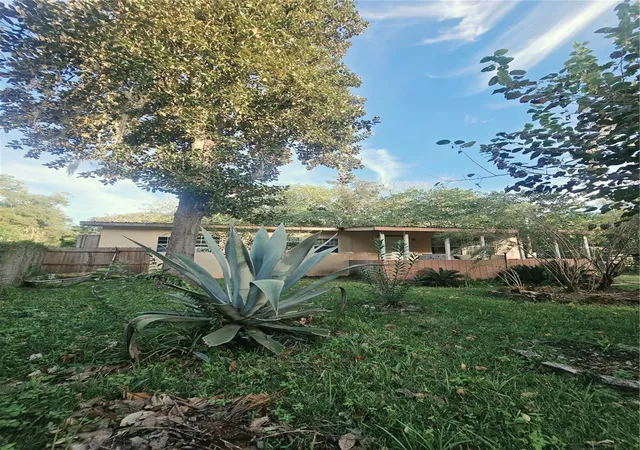
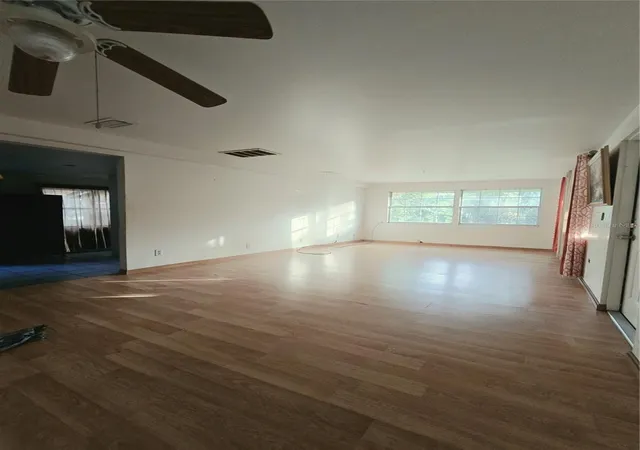
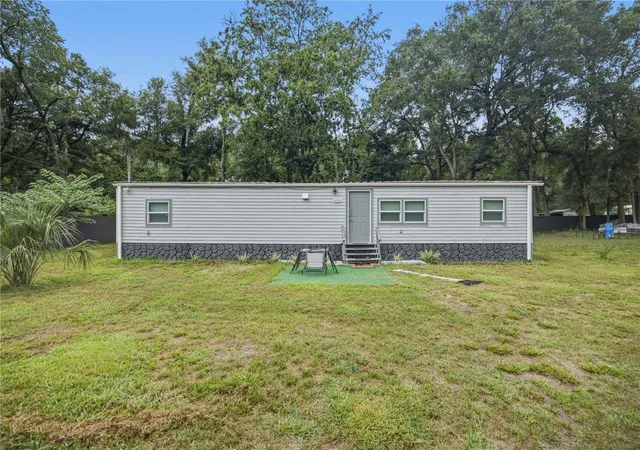
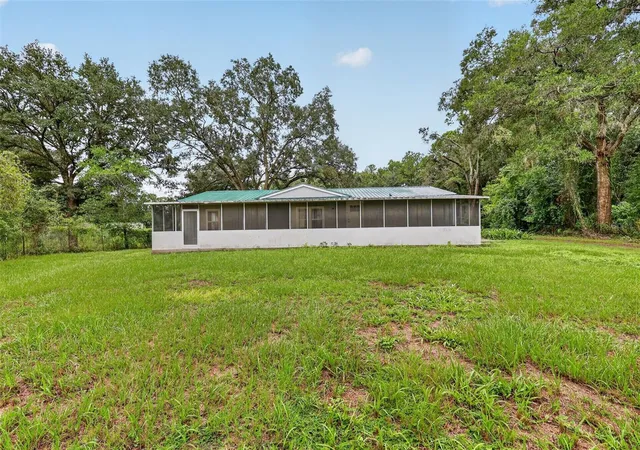
Bring your vision to 5411 SE 29th Ct in Ocala! This 2-bedroom, 2-bath single-wide mobile home sits on a generous 0.31-acre lot in a private, quiet setting and offers 1,309 sq. ft. of heated living space with a cute, spacious layout and a charming covered front porch. A second structure on the property offers potential to be converted into an in-law suite, studio, or workshop. The backyard features a gazebo and is great for growing plants and vegetables, along with mature landscaping, chain-link fencing, a private well, and a septic system. The home needs repairs and updating, including a remodel of the front guest bath, and is being sold AS-IS, making it an ideal project for investors, contractors, or buyers ready to make it their own. Please note the A/C system is not currently working. Located in Flood Zone X with no HOA. Buyer to complete all due diligence on the property's condition, improvements, permits, and intended use. Schedule your in-person or virtual tour today!
- Houzeo last checked: 14 minutes ago
- Listing updated: November 3, 2026 at 5:07 pm
- Listing Provided by: Arika Johnson (470) 331-6346 | PLATINUM HOMES AND LAND REALTY (352) 565-7555
- Source: Stellar MLS-FL as distributed by MLS GRID | MLS#: OM735132

Property Details
Status
Active
Type
Manufactured Mobile Home
No. of Stories
1
County
City
Neighborhood
--
Year Built
1976
HOA Fees
-
Finished Area
1,309 sqft
Lot Size
13,504 sqft lot
Basement Area
- sqft
MLS Name
Stellar MLS
MLS Number
OM735132
MLS Status
Active
Days on Market
6
Cumulative Days on Market
73

Continue Your Journey in App
Find your dream home, receive real-time updates, and many more!
Continue Your Journey in App
Find your dream home, receive real-time updates, and many more!
Location
Facts & Features
Rooms
Bedrooms & bathrooms
Bedrooms: 2
Bathrooms: 2
Primary Bedroom
Level: First
Bedroom 2
Level: First
Living Room
Level: First
Kitchen
Level: First
Bathroom 1
Level: First
Bathroom 2
Level: First
Interior
Cooling
None
Exterior Features
Private Mailbox
Interior Features
Kitchen/family Room Combo
Appliances
Range, Refrigerator
Sewer
Septic Tank
Flooring
Vinyl
Heating
Electric, Heat Pump
Construction
Year Built
Year Built: 1976
Home type
Manufactured Mobile Home
Foundation Details
Pillar/post/pier
Property Condition
Fixer
Roof
Shingle
Construction Materials
Stucco, Frame
Utilities & Energy
Water Source
Well
Utilities
Electricity Connected
Laundry Features
Laundry Room
Other Features
Subdivision Name
Florida Orange Grove Corp
Price History
| Date | Event | Price |
|---|---|---|
11/03/2026 Source: | Listed for Sale | $85,000 +7.59% $65/sqft |
10/29/2026 Source: | Listing Removed | $79,000 $60/sqft |
08/17/2026 Source: | Listed for Sale | $79,000 $60/sqft |

Nearby Homes




Find Homes by Property Features in Ocala, FL

Based on information from Stellar MLS® through Nov 10, 2026, 08:45AM as submitted to and distributed by MLS GRID. All data is obtained from various sources and may not have been verified by the broker or MLS GRID. Supplied Open House Information is subject to change without notice. All information should be independently reviewed and verified for accuracy. Properties may or may not be listed by the office/agent presenting the information. IDX information is provided exclusively for consumers’ personal non-commercial use. It may not be used for any purpose other than to identify prospective properties consumers may be interested in purchasing. The data is deemed reliable but is not guaranteed by MLS GRID. The use of the MLS GRID Data may be subject to an end-user license agreement prescribed by the Member Participant’s applicable MLS, if any, and as amended from time to time. © 2026 Stellar MLS. All Rights Reserved.
 Advertising Broker: Fred McGill | Simple Showing, Inc
