- Overview
- Description
- Property Details
- Location
- Facts & Features
- Getting Around
- Nearby Homes


Street View
$210,000
Monthly Est:$1,045
 3 Beds
 1 Bath
1 full bath
 1,210sqft
5411 Tennessee Ave, Saint Louis, MO 63111
$210,000
$1,045/moEst:
Get Pre-Approved
Single Family Residence
Built in 1923
$-- HOA
4,970.2 sqft lot
$174/sq.ft
Description
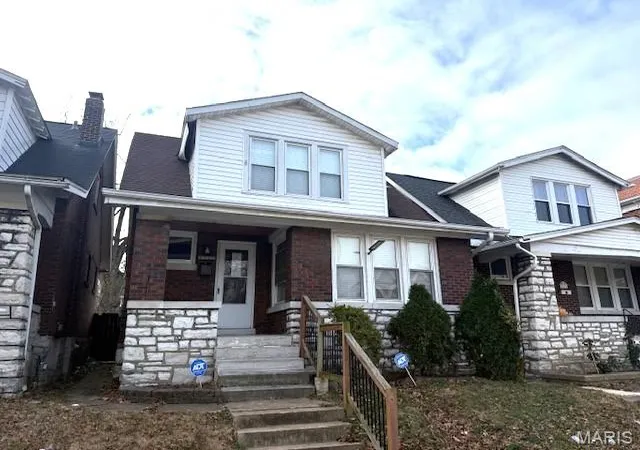
ADDED BUYER VALUE: Platinum Home Warranty valid through June 2027! SELLER CONCESSIONS OFFERED! Schedule your showing and see everything this home has to offer.
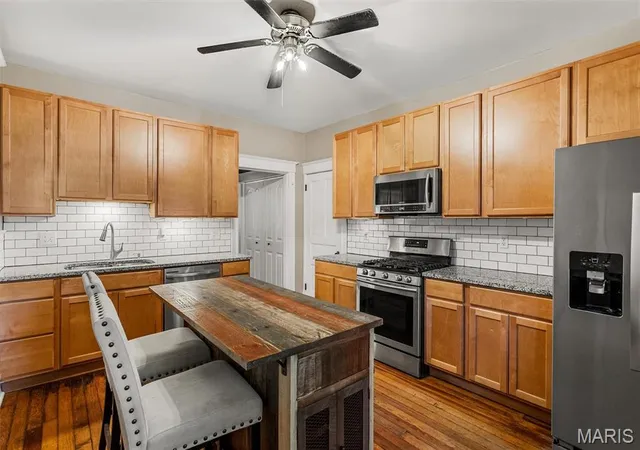
MOVE IN READY & PACKED WITH UPDATES! This beautifully updated home features an open floor plan, updated kitchen & bath, LVP flooring, decorative lighting with ceiling fans. Enjoy even more living space in the finished basement featuring a custom walk-in closet and additional space with potential for a future bath.
MAJOR UPDATES! includes roof (2020). electrical wiring(2020) vinyl windows(2020),sunporch windows(2024),sump pump(2021),furnace(2013),water heater(2018) Kitchen appliances include refrigerator (2021) dishwasher(2020) electric range (2020) Washer & Dryer included.
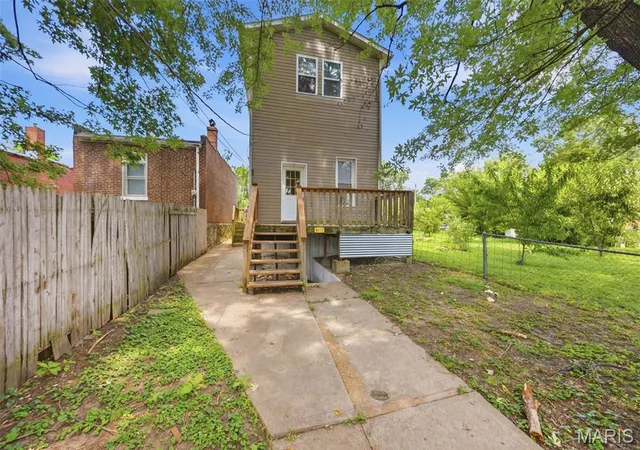
Outside, enjoy a privacy fence, custom - built carport with double parking pad & remote.
Technology - Equipped & Conveniently located just minutes from Downtown & South County St.Louis, Highways & Hospitals.
- Houzeo last checked: 5 hours ago
- Listing updated: September 9, 2026 at 12:07 am
- Listing Provided by: Toni Oldham (314) 503-3024 | New Growth Realty LLC (314) 222-3079
- Source: MARIS MLS-MO | MLS#: MIS26002644

Property Details
Status
Active
Type
Single Family Residence
No. of Stories
-
County
City
Neighborhood
--
Year Built
1923
HOA Fees
-
Finished Area
1,210 sqft
Lot Size
4,970.2 sqft lot
Basement Area
- sqft
MLS Name
MARIS MLS
MLS Number
MIS26002644
MLS Status
Active
Days on Market
285
Cumulative Days on Market
235

Continue Your Journey in App
Find your dream home, receive real-time updates, and many more!
Continue Your Journey in App
Find your dream home, receive real-time updates, and many more!
Location
Facts & Features
Rooms
Bedrooms & bathrooms
Bedrooms: 3
Bathroom: 1
Interior
Interior Features
Ceiling Fan(s), Custom Cabinetry, Dining/living Room Combo, Eat In Kitchen, Kitchen Island, Kitchen/dining Room Combo, Open Floorplan, Smart Home, Smart Thermostat, Storage, Walk In Closet(s), Wired For Sound
Window Features
Insulated Windows
Cooling
Ceiling Fan(s), Central Air
Appliances
Stainless Steel Appliance(s), Electric Cooktop, Induction Cooktop, Energy Star Qualified Dishwasher, Exhaust Fan, Freezer, Free Standing Electric Oven, Self Cleaning Oven, Range, Range Hood, Electric Range, Refrigerator, Free Standing Refrigerator, Vented Exhaust Fan, Washer/dryer, Electric Water Heater
Heating
Electric
Sewer
Public Sewer
Flooring
Luxury Vinyl
Construction
Year Built
Year Built: 1923
Home type
Single Family Residence
Property Condition
Updated/remodeled
Architectural Style
Bungalow
Foundation Details
Brick/mortar
Roof
Architectural Shingle
Construction Materials
Brick
Utilities & Energy
Electric
Ameren
Basement
8 Ft + Pour, Exterior Entry, Finished, Full, Storage Space, Sump Pump, Walk Out Access, Walk Up Access
Parking Features
Attached Carport
Security Features
Security System, Security System Owned, Smoke Detector(s)
Laundry Features
In Basement
Water Source
Public
Utilities
Electricity Connected, Sewer Connected, Water Connected
Other Features
Disclosures
See Seller's Disclosure
Lot Features
Back Yard, Front Yard, Near Public Transit
Subdivision Name
Viehl Hudgens Add
Patio And Porch Features
Covered, Front Porch, Rear Porch
Price History
| Date | Event | Price |
|---|---|---|
06/26/2026 Source: | Price Decreased | $229,900 -6.16% $190/sqft |
04/07/2026 Source: | Price Decreased | $245,000 -1.80% $202/sqft |
02/24/2026 Source: | Price Decreased | $249,500 -0.20% $206/sqft |
01/16/2026 Source: | Price Increased | $250,000 +19.05% $207/sqft |
01/16/2026 Source: | Price Decreased | $210,000 -8.66% $174/sqft |

Show more
Nearby Homes
Find Homes by Property Features in Saint Louis, MO


Based on information from Mid America Regional Information Systems, Inc. through Oct 29, 2026, 02:16PM. All data is obtained from various sources and may not have been verified by broker or MLS GRID. Supplied Open House Information is
subject to change without notice. All information should be independently reviewed and verified for accuracy. Properties may or may not be listed by the office/agent presenting the information. Some IDX listings have been excluded from this website.
Properties displayed may be listed or sold by various participants in the MLS. Property data presented reflect information otherwise available from public records. The REALTOR® providing this information may not have represented the buyer or seller
in some or all of the transactions.
IDX information is provided exclusively for consumers’ personal noncommercial use, that it may not be used for any purpose other than to identify prospective properties consumers may be interested in purchasing, that the data is deemed reliable but is not guaranteed by MLS GRID, and that the use of the MLS GRID Data may be subject to an end user license agreement prescribed by the Member Participant’s applicable MLS if any and as amended from time to time. © 2026 Mid America Regional Information Systems, Inc. All Rights Reserved.
 Advertising Broker: Nicholas Huscroft | Chosen Realty
