- Overview
- Description
- Property Details
- Location
- Facts & Features
- Getting Around
- Nearby Homes



$397,000
Monthly Est:$1,976
 3 Beds
 2 Baths
2 full baths
 1,926sqft
5412 Del Monte Ave, Las Vegas, NV 89146
$397,000
$1,976/moEst:
Get Pre-Approved
Single Family Residence
Built in 1965
$-- HOA
0.14 acre lot
$206/sq.ft
Description
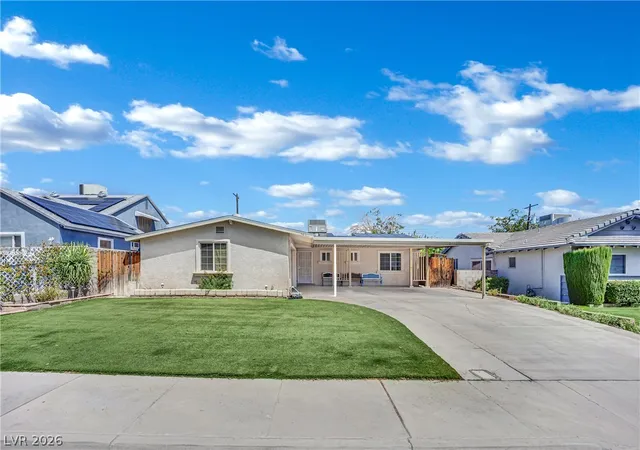
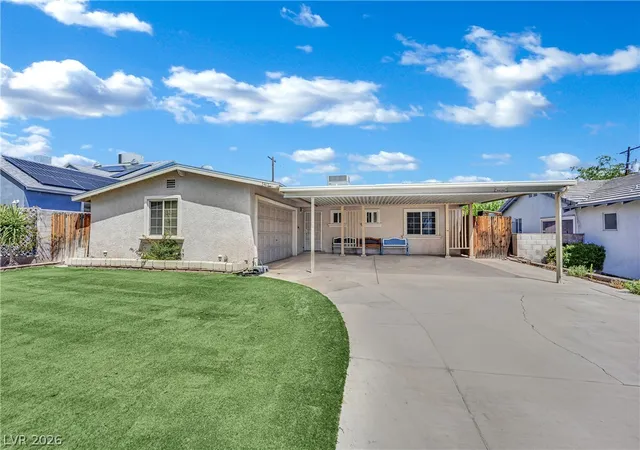
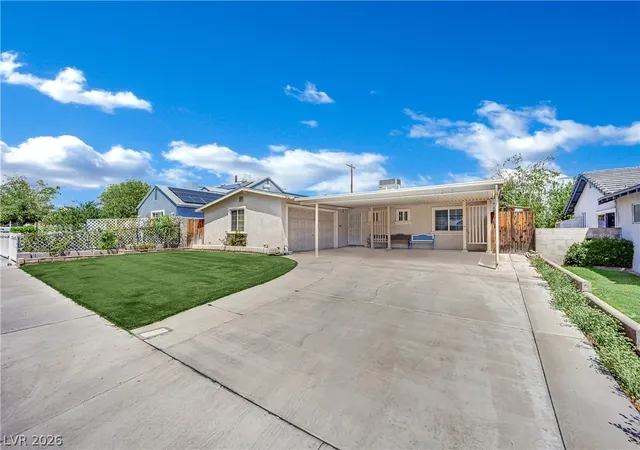
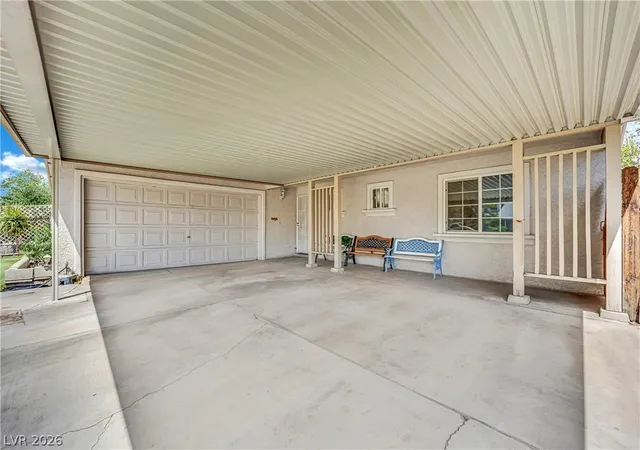
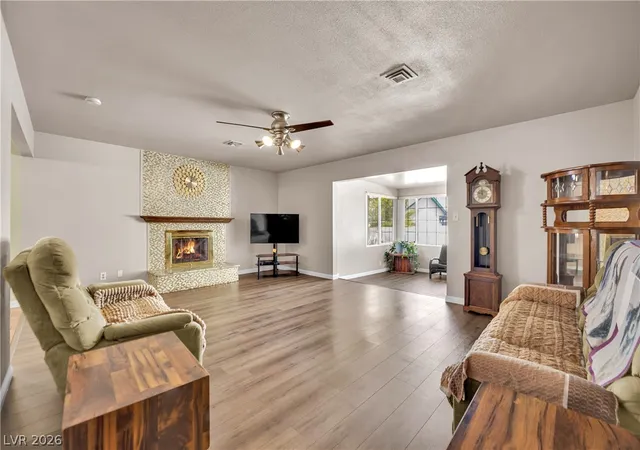
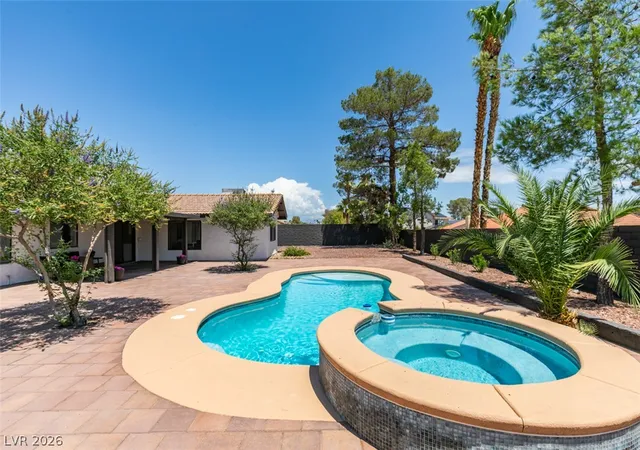
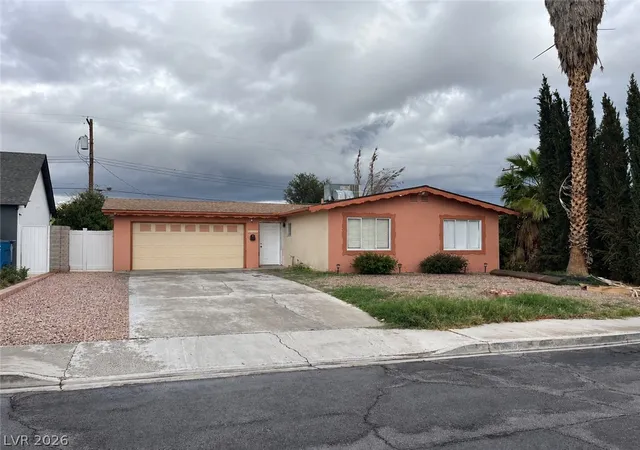
Welcome home to this charming Las Vegas property featuring something you don’t see every day—lush green grass in both the front and backyard! Inside, abundant natural light fills the home, while plantation shutters throughout offer a timeless look and make it easy to control both light and privacy. A major plus is the paid-off solar, helping keep electric bills impressively low. Parking is plentiful with a 2-car garage plus a 2-car carport, providing extra shade and protection from the Vegas summer heat. Best of all, no HOA! Conveniently located near shopping, dining, entertainment, and everyday necessities, with the Las Vegas Strip only about 15 minutes away.
- Houzeo last checked: 1 hour ago
- Listing updated: October 6, 2026 at 12:30 am
- Listing Provided by: Domenique Palmer (702) 336-3465 DRE #S.0192877 | Wardley Real Estate (702) 256-4900
- Source: Las Vegas REALTORS (LVR) MLS-NV | MLS#: 2809403

- Originating MLS: GLVAR
Property Details
Status
Active
Type
Single Family Residence
No. of Stories
1
County
City
Neighborhood
--
Year Built
1965
HOA Fees
-
Finished Area
1,926 sqft
Lot Size
0.14 acre lot
Basement Area
- sqft
MLS Name
Las Vegas REALTORS (LVR) MLS
MLS Number
2809403
MLS Status
Active
Days on Market
80

Continue Your Journey in App
Find your dream home, receive real-time updates, and many more!
Continue Your Journey in App
Find your dream home, receive real-time updates, and many more!
Location
Facts & Features
Rooms
Bedrooms & bathrooms
Bedrooms: 3
Bathrooms: 2
Interior
Cooling
Central Air, Electric
Interior Features
Bedroom On Main Level, Ceiling Fans, Primary Downstairs, Window Treatments
Exterior Features
Private Yard, Sprinkler Irrigation
Heating
Central, Electric
Sewer
Public Sewer
Flooring
Ceramic Tile, Luxury Vinyl Plank
Window Features
Plantation Shutters
Appliances
Dishwasher, Electric Range, Disposal
Construction
Year Built
Year Built: 1965
Home type
Single Family Residence
Property Condition
Resale
Architectural Style
One Story
Roof
Composition, Shingle
Utilities & Energy
Security Features
Prewired
Utilities
Above Ground Utilities
Association Amenities
None
Fireplace Features
Living Room, Wood Burning
Laundry Features
Electric Dryer Hookup, In Garage
Electric
Photovoltaics Seller Owned
Parking Features
Attached Carport, Attached, Garage, Open, Private
Water Source
Public
Other Features
Subdivision Name
Charleston Heights Tr #36
Lot Features
Back Yard, Drip Irrigation Bubblers, Front Yard, Sprinklers In Rear, Sprinklers In Front, Sprinklers Timer, Less Than Quarter Acre
Price History
| Date | Event | Price |
|---|---|---|
09/14/2026 Source: | Price Increased | $399,500 +0.63% $207/sqft |
08/17/2026 Source: | Price Decreased | $397,000 -1.98% $206/sqft |
08/17/2026 Source: | Listed for Sale | $405,000 $210/sqft |

Nearby Homes
Find Homes by Property Features in Las Vegas, NV


Based on information from the Greater Las Vegas Association of REALTORS® Multiple Listing Service through Nov 06, 2026, 09:30AM. The data relating to real estate for sale on this web site comes in part from the INTERNET DATA EXCHANGE Program of the Greater Las Vegas Association of REALTORS® MLS. Real estate listings held by brokerage firms other than this site owner are marked with the IDX logo. GLVAR MLS deems information reliable but not guaranteed. Copyright 2026 of the Greater Las Vegas Association of REALTORS® MLS. All rights reserved.
 Advertising Broker: Jared Andrew English | Congress Realty, Inc
