- Overview
- Description
- Property Details
- Location
- HOA Management
- Facts & Features
- Getting Around
- Nearby Homes

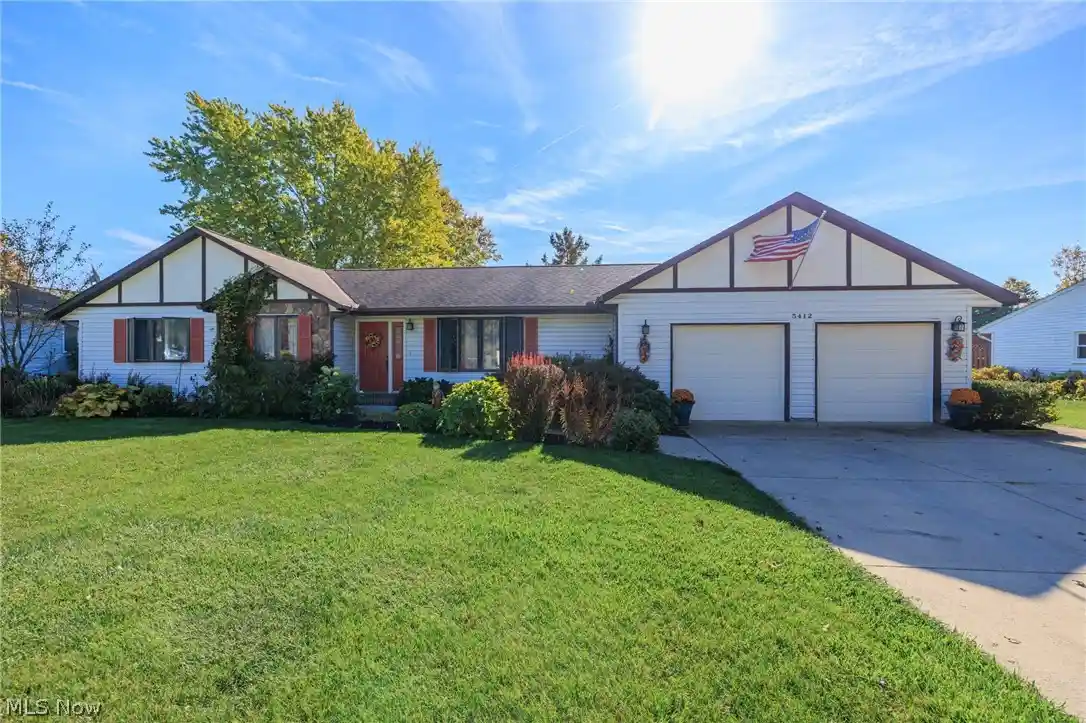


Street View
$349,900
Monthly Est:$1,742
 3 Beds
 3 Baths
2 full baths + 1 half bath
 2,670sqft
5412 Pin Oak Cir, Sheffield Village, OH 44054
$349,900
$1,742/moEst:
Get Pre-Approved
Single Family Residence
Built in 1987
$6.67/mo HOA
0.35 acre lot
$131/sq.ft
Description
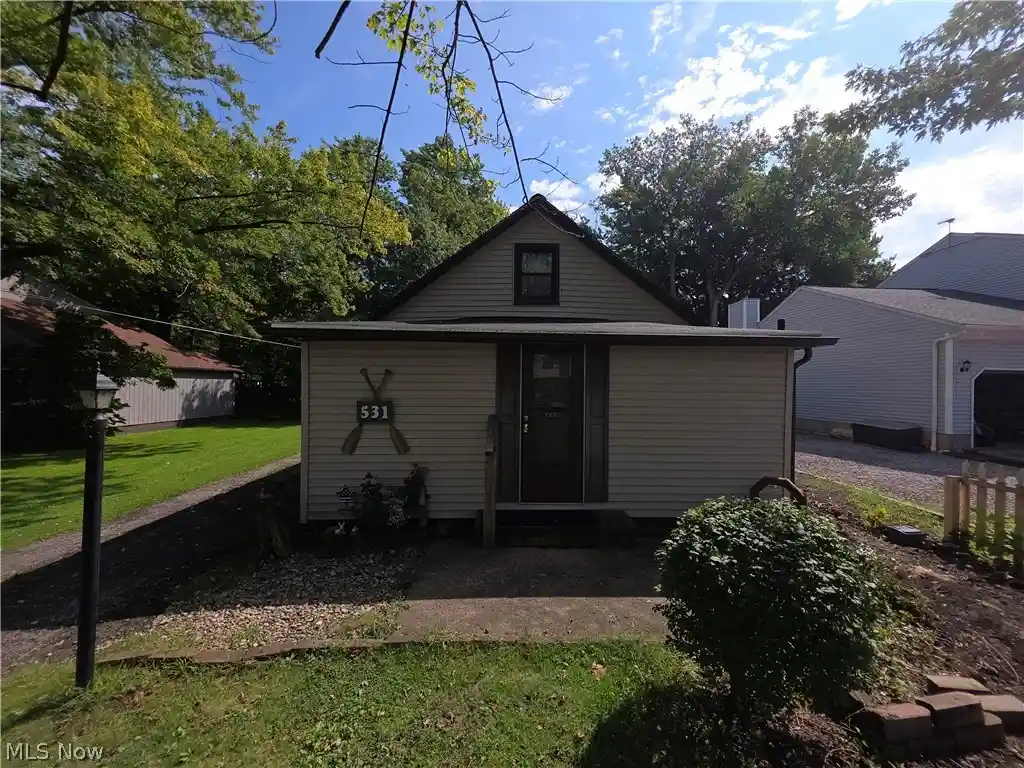
Welcome home to Bark wood Estates, one of Sheffield Village's most sought-after private developments! This beautiful 3-bedroom, 2.5-bathroom ranch offers the perfect combination of open-concept living, modern finishes, and an outdoor oasis designed for entertaining.This community offers access to a fully stocked private pond complete with a community dock, and bonfire pit.You will be captivated by the home's mature landscaping and exceptional curb appeal. Step through the welcoming entryway, into a sprawling, open-concept main living space boasting dramatic vaulted ceilings, skylights, and recessed lighting.The main family room, hallway, and dining room showcase brand-new luxury vinyl plank (LVP) flooring, highlighted by a stunning floor-to-ceiling brick gas fireplace that serves as the centerpiece of the family room. \The heart of the home is the expansive kitchen, fully equipped with freshly painted cabinets, stainless steel appliances, vast countertop space, and a functional built-in desk area. Directly off the kitchen, a highly practical layout connects to a dedicated mudroom/laundry room, complete with a conveniently located half bath and seamless access to the spacious 2-car attached garage. All three bedrooms are located on the main floor, including a generous primary suite featuring a private full bath, a roomy walk-in closet, and a dedicated dressing area. The freshly painted full basement serves as a clean slate. Step out back into your private backyard. The sliding doors open to a large, newly painted covered rear deck that overlooks a fully chain-link fenced yard equipped with two access gates. A detached storage shed offers space for lawn equipment.
- Houzeo last checked: 4 minutes ago
- Listing updated: October 30, 2026 at 6:08 pm
- Listing Provided by: Lisa Kassouf (216) 337-6722 DRE #2013001657 | Russell Real Estate Services (440) 327-6511
- Source: MLS Now-OH | MLS#: 5257103

Property Details
Status
Active
Type
Single Family Residence
No. of Stories
1
County
City
Neighborhood
--
Year Built
1987
HOA Fees
$6.67/mo
Finished Area
2,670 sqft
Lot Size
0.35 acre lot
Basement Area
- sqft
MLS Name
MLS Now
MLS Number
5257103
MLS Status
Active
Days on Market
1

Continue Your Journey in App
Find your dream home, receive real-time updates, and many more!
Continue Your Journey in App
Find your dream home, receive real-time updates, and many more!
Location
HOA Management
Barkwood Estates
HOA Fees
$80/ Annually
Amenities
 Amenities and services may be covered by one or multiple associations and service providers.
 Other
CommonAreaMaintenance
Disclaimer: Amenities are based on third-party information and may vary; buyers must independently verify all amenities, as information is deemed reliable but not guaranteed.
Facts & Features
Rooms
Bedrooms & bathrooms
Bedrooms: 3
Bathrooms: 3
Interior
Sewer
Public Sewer
Window Features
Double Pane Windows
Interior Features
Entrance Foyer, High Ceilings, His And Hers Closets, Multiple Closets
Heating
Baseboard, Electric
Appliances
Dryer, Dishwasher, Microwave, Range, Refrigerator
Cooling
Central Air, Wall Window Units
Construction
Year Built
Year Built: 1987
Home type
Single Family Residence
Foundation Details
Block, Slab
Construction Materials
Stucco, Vinyl Siding, Wood Siding
Architectural Style
Ranch
Roof
Asphalt, Fiberglass
Utilities & Energy
Basement
Full, Concrete, Storage Space, Unfinished, Walk Up Access, Sump Pump
Parking Features
Additional Parking, Attached, Concrete, Drain, Direct Access, Driveway, Electricity, Garage, Garage Door Opener
Water Source
Public
Fireplace Features
Gas, Gas Log, Gas Starter, Living Room
Laundry Features
Electric Dryer Hookup, Gas Dryer Hookup, Main Level, Laundry Room, Laundry Tub, Sink
Security Features
Carbon Monoxide Detectors, Smoke Detectors
Other Features
Disclosures
Principal Is Real Estate Licensed
Lot Features
Dead End, Landscaped, Near Public Transit
Patio And Porch Features
Rear Porch, Covered, Deck
Subdivision Name
Barkwood Lake Estate Sub
Community Features
Other
Price History
| Date | Event | Price |
|---|---|---|
10/30/2026 Source: | Listed for Sale | $349,900 +99.94% $131/sqft |
07/14/2020 Source: | Price Increased | $175,000 +24.11% $66/sqft |
07/15/1999 Source: | Sold | $141,000 $53/sqft |

Nearby Homes
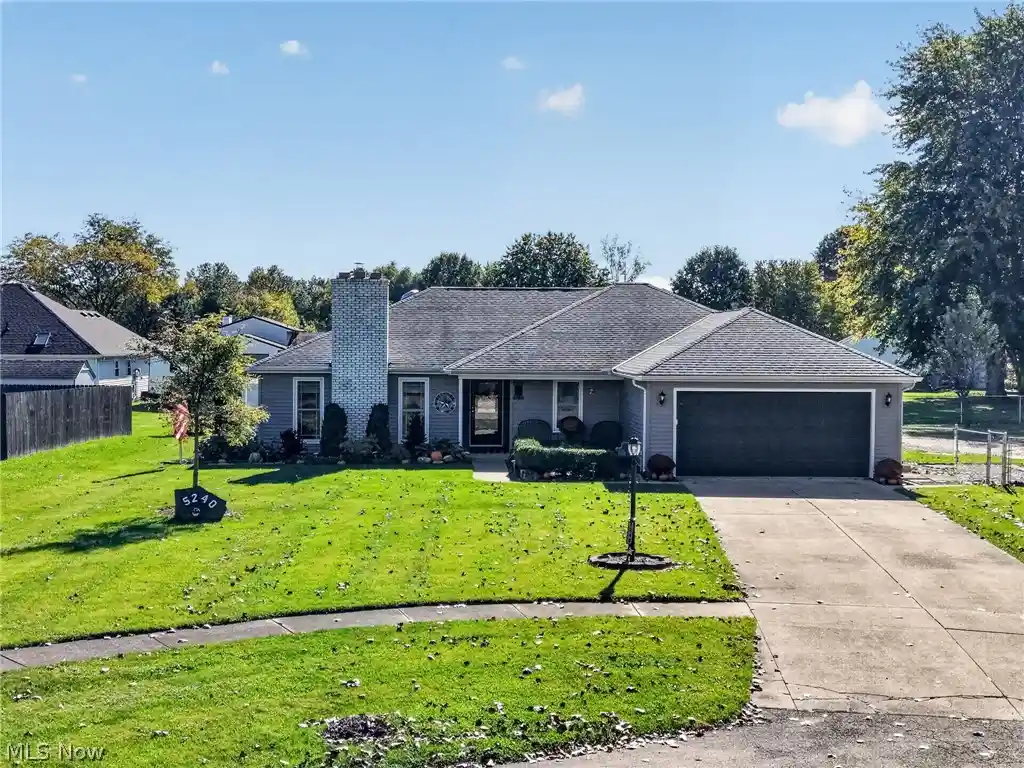
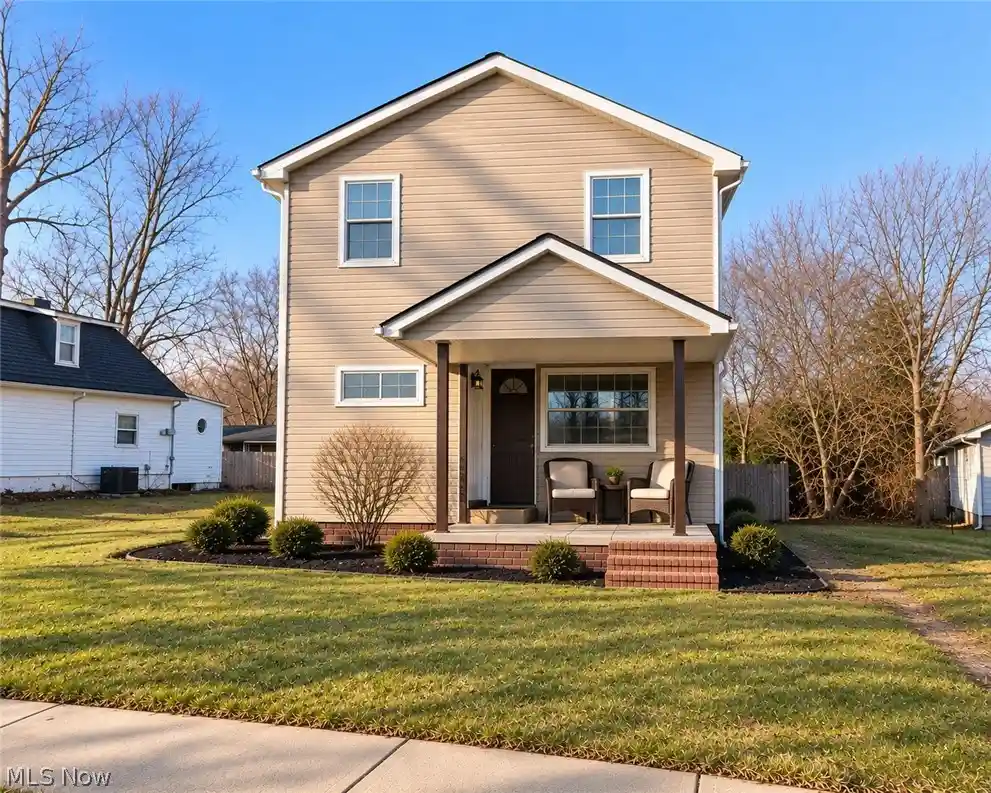
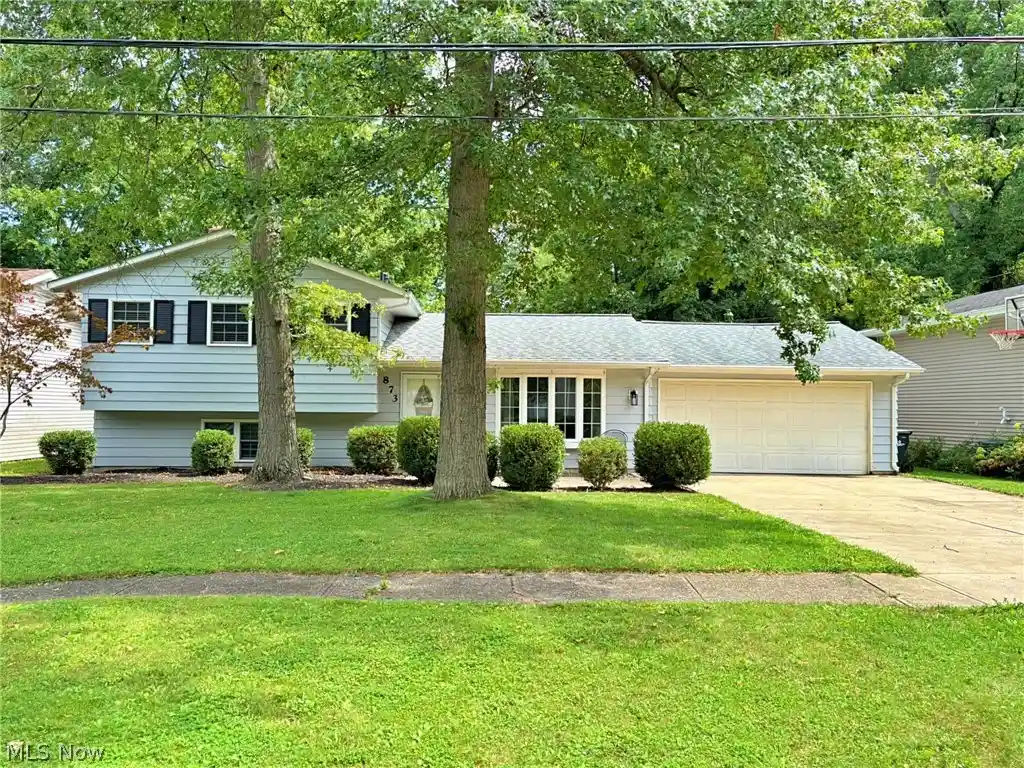
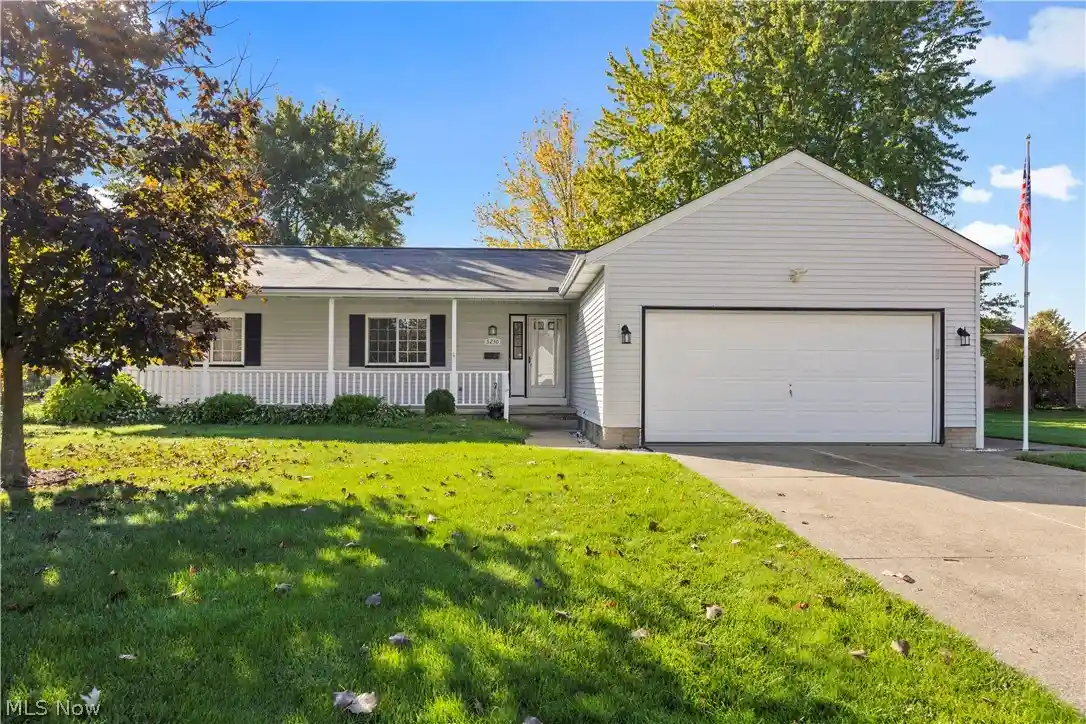

Find Homes by Property Features in Sheffield Village, OH

Based on information from the Board/Association of REALTORS® (alternatively, from the Service) through Nov 01, 2026, 05:45AM. The data relating to real estate for sale on this website comes in part from the Internet Data Exchange program of MLS Now. Real estate listings held by brokerage firms other than Houzeo are marked with the Internet Data Exchange logo and detailed information about them includes the name of the listing broker(s). This website may not include listings or property addresses of sellers who have directed their listing brokers to withhold their listing or their property address from display on the Internet. Information is provided exclusively for personal, non-commercial use, and may not be used for any purpose other than to identify prospective properties consumers may be interested in purchasing. All information deemed reliable but not guaranteed. Houzeo participates in MLS Now IDX program, allowing us to display other IDXP’s’ listings on our website. However, Houzeo does not display the entire MLS Now IDX database on this website. The listings of some real estate brokerage firms have been excluded. The photos may be altered, edited, enhanced or virtually staged. © 2026 Multiple Listing Service, Inc. All Rights Reserved
 Advertising Broker: Nicholas Huscroft | Chosen Realty
