- Overview
- Description
- Property Details
- Location
- HOA Management
- Facts & Features
- Getting Around
- Nearby Homes


Street View
$6,999,999
Monthly Est:$34,842
 7 Beds
 10 Baths
8 full baths + 2 half baths
 13,970sqft
5412 Sturbridge Dr, Houston, TX 77056
$6,999,999
$34,842/moEst:
Get Pre-Approved
Single Family Residence
Built in 2004
$262.5/mo HOA
1.2 acres lot
$501/sq.ft
Description
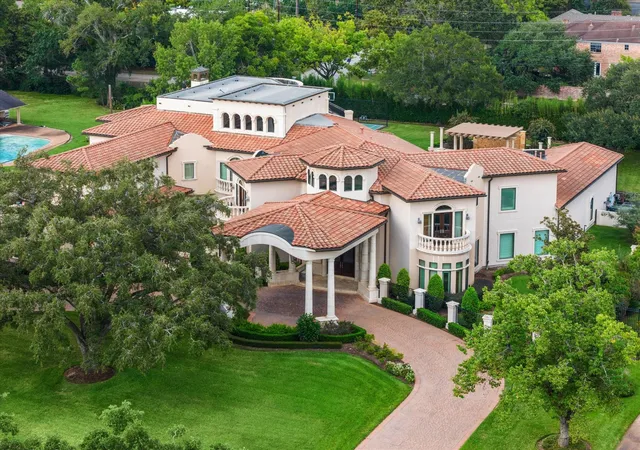
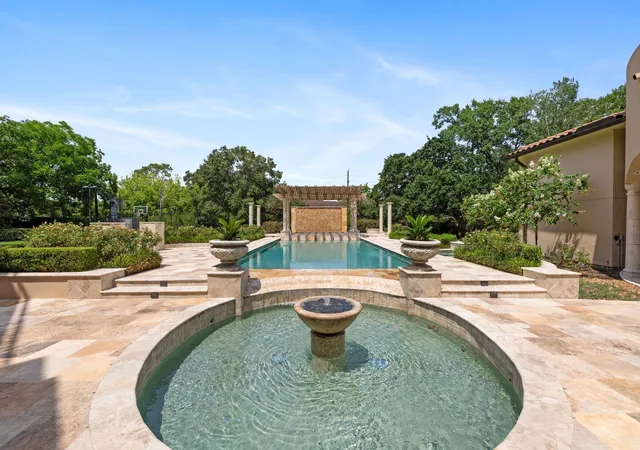
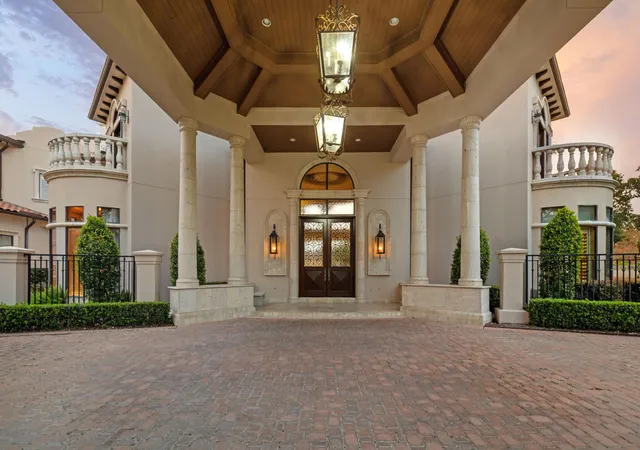
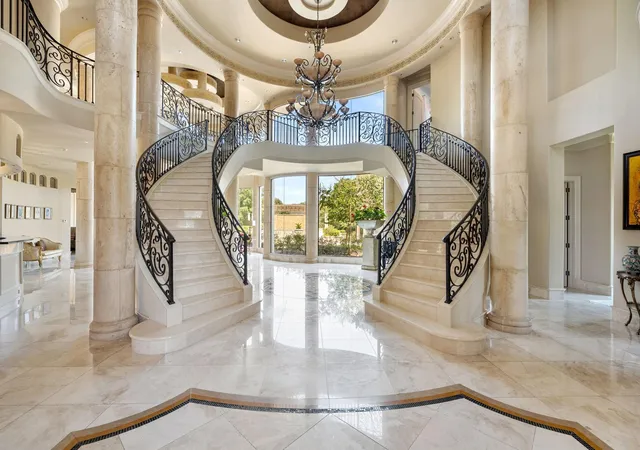
A residence without equal, this is the largest estate ever offered in Tanglewood that redefines what it means to live exceptionally. Designed by Jack Preston Wood and set on 1.19 acres, this one-of-a-kind home blends architectural scale with resort-style living. A dramatic double marble helical staircase sets the tone for light-filled interiors including a two-story teak-paneled library and first-floor primary suite. Sprawling terraces lead to a resort-style pool, heated spa, sports court, and gardens designed for entertaining. Amenities include a 12-seat majestic theater with popcorn bar, dual kitchens, lavish dining salon, barre studio, meditation room, wine cellar, and four-car garage. Tanglewood’s tree-lined streets, 24/7 patrol, and proximity to Houston’s best shopping and dining complete this extraordinary offering. Truly one-of-one, this estate invites you to write the next chapter of its storied legacy.
- Houzeo last checked: 10 minutes ago
- Listing updated: September 10, 2026 at 4:44 pm
- Listing Provided by: Bobby Yazdani (183) 257-77764 , Brian Spack | Martha Turner Sotheby's International Realty (713) 520-1981
- Source: Houston Association of Realtors | MLS#: 72917613

Property Details
Status
Active
Type
Single Family Residence
No. of Stories
2
County
City
Neighborhood
Year Built
2004
HOA Fees
$262.5/mo
Finished Area
13,970 sqft
Lot Size
1.2 acres lot
Basement Area
- sqft
MLS Name
Houston Association of Realtors
MLS Number
72917613
MLS Status
Active
Days on Market
59

Continue Your Journey in App
Find your dream home, receive real-time updates, and many more!
Download App
Continue Your Journey in App
Find your dream home, receive real-time updates, and many more!
Location
HOA Management
N/A
HOA Fees
$3,150/ Annually
Amenities
 Amenities and services may be covered by one or multiple associations and service providers.
 Security Guard
 Bike Trails
 Walk path
Disclaimer: Amenities are based on third-party information and may vary; buyers must independently verify all amenities, as information is deemed reliable but not guaranteed.
Facts & Features
Rooms
Bedrooms & bathrooms
Bedrooms: 7
Bathrooms: 10
Interior
Exterior Features
Back Green Space, Outdoor Kitchen, Side Yard, Sprinkler System
Sewer
Public Sewer
Interior Features
2 Staircases, Balcony, Central Vacuum, Crown Molding, Dry Bar, Elevator, Formal Entry/foyer, High Ceilings, Prewired For Alarm System, Wet Bar, Wired For Sound, 2 Bedrooms Down, En Suite Bath, Primary Bed 1st Floor, Sitting Area, Walk In Closet(s)
Heating
Natural Gas, Zoned
Flooring
Carpet, Stone, Tile, Wood
Appliances
Energy Star Qualified Appliances, Disposal, Ice Maker, Refrigerator Included, Wine Refrigerator, Convection Oven, Double Oven, Gas Oven, Microwave, Gas Range, Dishwasher
Cooling
Ceiling Fan(s), Electric, Zoned
Window Features
Insulated/low E Windows, Window Coverings
Construction
Year Built
Year Built: 2004
Home type
Single Family Residence
Foundation Details
Slab
Architectural Style
Mediterranean, Spanish, Traditional
Roof
Tile
Construction Materials
Stone, Stucco
Utilities & Energy
Association Amenities
Jogging Path, Paid Patrol, Security, Trail(s)
Water Source
Public
Laundry Features
Electric Dryer Hookup, Gas Dryer Hookup, Washer Hookup
Fireplace Features
Gas Log
Parking Features
Automatic Gate, Driveway Gate, Oversized, Additional Parking, Auto Driveway Gate, Garage Door Opener, Circular Driveway, Double Wide Driveway, Porte Cochere
Pool Features
Gunite, Heated, In Ground
Other Features
Disclosures
Sellers Disclosure
Lot Features
Back Yard, Subdivided, 1 Up To 2 Acres
Subdivision Name
Tanglewood
Patio And Porch Features
Covered, Patio/deck
Price History
| Date | Event | Price |
|---|---|---|
12/20/2025 Source: | Off Market | $6,999,999 -3.45% $501/sqft |
12/20/2025 Source: | Listed for Sale | $7,250,000 $519/sqft |
12/20/2025 Source: | Price Decreased | $7,250,000 -9.37% $519/sqft |
06/01/2025 Source: | Listing Removed | $7,999,999 $573/sqft |
10/11/2024 Source: | Listed for Sale | $7,999,999 -11.06% $573/sqft |

Show more
Greater Uptown Ranks #85 in Houston, TX


Homes

Rental Prices

Median Home Price
Nearby Homes


Find Homes by Property Features in Houston, TX
Nearby New Homes For Sale

Based on information from the Houston Realtors® Information Service or its MLS through Oct 08, 2026, 11:15PM. IDX feed of MLS data is provided exclusively to Participants or Subscribers for display on their website solely for consumers’ personal, non commercial use. MLS data may not be used for any purpose other than to display prospective properties consumers may be interested in purchasing or leasing, and the MLSdata is not guaranteed accurate by the MLS. All information provided should be independently verified. This website may not include listings or property addresses of sellers who have directed their listing brokers to withhold their listing or their property address from display on the Internet. © 2026, Houston Realtors Information Service, Inc. All Rights Reserved
 Advertising Broker: Michelle Brecker | Pathway To Home Realty