- Overview
- Description
- Property Details
- Location
- Facts & Features
- Getting Around
- Nearby Homes




$524,900
Monthly Est:$2,613
 4 Beds
 3 Baths
3 full baths
 2,479sqft
5412 Ulysses St, Port Charlotte, FL 33981
$524,900
$2,613/moEst:
Get Pre-Approved
Single Family Residence
Built in 1989
$-- HOA
30,264 sqft lot
$212/sq.ft
Description
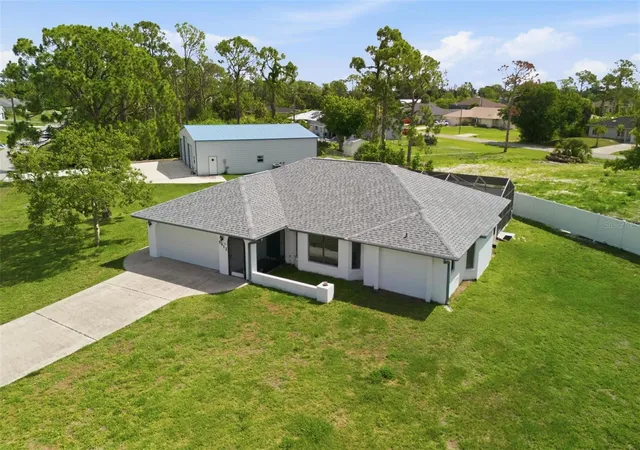
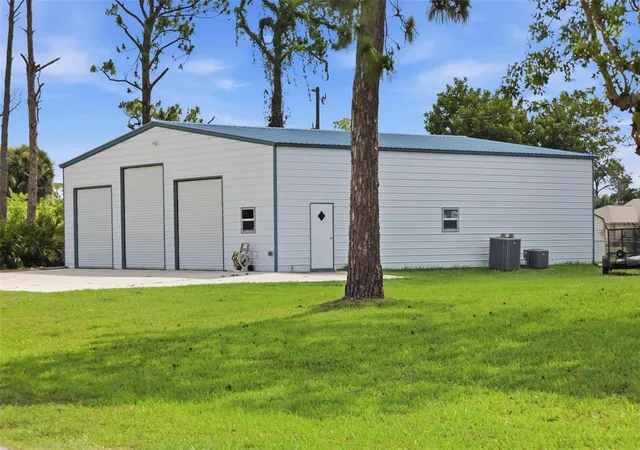
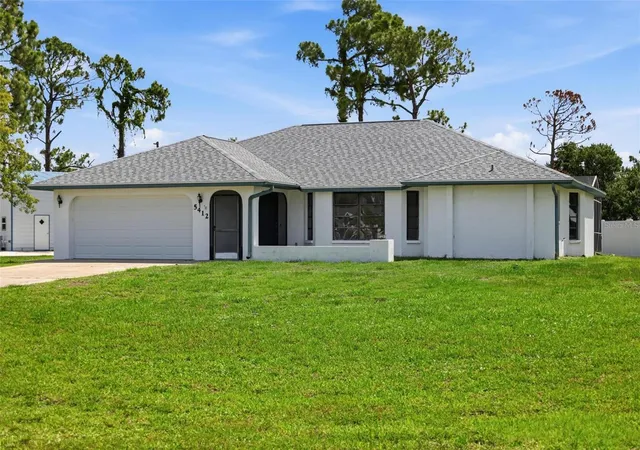
Time to Start Living the Florida Lifestyle.... Gulf Cove is one of the most sought after Waterfront Communities in Port Charlotte. This Affordable 3 Bedroom, 2 Bath, 2 Car Garage Pool Home on 3 Lots with a Huge Detached Garage/Metal Building that boost over 2400 sf under air, with separate furnished apartment approximately 560 sf with full kitchen, living room area, one bedroom and bathroom and laundry room combo with tankless hot water heater is a must on your list of homes to see.....
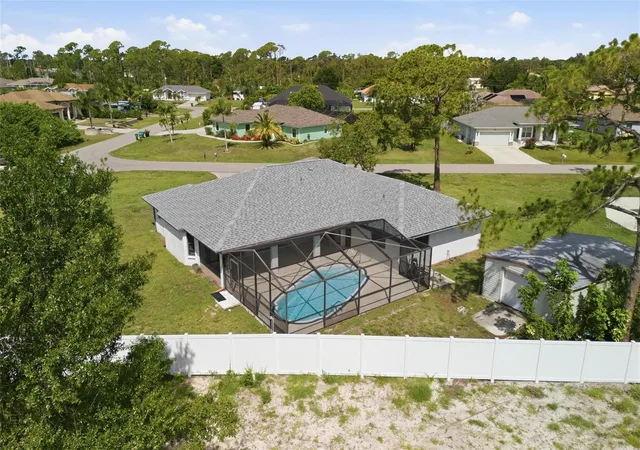
The main home features: spacious living room/dining room with pocket sliding glass doors out to your private swimming pool/lanai, centrally located is the kitchen with breakfast bar, closet pantry, sliding pass through window overlooking the pool, all appliances included...dinette area or could be office area just off the kitchen with sliding glass pocket doors out to the lanai....plus a huge family room featuring vaulted ceiling. Split floorplan. Primary bedroom is spacious with two walk-in closets with pocket sliding glass doors out to your lanai/pool. The primary bath has a long vanity with plenty of storage and glass door enclosed walk-in shower with nice tiles. Both guest bedrooms off the family room are good size rooms with walk-in closets. Guest bathroom features long vanity with sink, tub/shower and door out to your private pool. Brand New Roof Just Installed June 2026.
Plenty of room to entertain with your large screen/covered lanai....relax by your private swimming pool.
The Detached 4+ Car Garage/Workshop/Mancave on concrete slab has 3 roll up doors (2- 10x8, one in middle 10x12), insulated and fully under air with it's own 5 ton A/C unit. There is approximately 1824 sf of parking area with room for RV/Boat and built-in hose system for your own air compressor. Back left side has stairs up to loft area for more storage area or could be another room. The separate furnished apartment to the back right has it's own 2-ton A/C unit.
Gulf Cove Waterfront Community has optional HOA. If you choose to participate, a low yearly fee grants you permission to use the private boat ramp and private community park.
Plenty to do in the area including: Boating & Fishing, Nature & Biking, Beach Hopping & Sunsets, Golfing, Dining & Local Events and more... Nearby beaches are as close as 15 minutes away....with one of the world-class beaches of Boca Grande on Gasparilla Island.
Paradise awaits..... Call today for your private showing.
- Houzeo last checked: 7 minutes ago
- Listing updated: July 5, 2026 at 4:32 pm
- Listing Provided by: Debbie Bennice (941) 587-5293 | COLDWELL BANKER SUNSTAR REALTY (941) 627-3321
- Source: Stellar MLS-FL as distributed by MLS GRID | MLS#: C7527340

Property Details
Status
Active
Type
Single Family Residence
No. of Stories
1
County
City
Neighborhood
--
Year Built
1989
HOA Fees
-
Finished Area
2,479 sqft
Lot Size
30,264 sqft lot
Basement Area
- sqft
MLS Name
Stellar MLS
MLS Number
C7527340
MLS Status
Active
Days on Market
133
Cumulative Days on Market
1130

Continue Your Journey in App
Find your dream home, receive real-time updates, and many more!
Continue Your Journey in App
Find your dream home, receive real-time updates, and many more!
Location
Facts & Features
Rooms
Bedrooms & bathrooms
Bedrooms: 4
Bathrooms: 3
Primary Bedroom
Level: First
Area: 224.00 Square Feet
Dimensions: 14x16
Living Room
Level: First
Area: 255.00 Square Feet
Dimensions: 17x15
Dining Room
Level: First
Area: 110.00 Square Feet
Dimensions: 10x11
Kitchen
Level: First
Area: 120.00 Square Feet
Dimensions: 10x12
Family Room
Level: First
Area: 210.00 Square Feet
Dimensions: 15x14
Dinette
Level: First
Area: 40.00 Square Feet
Dimensions: 5x8
Primary Bathroom
Level: First
Area: 60.00 Square Feet
Dimensions: 5x12
Bedroom 2
Level: First
Area: 154.00 Square Feet
Dimensions: 11x14
Bedroom 3
Level: First
Area: 132.00 Square Feet
Dimensions: 11x12
Bathroom 2
Level: First
Area: 72.00 Square Feet
Dimensions: 8x9
Garage Apartment
Level: First
Area: 560.00 Square Feet
Dimensions: 14x40
Interior
Appliances
Dishwasher, Dryer, Electric Water Heater, Microwave, Range, Range Hood, Refrigerator, Tankless Water Heater, Washer
Interior Features
Ceiling Fans(s), Living Room/dining Room Combo, Split Bedroom, Vaulted Ceiling(s), Walk In Closet(s), Window Treatments
Sewer
Septic Tank
Window Features
Blinds
Heating
Central, Electric
Flooring
Carpet, Ceramic Tile, Laminate
Exterior Features
Rain Gutters, Sliding Doors, Storage
Cooling
Central Air
Construction
Year Built
Year Built: 1989
Home type
Single Family Residence
Foundation Details
Slab
Roof
Shingle
Construction Materials
Block, Stucco
Utilities & Energy
Laundry Features
In Garage, Inside
Pool Features
Fiberglass, In Ground, Screen Enclosure
Water Source
Public
Parking Features
Boat, Garage Door Opener, Rv Access/parking
Utilities
Cable Available, Electricity Connected, Water Connected
Other Features
Lot Features
Corner Lot, Oversized Lot, Paved
Subdivision Name
Charlotte Sec 52
Community Features
Park, Playground
Price History
| Date | Event | Price |
|---|---|---|
06/18/2026 Source: | Listed for Sale | $524,900 +3.94% $212/sqft |
06/01/2026 Source: | Listing Removed | $505,000 $204/sqft |
05/05/2026 Source: | Price Decreased | $505,000 -0.98% $204/sqft |
04/28/2026 Source: | Price Decreased | $510,000 -0.97% $206/sqft |
04/07/2026 Source: | Price Decreased | $515,000 -0.96% $208/sqft |

Show more
Nearby Homes











Find Homes by Property Features in Port Charlotte, FL
Nearby New Homes For Sale

Based on information from Stellar MLS® through Oct 30, 2026, 04:15PM as submitted to and distributed by MLS GRID. All data is obtained from various sources and may not have been verified by the broker or MLS GRID. Supplied Open House Information is subject to change without notice. All information should be independently reviewed and verified for accuracy. Properties may or may not be listed by the office/agent presenting the information. IDX information is provided exclusively for consumers’ personal non-commercial use. It may not be used for any purpose other than to identify prospective properties consumers may be interested in purchasing. The data is deemed reliable but is not guaranteed by MLS GRID. The use of the MLS GRID Data may be subject to an end-user license agreement prescribed by the Member Participant’s applicable MLS, if any, and as amended from time to time. © 2026 Stellar MLS. All Rights Reserved.
 Advertising Broker: Fred McGill | Simple Showing, Inc
