- Overview
- Description
- Property Details
- Location
- HOA Management
- Facts & Features
- Getting Around
- Nearby Homes


Street View
$350,000
Monthly Est:$1,742
 5 Beds
 4 Baths
3 full baths + 1 half bath
 2,801sqft
5413 Nutmeg, San Antonio, TX 78238
$350,000
$1,742/moEst:
Get Pre-Approved
Single Family Residence
Built in 2008
$-- HOA
4,965.84 sqft lot
$125/sq.ft
Description
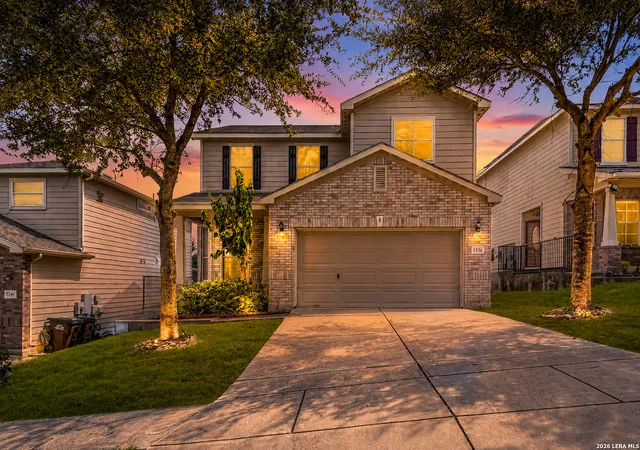
Welcome home to this beautifully updated 2-story, 5-bedroom, 3.5-bath residence designed for comfort, connection, and everyday living. From the moment you arrive, mature trees and a charming brick-front exterior create inviting curb appeal and a true sense of home. Step inside to find spaces made for both gathering and relaxing, including a formal dining room, a cozy living area, and a bright eat-in kitchen where mornings begin at the breakfast bar and memories are made. The kitchen shines with stainless steel appliances, new quartz countertops and backsplash, and a new double oven, perfect for hosting holidays and everyday meals alike. The private primary suite downstairs offers a peaceful retreat, complete with a freshly remodeled spa-inspired bathroom (Nov 2025) featuring a soaking tub, walk-in shower, dual vanities, and a spacious walk-in closet. Upstairs, four generously sized bedrooms provide room for everyone, including one ideal for a home office, while the large loft offers endless possibilities-movie nights, a playroom, or a second family room. Enjoy peace of mind knowing this home has been thoughtfully cared for with new flooring (2022), fresh interior paint, a new roof, exterior windows, and trim (Oct 2025), a new fence, and a high-efficiency Alamo HVAC system paired with an intelligent thermostat. A Kinetico non-electric water softener and dechlorinator adds comfort you'll feel every day. Step outside to a fenced backyard shaded by mature trees, perfect for relaxing evenings, pets, or weekend gatherings. And just steps away at the end of the block, a city park awaits with a basketball court, playground, workout area, and open green space-bringing outdoor fun and community right to your doorstep. This is more than a house-it's a place to grow, gather, and truly feel at home.
- Houzeo last checked: 8 minutes ago
- Listing updated: February 4, 2026 at 8:56 pm
- Listing Provided by: Oscar Zepeda | Realty of America, LLC (512) 788-9495
- Source: LERA MLS-TX | MLS#: 1934360

Property Details
Status
Pending
Type
Single Family Residence
No. of Stories
-
County
City
Neighborhood
--
Year Built
2008
HOA Fees
-
Finished Area
2,801 sqft
Lot Size
4,965.84 sqft lot
Basement Area
- sqft
MLS Name
LERA MLS
MLS Number
1934360
MLS Status
PND
Days on Market
268

Continue Your Journey in App
Find your dream home, receive real-time updates, and many more!
Download App
Continue Your Journey in App
Find your dream home, receive real-time updates, and many more!
Location
HOA Management
THE RIDGE AT LEON VALLEY
HOA Fees
$87/
Disclaimer: Amenities are based on third-party information and may vary; buyers must independently verify all amenities, as information is deemed reliable but not guaranteed.
Facts & Features
Rooms
Bedrooms & bathrooms
Bedrooms: 5
Bathrooms: 4
Interior
Window Features
Some
Utilities & Energy
Association Amenities
None
Fireplace Features
Na
Other Features
Subdivision Name
The Ridge At Leon Valley
Price History
| Date | Event | Price |
|---|---|---|
02/04/2026 Source: | Pending | $350,000 $125/sqft |
01/26/2026 Source: | Contingent (Active Under Contract) | $350,000 $125/sqft |
01/16/2026 Source: | Listed for Sale | $350,000 $125/sqft |

Nearby Homes
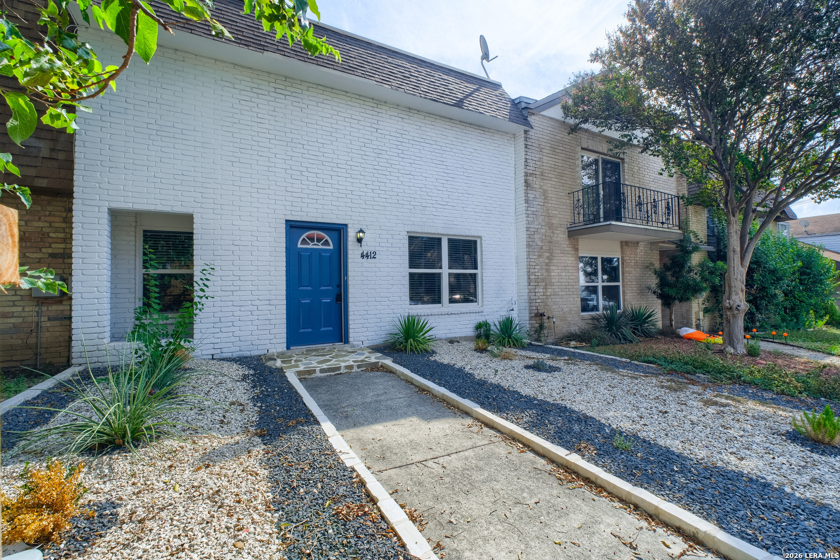
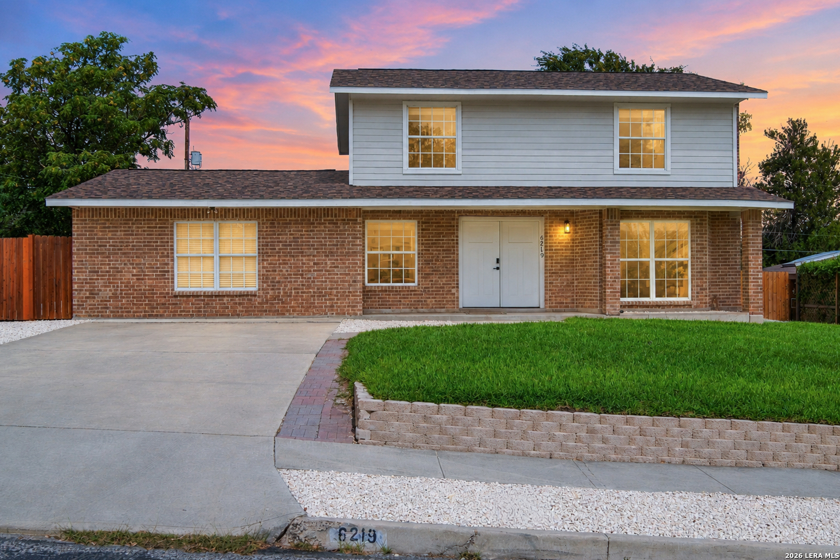
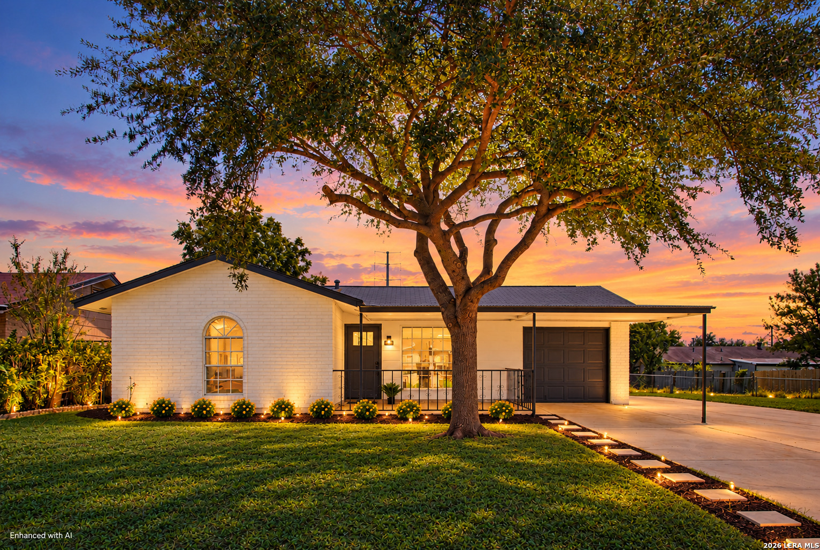
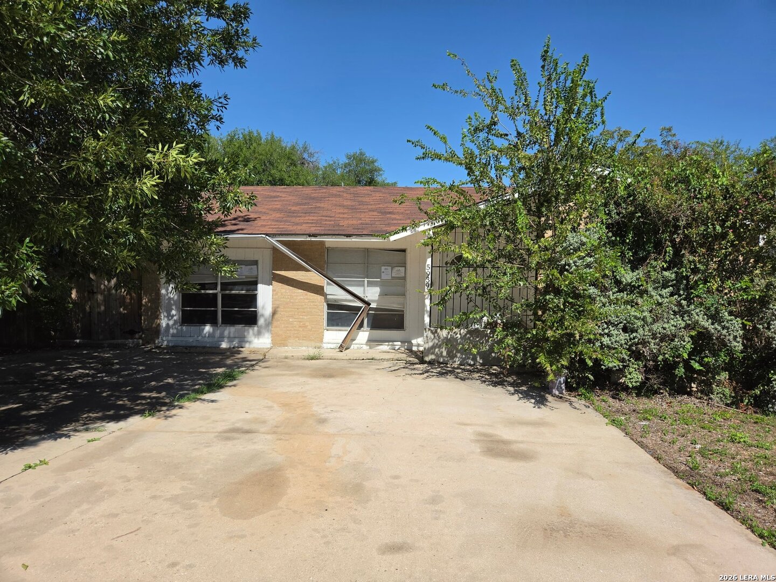
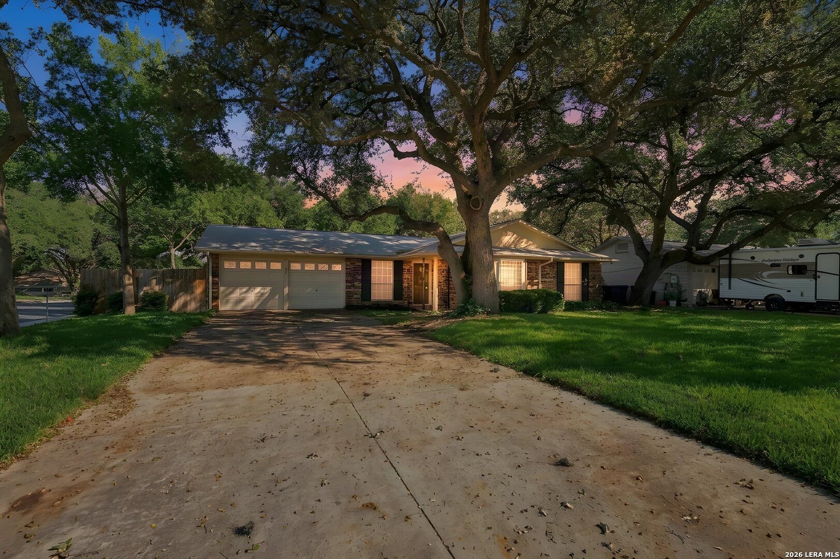
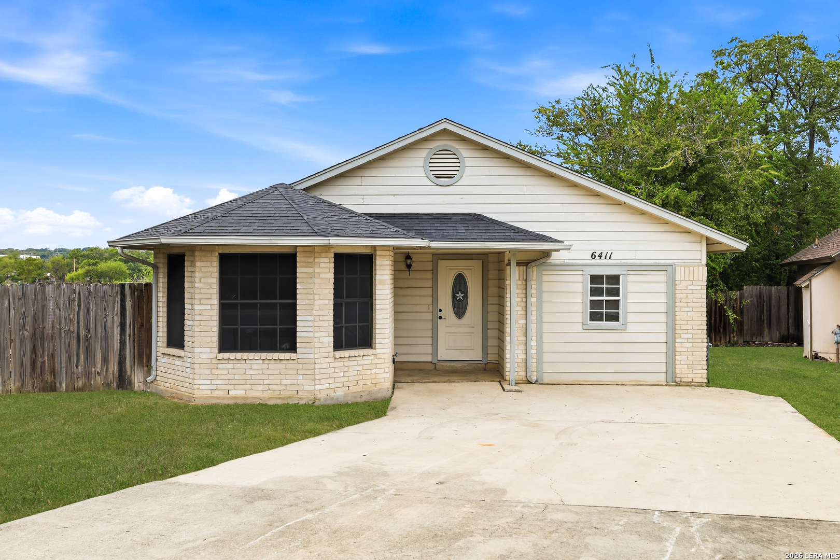
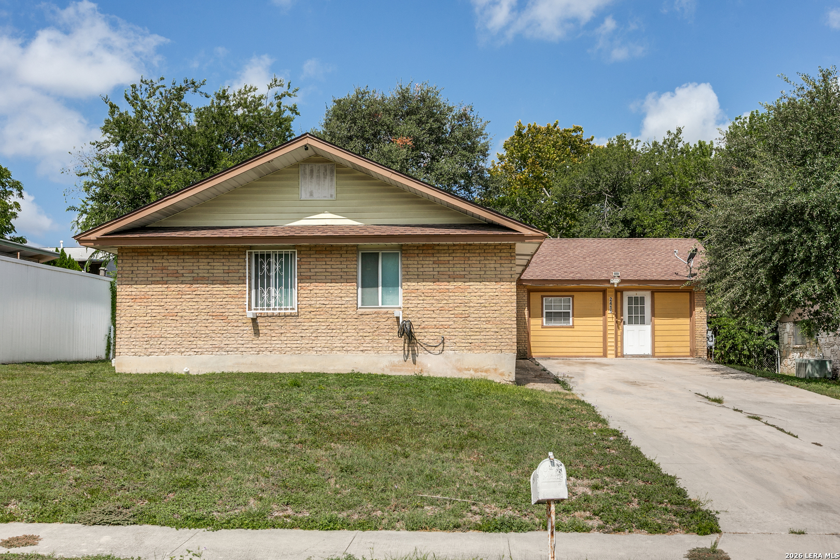
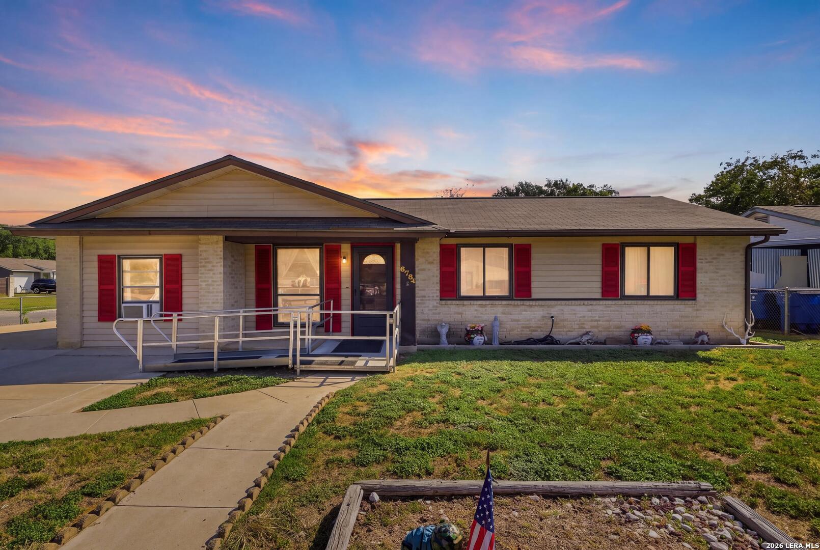
Find Homes by Property Features in San Antonio, TX

Based on information from the San Antonio Board of REALTORS® MLS through Oct 11, 2026, 12:15AM. Information is provided exclusively for consumers’ personal, non-commercial use, and it may not be used for any purpose other than to identify prospective properties consumers may be interested in purchasing. The data is deemed reliable but is not guaranteed. © 2026 San Antonio Board of REALTORS - All Rights Reserved.
 Advertising Broker: David Montalvo | CapTex Realty