- Overview
- Description
- Property Details
- Location
- Facts & Features
- Getting Around
- Nearby Homes

 New Construction
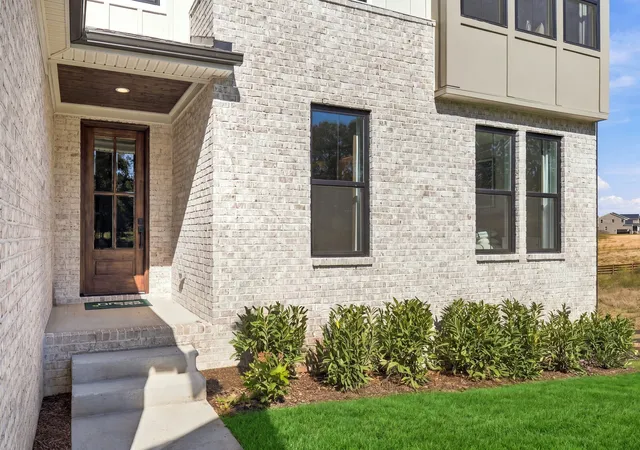

Street View
$739,900
Monthly Est:$3,683
 4 Beds
 4 Baths
4 full baths
 3,365sqft
5415 Constantine Dr, Rockvale, TN 37153
$739,900
$3,683/moEst:
Get Pre-Approved
Single Family Residence
Built in 2027
$-- HOA
0.37 acre lot
$220/sq.ft
Description
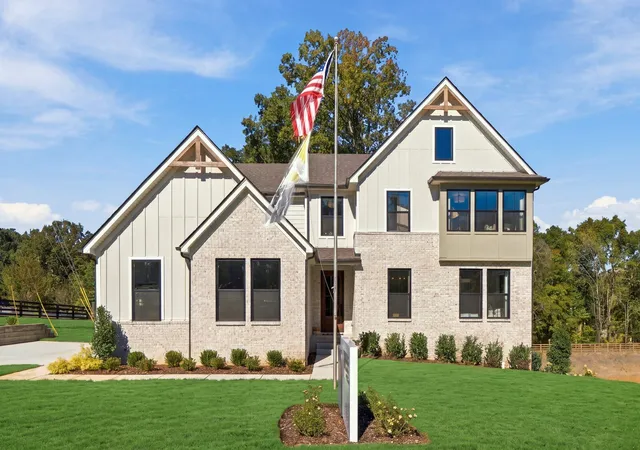
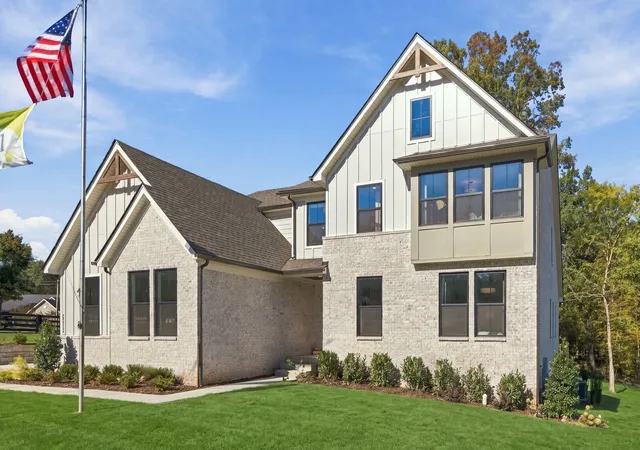
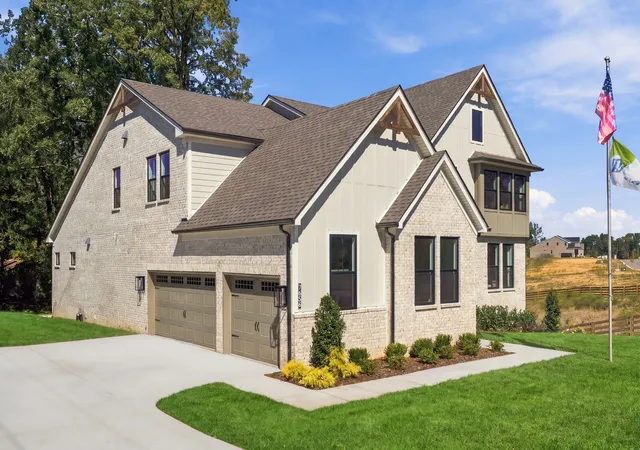
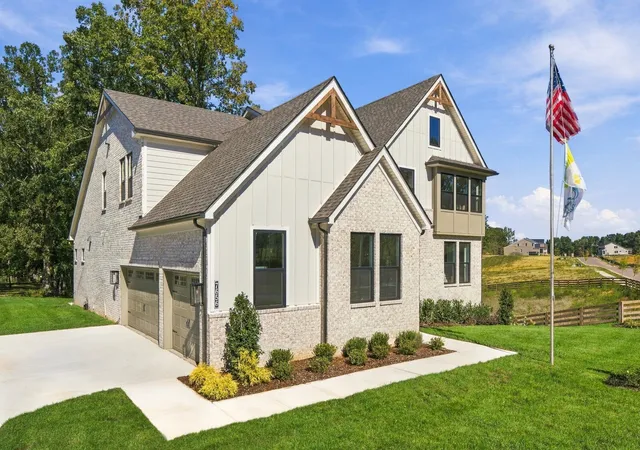
Build Your Custom Drees Home on this beautiful lot super convenient to Murfreesboro and 840. Wonderful flat lot with great new construction all around. Custom Wellsley Floor Plan. Enter the home into the dramatic two story foyer which leads right into the spacious family room and kitchen with tons of storage and cabinetry. This home has a wonderful, oversized outdoor living space to entertain guests and enjoy those beautiful Tennessee evenings in the fall. There's plenty of room for an Outdoor TV to watch the game. The first floor has 2 large bedrooms including the primary suite, which has an enormous walk in closet and expansive bath. The first floor also has a 200 square foot media room which could also be used to create a gorgeous formal dining room or first floor theater room. Upstairs you will find another large entertaining space in the form of a gameroom with an optional half bath in addition to the 2 bedrooms upstairs. All the bedrooms in this home are standard with walk in closets for tons of extra storage. THIS IS A TO BE BUILT LISTING. THE HOME HAS NOT STARTED. THE BUYER CAN CHANGE THE PLAN AND SELECTIONS IF DESIRED. THE PHOTOGRAPHY IS TO DEMONSTRATE THE FLOOR PLAN AND LAYOUT. ACTUAL FINISHES WILL VARY. Taxes are from the vacant lot and will need to be calculated post build. Buyer to verify any and all pertinent information be it schools, taxes, etc. The lot is listed separately if interested in purchasing the lot alone. The MLS number for the lot listing is 3139796. There is a model home of this floor plan if you would like to tour. Please call me for address and details.
- Houzeo last checked: 4 minutes ago
- Listing updated: November 2, 2026 at 5:07 pm
- Listing Provided by: Kenton D. Curtis (615) 388-3807 DRE #347636 | Drees Homes (615) 371-9750
- Source: Nashville (RealTracs Mid) MLS-TN as distributed by MLS GRID | MLS#: 3630837

Property Details
Status
Active
Type
Single Family Residence
No. of Stories
2
County
City
Neighborhood
--
Year Built
2027
HOA Fees
-
Finished Area
3,365 sqft
Lot Size
0.37 acre lot
Basement Area
- sqft
MLS Name
Nashville (RealTracs Mid) MLS
MLS Number
3630837
MLS Status
Active
Days on Market
6

Continue Your Journey in App
Find your dream home, receive real-time updates, and many more!
Continue Your Journey in App
Find your dream home, receive real-time updates, and many more!
Location
Facts & Features
Rooms
Bedrooms & bathrooms
Bedrooms: 4
Bathrooms: 4
Interior
Sewer
Public Sewer
Heating
Furnace
Appliances
Gas Range, Dishwasher, Microwave
Flooring
Carpet, Wood, Tile
Cooling
Central Air
Construction
Year Built
Year Built: 2027
Home type
Single Family Residence
Construction Materials
Brick
Utilities & Energy
Water Source
Public
Parking Features
Garage Faces Side
Basement
Crawl Space
Utilities
Water Available
Other Features
Subdivision Name
Bellemore Sec 2 & Resub Lot 11 Sec 1
Price History
| Date | Event | Price |
|---|---|---|
10/19/2026 Source: | Price Increased | $739,900 +271.81% $220/sqft |
03/05/2026 Source: | Price Decreased | $199,000 -9.50% $59/sqft |
08/05/2025 Source: | Listed for Sale | $219,900 -2.27% $65/sqft |
04/16/2025 Source: | Price Increased | $225,000 +7.19% $67/sqft |
04/16/2025 Source: | Off Market | $209,900 $62/sqft |

Nearby Homes
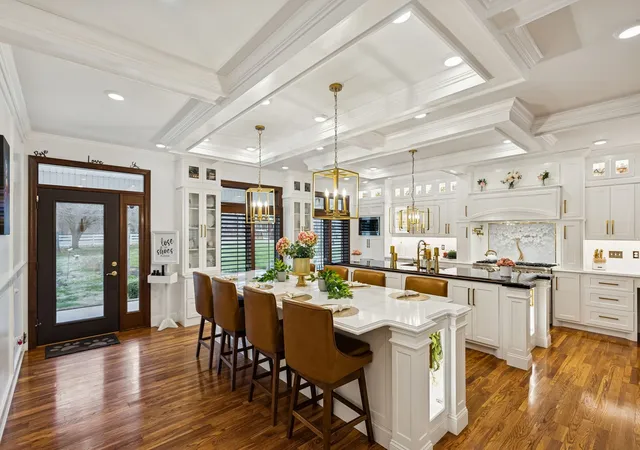
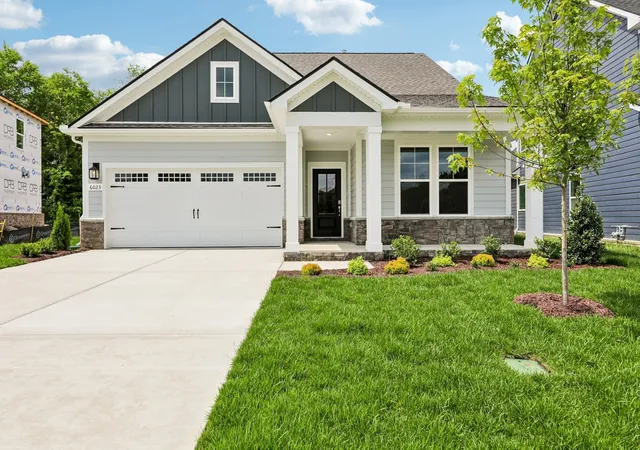
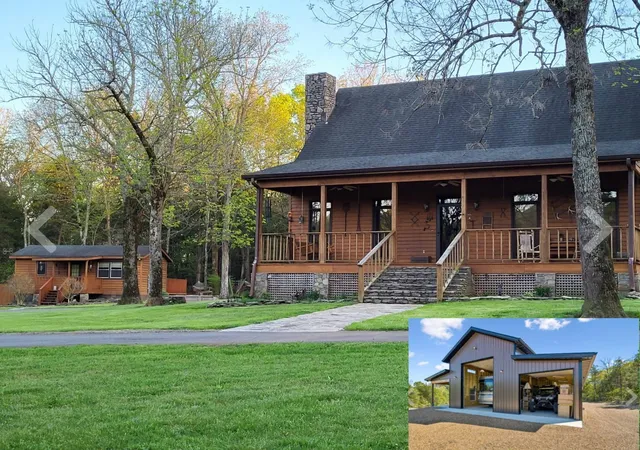
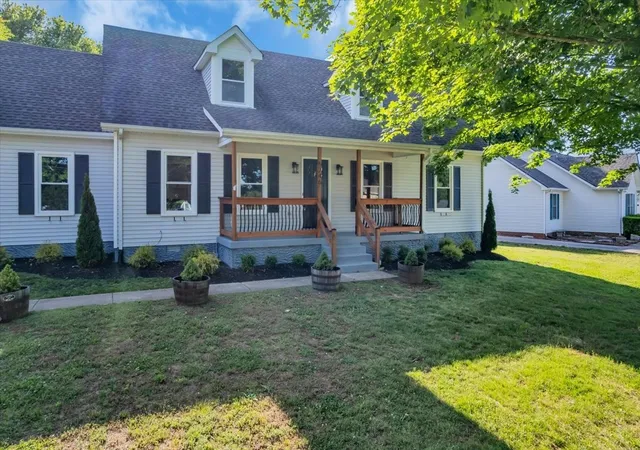
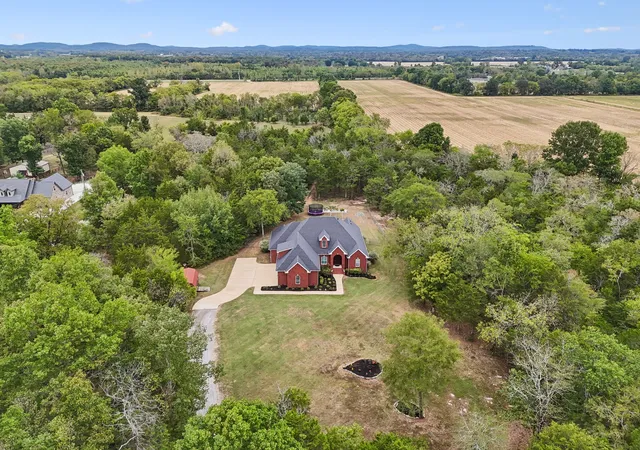
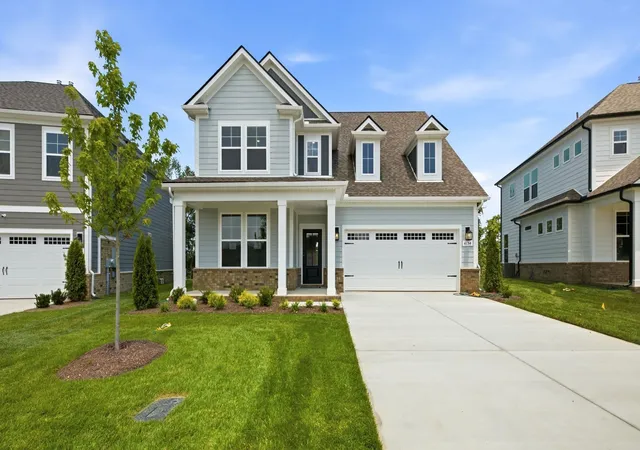
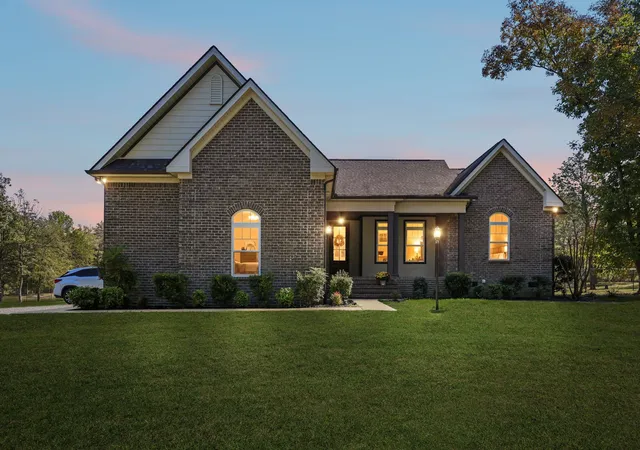
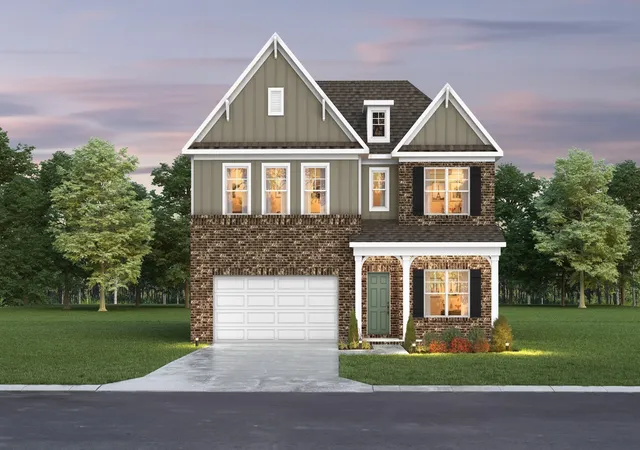
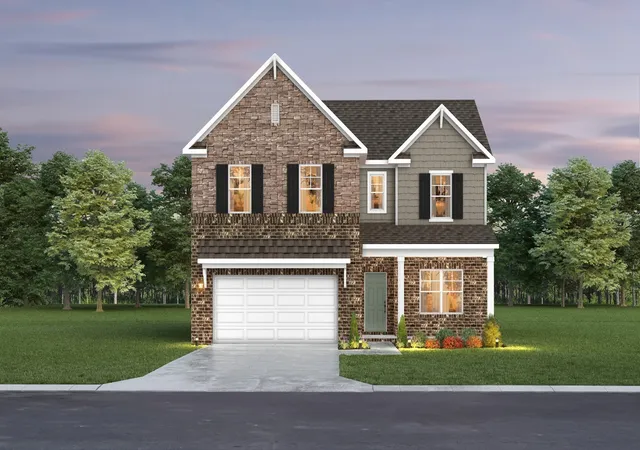
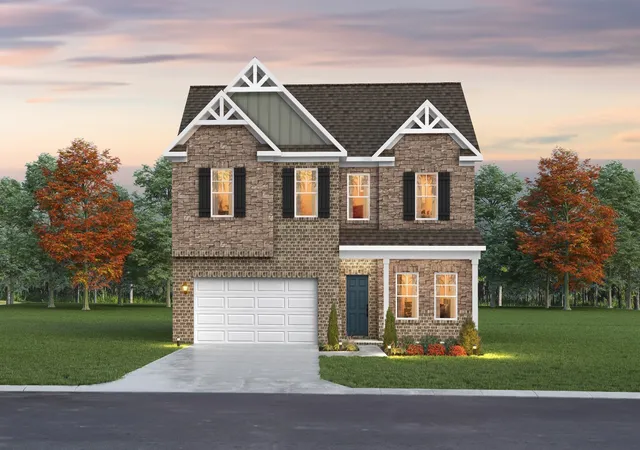
Find Homes by Property Features in Rockvale, TN
Nearby New Homes For Sale

Based on information from Realtracs® through Nov 09, 2026, 08:16AM. Data courtesy of Realtracs® MLS as distributed by MLS GRID. Some IDX listings have been excluded from this website. All data is obtained from various sources and may not have been verified by the broker or MLS GRID. Supplied Open House Information is subject to change without notice. All information should be independently reviewed and verified for accuracy. Properties may or may not be listed by the office/agent presenting the information. IDX information is provided exclusively for consumers’ personal, noncommercial use. It may not be used for any purpose other than to identify prospective properties consumers may be interested in purchasing. The data is deemed reliable but is not guaranteed by MLS GRID. The use of the MLS GRID Data may be subject to an end-user license agreement prescribed by Realtracs® MLS. © 2026 RealTracs Solutions. All Rights Reserved. Angela Fowler Real Estate, LLC | 423.320.4620 | afowler@catt.com Mailing Address: 452 Kailors Cove Cir, Ringgold, GA 30736
 Advertising Broker: Angela Fowler | Angela Fowler Real Estate, LLC.
