Andover RE
Powered by 
- 0
- 10
- Overview
- Description
- Property Details
- Location
- HOA Management
- Facts & Features
- Getting Around
- Nearby Homes

Street View
$480,000
Monthly Est:$2,389
 3 Beds
 3 Baths
2 full baths + 1 half bath
 2,327sqft
54158 Mar Lake Dr, Chesterfield Township Macomb, MI 48051
$480,000
$2,389/moEst:
Get Pre-Approved
Single Family Residence
Built in 2014
$20/mo HOA
0.41 acre lot
$206/sq.ft
Description
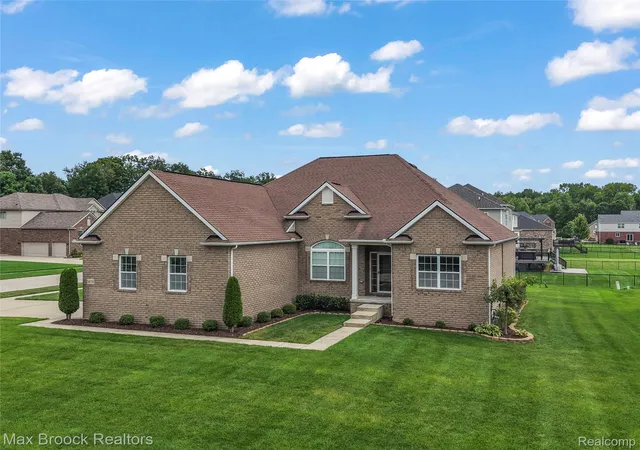
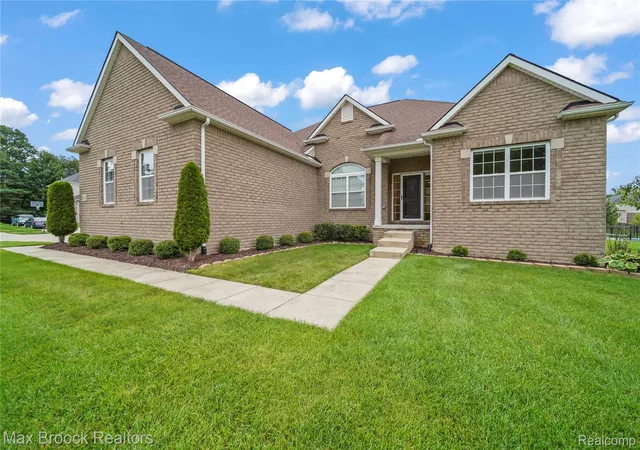
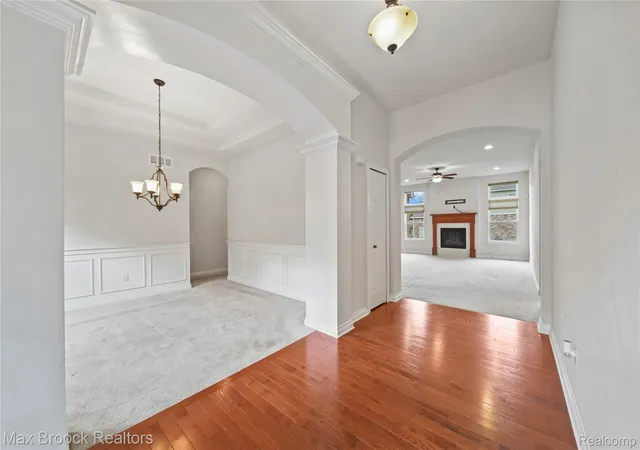
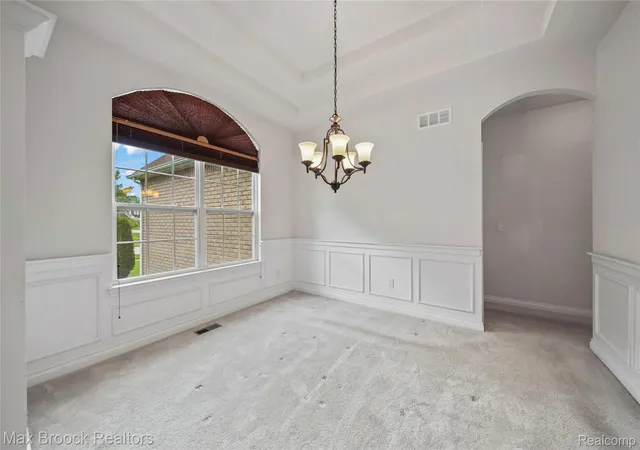
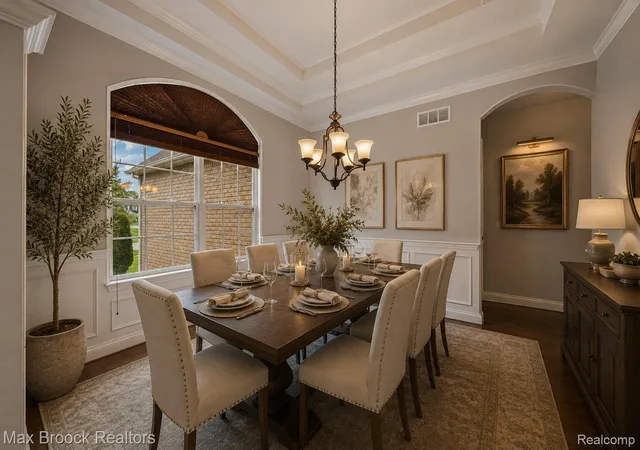
Lombardo Signature ranch in the beautiful Milton Meadows community! Built in 2014 and situated on a corner lot, you have plenty of space to run around, play ball, or join your neighbors in adding a pool to your backyard. This home offers a fantastic split-bedroom layout with the primary suite on one side and two additional bedrooms and a full bath on the other. A grand foyer welcomes you with views of the formal dining room and expansive living room, while a dedicated office filled with natural light that overlooks a wooded lot across the street. The formal dining room features an arched cased opening, detailed wainscoting, and a statement chandelier style fixture. At the heart of the home is the massive living room with tall ceilings, oversized windows, a gas fireplace, and an open view into the kitchen. Over 22 feet deep and 15 feet wide, bring the biggest sectional you can find! The kitchen features stone countertops, luxury cabinetry, a dining area, and sliding glass door ready for your future deck to be built. Nearby, a bulk shopper's dream pantry, first-floor laundry with walk-in closet, and spacious half bath add everyday convenience. Retreat to the primary suite with tray ceiling, generous space, and a 5-piece ensuite featuring dual vanities, shower, soaking tub, and a huge walk-in closet. The unfinished basement offers over 2,000 sq ft of possibilities, an egress window, and plumbing for a third full bath. An oversized attached 2.5-car garage and wide driveway provide plenty of room for vehicles and toys. The home has been well loved since being built and is ready for its next chapter. The sellers are offering a generous concession to help the new owner refresh the carpet, paint, and make it their own! Property taxes are currently exempt in honor of the Sellers status as a disabled veteran. Milton Meadows community has an annual HOA and is professionally managed.
- Houzeo last checked: 0 minutes ago
- Listing updated: October 7, 2026 at 12:22 am
- Listing Provided by: Justin Bercheny (313) 544-3199 | Max Broock, REALTORS-Royal Oak (248) 548-9100
- Source: Realcomp MLS-MI | MLS#: 20261067833

- Originating MLS: Realcomp II Ltd
Property Details
Status
Active
Type
Single Family Residence
No. of Stories
-
County
City
Neighborhood
--
Year Built
2014
HOA Fees
$20/mo
Finished Area
2,327 sqft
Lot Size
0.41 acre lot
Basement Area
- sqft
MLS Name
Realcomp MLS
MLS Number
20261067833
MLS Status
Active
Days on Market
58
Cumulative Days on Market
40

Continue Your Journey in App
Find your dream home, receive real-time updates, and many more!
Download App
Continue Your Journey in App
Find your dream home, receive real-time updates, and many more!
Location
HOA Management
N/A
HOA Fees
$240/ Annually
Disclaimer: Amenities are based on third-party information and may vary; buyers must independently verify all amenities, as information is deemed reliable but not guaranteed.
Facts & Features
Rooms
Bedrooms & bathrooms
Bedrooms: 3
Bathrooms: 3
Interior
Interior Features
Entrance Foyer
Appliances
Dishwasher, Disposal, Dryer, Free Standing Gas Range, Free Standing Refrigerator, Microwave, Washer
Sewer
Public Sewer
Window Features
Egress Windows
Cooling
Central Air
Heating
Forced Air, Natural Gas
Construction
Year Built
Year Built: 2014
Home type
Single Family Residence
Construction Materials
Brick
Roof
Asphalt
Property Condition
Site Condo
Architectural Style
Ranch
Foundation Details
Basement, Poured, Sump Pump
Utilities & Energy
Electric
Circuit Breakers
Water Source
Public
Basement
Bath Stubbed, Full, Unfinished
Fireplace Features
Gas, Living Room
Parking Features
Twoand Half Car Garage, Attached
Pool Features
None
Laundry Features
Laundry Room
Other Features
Disclosures
Exclusions Do Not Exist, Taxes Homestead Exempt
Patio And Porch Features
Porch
Lot Features
Corner Lot, Sprinklers
Community Features
Sidewalks
Subdivision Name
Milton Meadows Condo #995
Price History
| Date | Event | Price |
|---|---|---|
09/09/2026 Source: | Price Increased | $500,000 +4.17% $215/sqft |
08/28/2026 Source: | Listed for Sale | $480,000 -8.57% $206/sqft |
08/27/2026 Source: | Coming Soon | $525,000 $226/sqft |
08/27/2026 Source: | Listed for Sale | $525,000 $226/sqft |


Nearby Homes



Find Homes by Property Features in Chesterfield Township Macomb, MI
Nearby New Homes For Sale


Based on information from the Board/Association of REALTORS® (alternatively, from the Realcomp II Ltd. MLS) through Oct 22, 2026, 02:45AM. All information provided is deemed reliable, but is not guaranteed to be accurate and should be independently verified. IDX provided courtesy of Realcomp II Ltd. via Andover Real Estate & Houzeo, Copyright 2026 Realcomp II Ltd. Shareholders Any use of search facilities of data on the site, other than by a consumer looking to purchase real estate, is prohibited. IDX information is provided exclusively for consumers' personal, noncommercial use and may not be used for any purpose other than to identify prospective properties consumers may be interested in purchasing. The accuracy of all information, regardless of source, is not guaranteed or warranted. All information should be independently verified. Listing Information presented by local MLS brokerage: Andover Real Estate, local REALTOR®- Scott Rubin - (248)206-3666 . Any use of search facilities of data on the site, other than by a consumer looking to purchase real estate, is prohibited. © 2024 Realcomp II Ltd. MLS. All Rights Reserved.
 Advertising Broker: Andover Real Estate | Andover Real Estate
