- Overview
- Description
- Property Details
- Location
- HOA Management
- Facts & Features
- Getting Around
- Nearby Homes

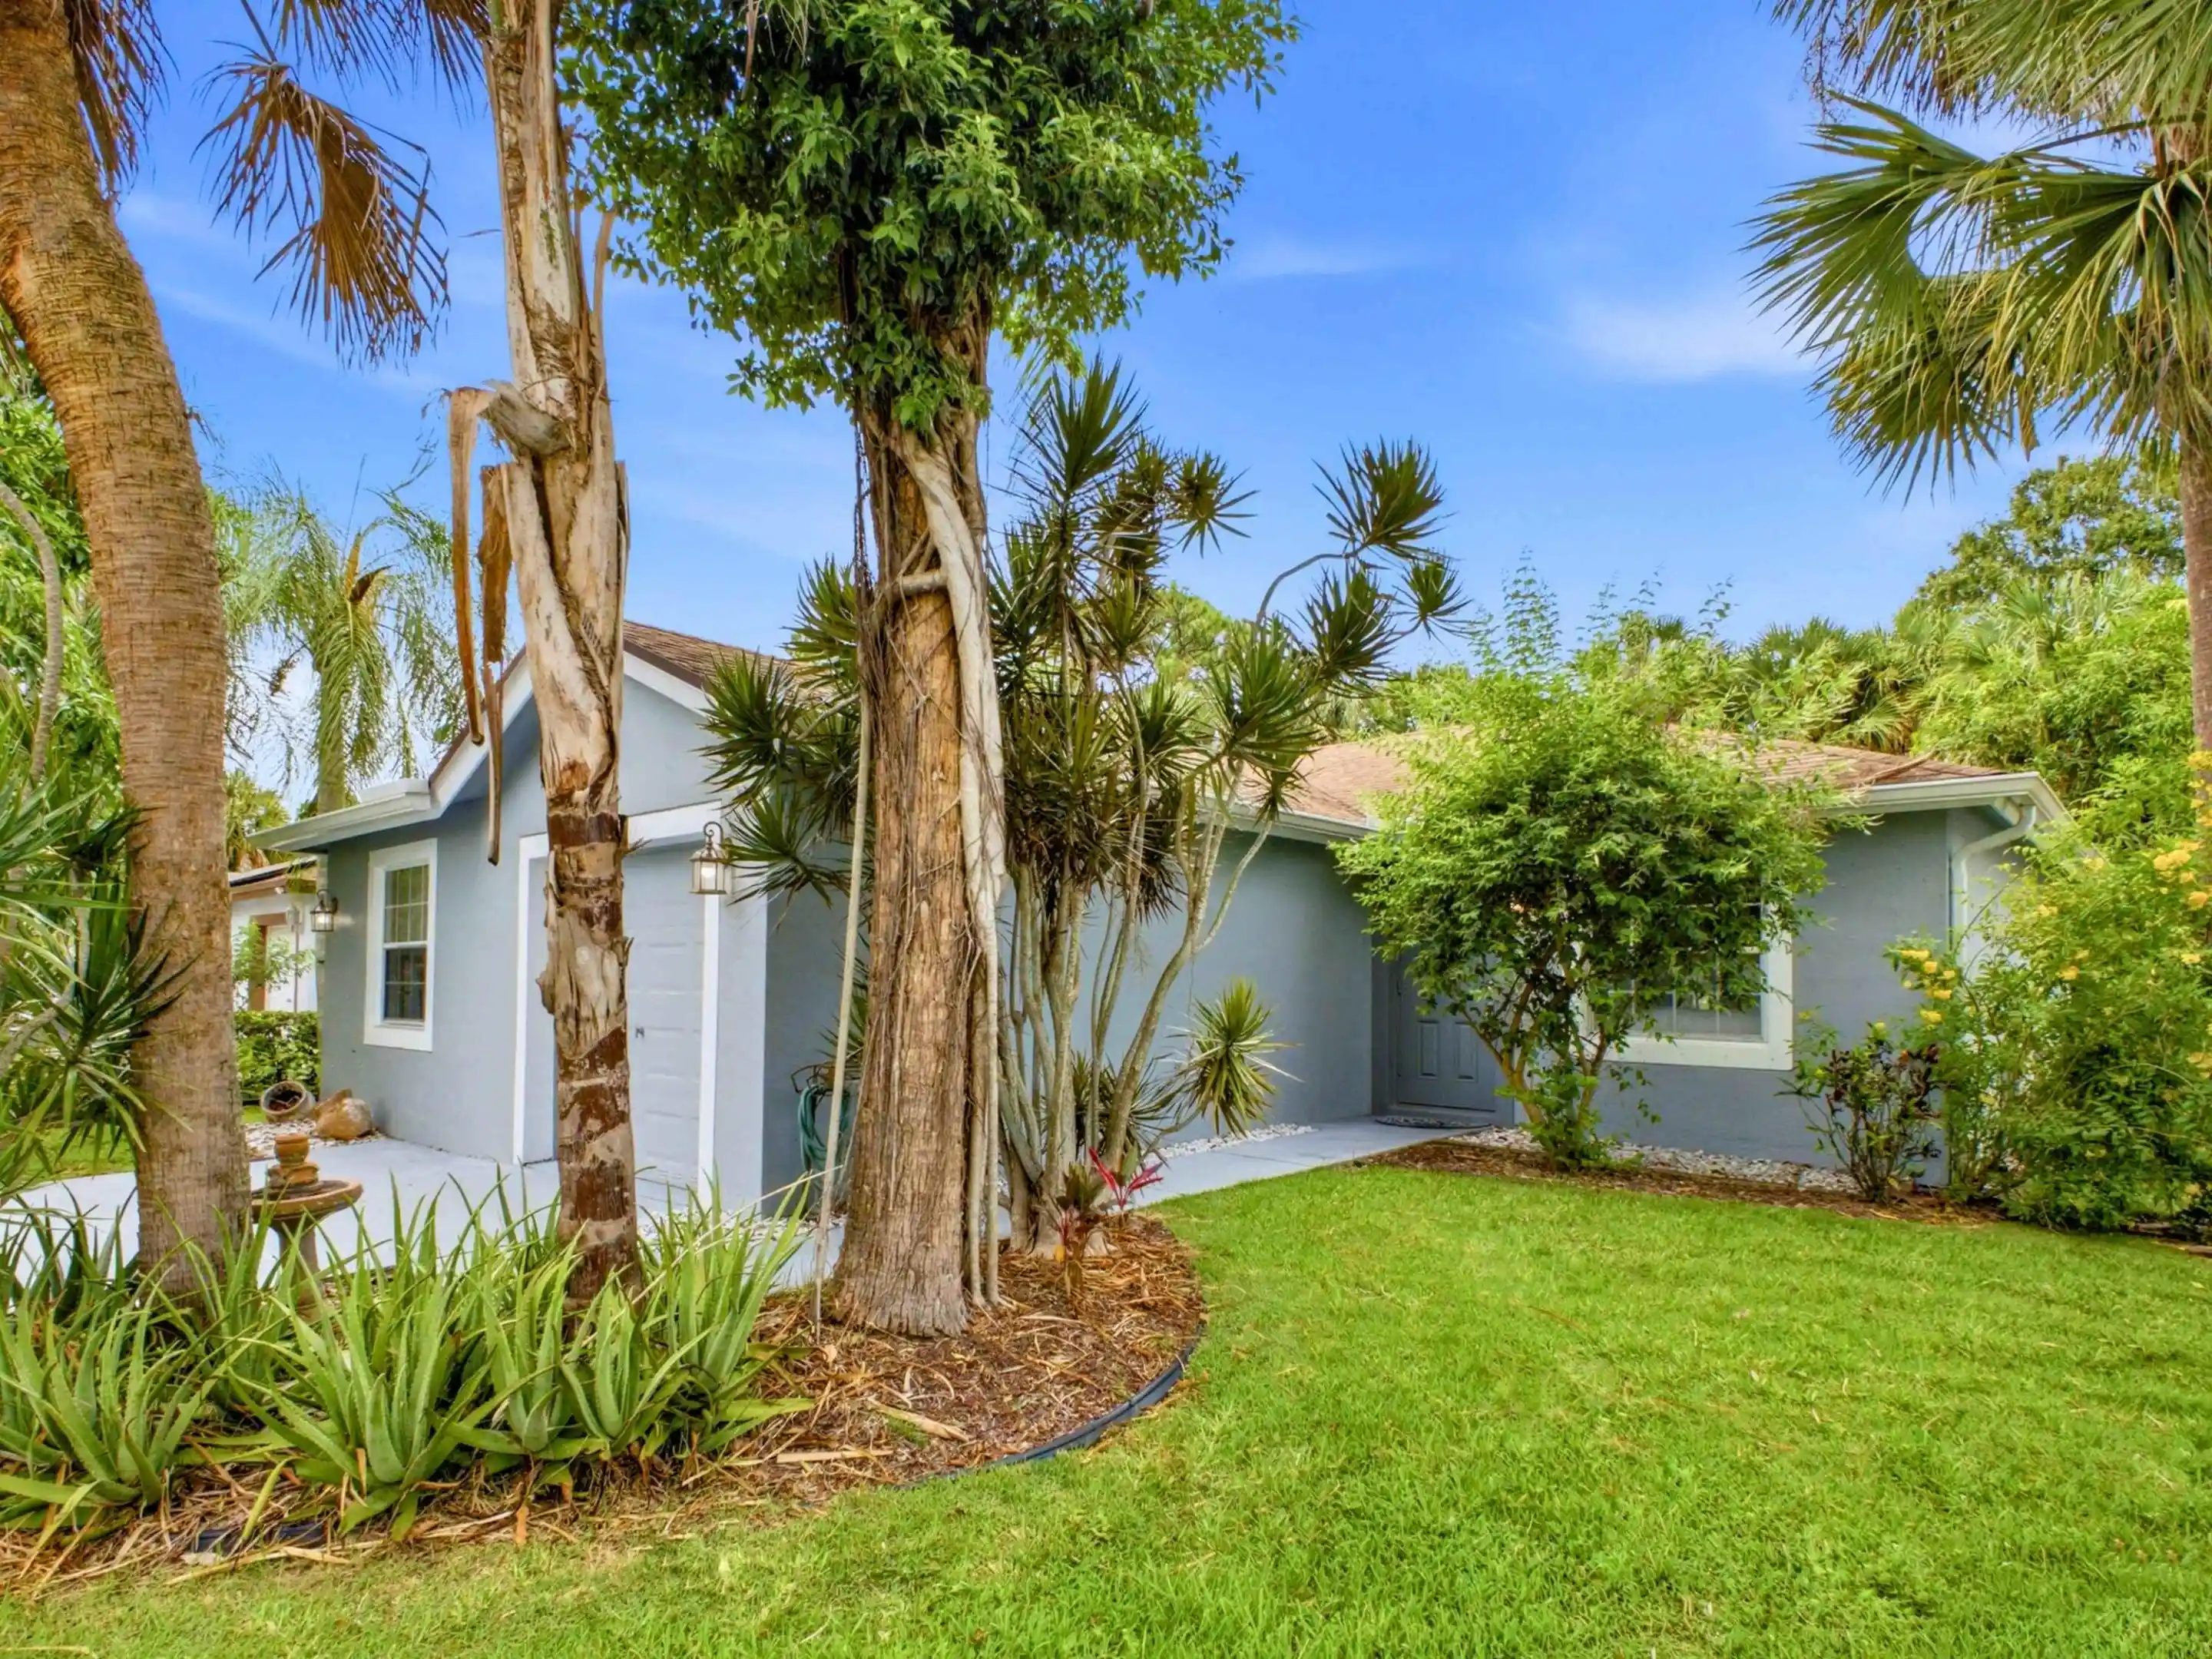


$469,999
Monthly Est:$2,339
 3 Beds
 2 Baths
2 full baths
 1,349sqft
5418 Club Cir, Haverhill, FL 33415
$469,999
$2,339/moEst:
Get Pre-Approved
Single Family Residence
Built in 1999
$110/mo HOA
5,662.8 sqft lot
$348/sq.ft
Description
--->Brand New Roof (2020)! Partial Impact Glass & Storm Shutters! Nestled in a peaceful Haverhill neighborhood within the Club Road Estates community, this delightful 3-bedroom, 2-bathroom single-family home combines incredible peace of mind with stylish, comfortable living! No Neighbors to the rear!Low HOA handles your Landscaping &Lawn! Up to $5,000 Buyer Credit Available! Confirmed Special Purpose Credit Program-eligible address—qualified buyers can apply funds toward closing costs or an interest rate buydown. Live Carefree with this Move-in Perfect home, which looks like something straight out of Pinterest! Bright & Open Layout: Step inside to discover soaring vaulted ceilings, elegant crown molding, and beautiful recessed lighting that accentuates a spacious, airy floor plan designed for effortless everyday living and entertaining. Modern Kitchen: The stylish kitchen is a chef's delight, featuring rich chestnut-brown cabinetry, sleek granite countertops, and top-tier stainless-steel appliances. Private Primary Suite: Unwind in the generously sized primary bedroom, complete with a large walk-in closet and a desirable split-bedroom layout that ensures privacy from the rest of the home. Lush Tropical Backyard: Escape to your own private oasis outdoors! Surrounded by vibrant landscaping—including mango trees, red ginger, palms, canna lilies, and clusia—the expansive backyard is ideal for relaxing or hosting weekend gatherings. Conveniently located within the Club Road Estates community, this move-in-ready gem brings the best of South Florida living right to your doorstep.Prime Central Location: Perfectly positioned just minutes away from downtown West Palm Beach, Wellington, local golf courses, and Palm Beach International Airport. It's also an easy drive to area beaches, shopping, and dining. Perfect Starter Home, as well! The property is located in an area where the buyers may qualify for the Special Purpose Credit Program (SPCP), which provides up to $5,000 in assistance that can be used to either buy down the interest rate or help offset closing costs!!
- Houzeo last checked: 14 minutes ago
- Listing updated: September 24, 2026 at 9:15 pm
- Listing Provided by: Kimberly Joy Castellotti DRE #675455 | Choice Plus Real Estate (561) 628-4663
- Source: Beaches MLS-FL | MLS#: B26058998

Property Details
Status
Active
Type
Single Family Residence
No. of Stories
1
County
City
Neighborhood
--
Year Built
1999
HOA Fees
$110/mo
Finished Area
1,349 sqft
Lot Size
5,662.8 sqft lot
Basement Area
- sqft
MLS Name
Beaches MLS
MLS Number
B26058998
MLS Status
Active
Days on Market
94
Cumulative Days on Market
280

Continue Your Journey in App
Find your dream home, receive real-time updates, and many more!
Continue Your Journey in App
Find your dream home, receive real-time updates, and many more!
Location
HOA Management
Club Road Estates
HOA Fees
$110/ Monthly
Amenities
 Amenities and services may be covered by one or multiple associations and service providers.
 Maintenance
 Other
CommonAreas
Disclaimer: Amenities are based on third-party information and may vary; buyers must independently verify all amenities, as information is deemed reliable but not guaranteed.
Facts & Features
Rooms
Bedrooms & bathrooms
Bedrooms: 3
Bathrooms: 2
Kitchen
Level: Main
Area: 108.00 Square Feet
Dimensions: 12 X 9
LivingRoom
Level: Main
Area: 252.00 Square Feet
Dimensions: 18 X 14
PrimaryBedroom
Level: Main
Area: 154.00 Square Feet
Dimensions: 14 X 11
Interior
Flooring
Laminate, Tile, Wood
Heating
Central
Appliances
Dryer, Electric Range, Electric Water Heater, Freezer, Microwave, Oven, Range, Refrigerator, Water Heater, Washer
Interior Features
Breakfast Bar, Cathedral Ceilings, High Ceilings, Kitchen Island, Living Dining Room, Main Level Primary, Pantry, Split Bedrooms, Storage, Tub Shower, Vaulted Ceilings, Bar, Walk In Closets
Cooling
Central Air, Ceiling Fans
Window Features
Blinds, Drapes, Shutters
Sewer
Public Sewer
Exterior Features
Garden, Outdoor Living Area
Construction
Year Built
Year Built: 1999
Home type
Single Family Residence
Roof
Shingle
Construction Materials
Block, Concrete, Stucco
Architectural Style
Ranch
Property Condition
Resale
Utilities & Energy
Parking Features
Attached, Concrete, Driveway, Garage, Garage Door Opener
Security Features
Smoke Detectors
Water Source
Public
Laundry Features
Inside, Laundry Closet, In Hall
Utilities
Cable Available, Electricity Available, Sewer Available, Water Available
Association Amenities
Other
Other Features
Community Features
Home Owners Association
Subdivision Name
Club Road Estates
Patio And Porch Features
Covered, Patio, Screened
Lot Features
Fruit Trees, Landscaped, Sprinklers Automatic, Less Than Quarter Acre
Price History
| Date | Event | Price |
|---|---|---|
08/03/2026 Source: | Listed for Sale | $469,999 -1.05% $348/sqft |
08/03/2026 Source: | Off Market | $475,000 $352/sqft |
08/03/2026 Source: | Listed for Sale | $475,000 $352/sqft |
08/01/2026 Source: | Coming Soon | $475,000 -1.04% $352/sqft |
06/26/2026 Source: | Off Market | $480,000 -1.03% $356/sqft |

Show more
Nearby Homes
Find Homes by Property Features in Haverhill, FL


IDX information is provided exclusively for consumers’ personal, non-commercial use, that it may not be used for any purpose other than to identify prospective properties consumers may be interested in purchasing, and that the data is deemed reliable but is not guaranteed accurate by BeachesMLS. All listings featuring the BMLS logo are provided by BeachesMLS, Inc. This data is not verified for authenticity or accuracy and may not reflect all real estate activity in the market. Based on information © 2026 BeachesMLS, Inc. All Rights Reserved.
 Advertising Broker: Moe Mossa (Savvy Avenue) | Savvy Avenue, LLC
