
Powered by 
- 16
- Overview
- Description
- Property Details
- Location
- Facts & Features
- Getting Around
- Nearby Homes
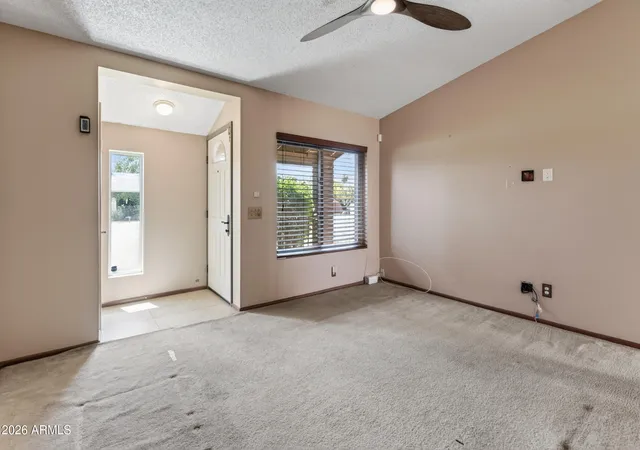

Street View
$275,000
Monthly Est:$1,369
 2 Beds
 2 Baths
2 full baths
 866sqft
542 E Oraibi Dr, Phoenix, AZ 85024
$275,000
$1,369/moEst:
Get Pre-Approved
Single Family Residence
Built in 1983
$-- HOA
4,058 sqft lot
$318/sq.ft
Description
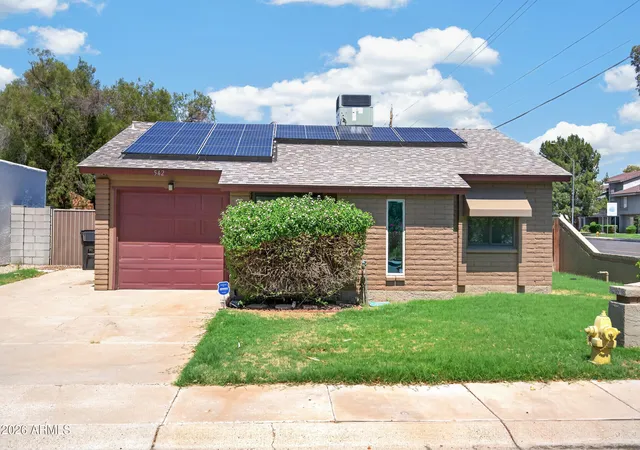
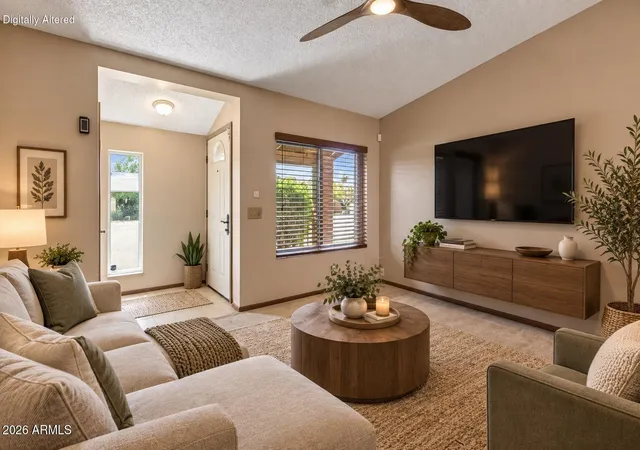
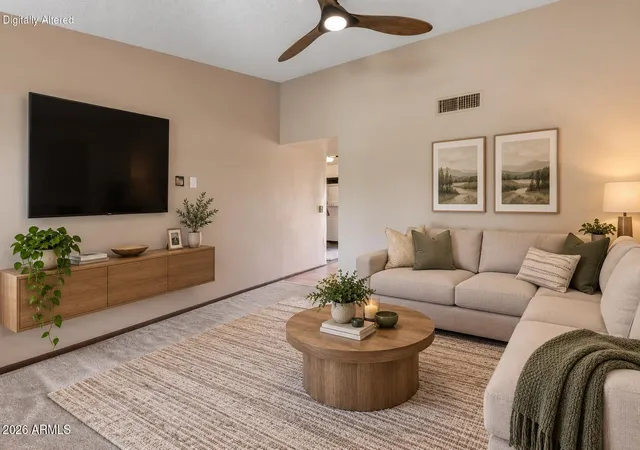
Welcome home to this charming 2 bed, 2 bath home offering a great opportunity to make homeownership your own! The functional floor plan features a comfortable living area & an updated kitchen with newer appliances. Major improvements include newer windows and a new water heater, while the leased solar system helps keep APS electric bills low. Outside, enjoy a private backyard with covered patio space, grassy area, and raised garden beds ready for your own vegetables, herbs, and homegrown favorites. Plus, you'll appreciate the 1-car garage, outdoor storage shed, and additional storage closet, providing plenty of space to keep tools, seasonal items, and everyday essentials organized and tucked away.
- Houzeo last checked: 3 minutes ago
- Listing updated: October 26, 2026 at 4:37 pm
- Listing Provided by: Monique Walker (602) 413-8195 | RE/MAX Excalibur (480) 355-3500
- Source: Arizona Regional Multiple Listing Service-AZ | MLS#: 7079288

Property Details
Status
Pending
Type
Single Family Residence
No. of Stories
1
County
City
Neighborhood
Year Built
1983
HOA Fees
-
Finished Area
866 sqft
Lot Size
4,058 sqft lot
Basement Area
- sqft
MLS Name
Arizona Regional Multiple Listing Service
MLS Number
7079288
MLS Status
Pending
Days on Market
47

Continue Your Journey in App
Find your dream home, receive real-time updates, and many more!
Continue Your Journey in App
Find your dream home, receive real-time updates, and many more!
Location
Facts & Features
Rooms
Bedrooms & bathrooms
Bedrooms: 2
Bathrooms: 2
Interior
Sewer
Public Sewer
Appliances
Dishwasher, Disposal, Refrigerator, Microwave, Washer, Dryer, Stacked Washer/dryer
Cooling
Ceiling Fan(s), Central Air
Window Features
Dual Pane
Flooring
Carpet, Tile
Heating
Electric
Interior Features
3/4 Bath Master Bdrm, Eat In Kitchen, Vaulted Ceiling(s), No Interior Steps
Exterior Features
Storage
Construction
Year Built
Year Built: 1983
Home type
Single Family Residence
Construction Materials
Wood Frame, Slump Block, Painted, Stucco
Roof
Composition
Utilities & Energy
Laundry Features
Inside
Parking Features
Rv Gated, Direct Access, Attached Garage
Water Source
Public
Other Features
Subdivision Name
Blue Hills
Patio And Porch Features
Covered Patio(s)
Disclosures
Seller Discl Avail, Agency Discl Req
Lot Features
Corner Lot, North/south Exposure, Sprinklers In Front, Sprinklers In Rear
Price History
| Date | Event | Price |
|---|---|---|
10/26/2026 Source: | Pending | $275,000 $318/sqft |
10/17/2026 Source: | Contingent (Active Under Contract) | $275,000 $318/sqft |
10/14/2026 Source: | Listed for Sale | $275,000 +175.28% $318/sqft |
09/16/2002 Source: | Listing Removed | $99,900 $115/sqft |

Nearby Homes
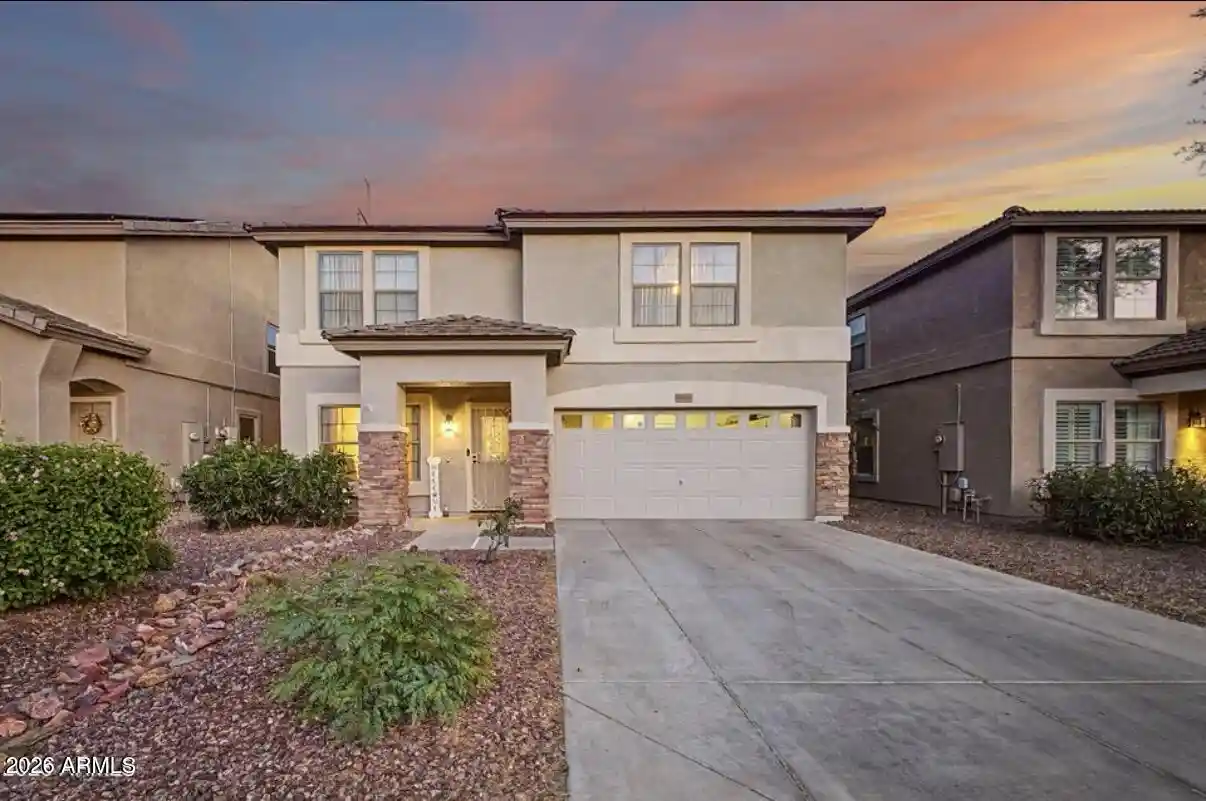
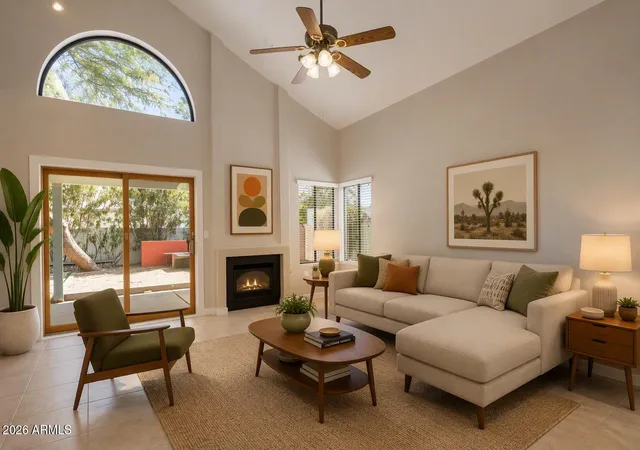
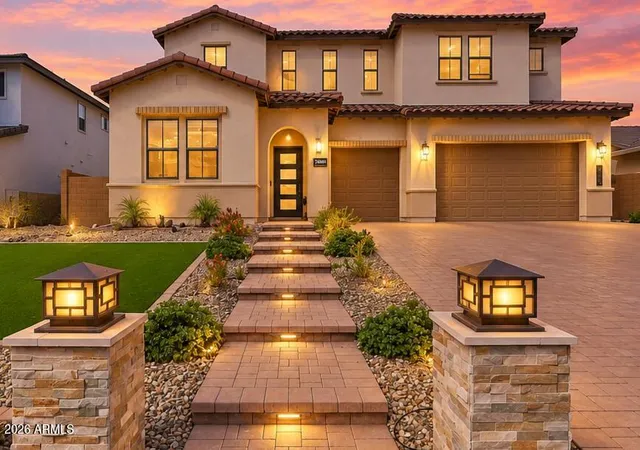



Find Homes by Property Features in Phoenix, AZ
Nearby New Homes For Sale

Based on information from the Arizona Regional Multiple Listing Service through Oct 30, 2026, 04:00AM. All information should be verified by the recipient and none is guaranteed as accurate by ARMLS. Listing Information presented by local MLS brokerage: Sell Your Home Services, local REALTOR®- Dan Demers (774) 265-0879. Information is provided exclusively for personal, non-commercial use. It may not be used for any purpose other than to identify prospective properties consumers may be interested in purchasing. This website may not include listings or property addresses of sellers who have directed their listing brokers to withhold their listing or their property address from display on the Internet. © 2026 Arizona Regional Multiple Listing Service, Inc. All rights reserved.
 Advertising Broker: Daniel Demers (267) 341-8337 | Sell Your Home Services
