Andover RE
Powered by 
- 11
- Overview
- Description
- Property Details
- Location
- Facts & Features
- Getting Around
- Nearby Homes

 No HOA

Street View
$399,900
Monthly Est:$1,990
 3 Beds
 2 Baths
1 full bath + 1 half bath
 1,640sqft
542 Eastlook Dr, Saline, MI 48176
$399,900
$1,990/moEst:
Get Pre-Approved
Single Family Residence
Built in 1972
$-- HOA
9,147.6 sqft lot
$244/sq.ft
Description
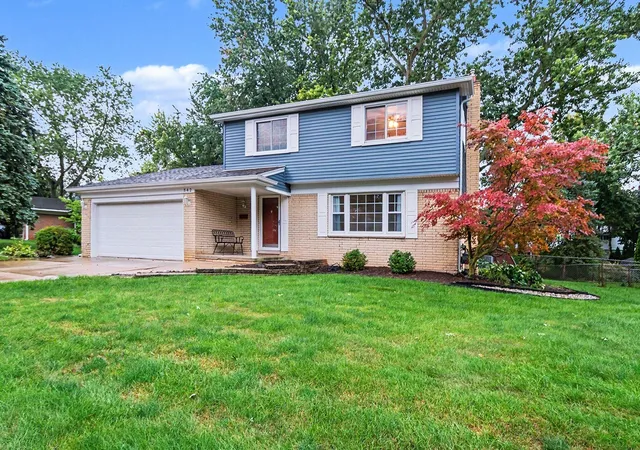
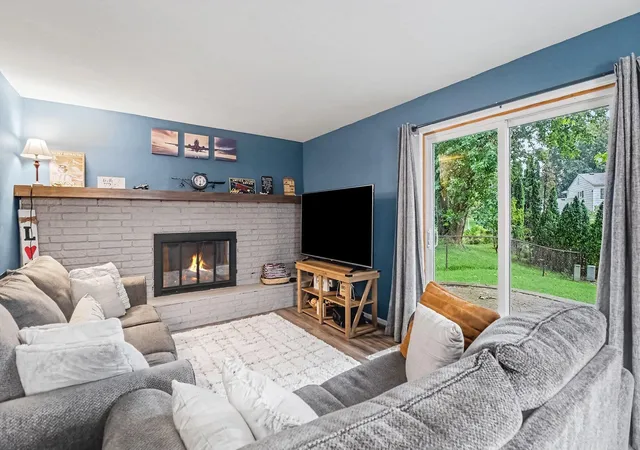
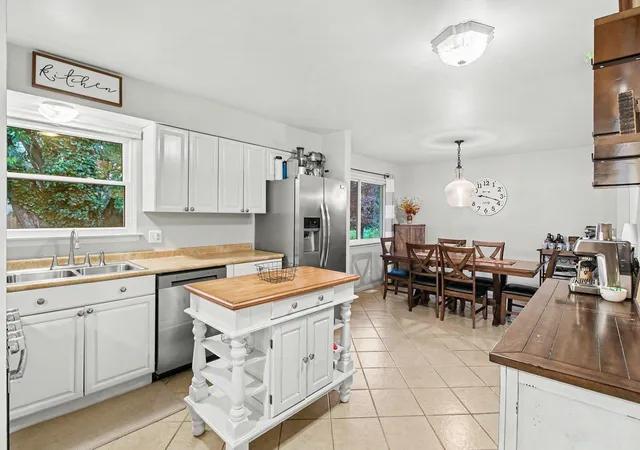
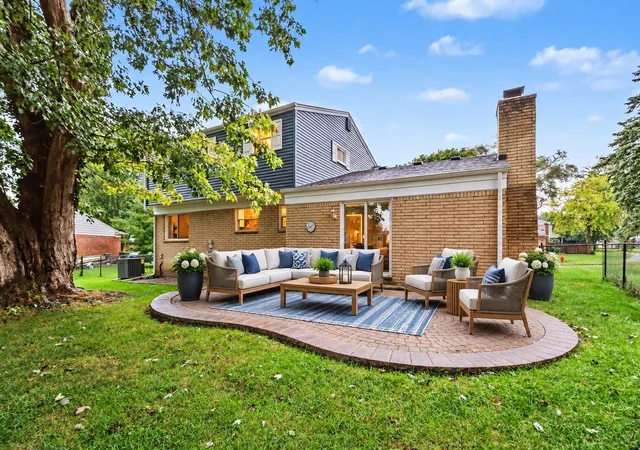
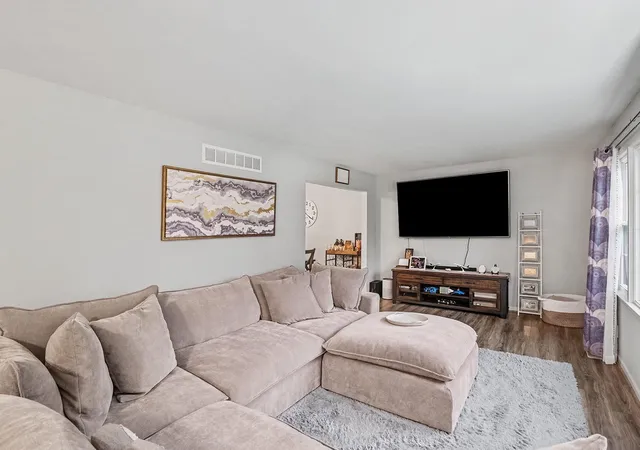
Seller Buy Down Credit Offered! Welcome to this light-filled Saline home offering spacious living areas, wonderful updates and a fantastic location close to everything! Step inside to a lovely formal living room filled with natural light and plenty of space to gather or unwind. The large dine-in kitchen overlooks the backyard and features generous workspace, a great bar area and plenty of room for everyday meals and entertaining. Just beyond, the inviting sunken family room is anchored by a cozy gas fireplace with brick surround and features a doorwall leading directly to the fenced backyard--perfect for enjoying Michigan's seasons. Outside, you'll find a brick paver patio, fire pit, storage shed and a beautiful setting surrounded by mature trees and established perennials, creating a private and welcoming space for relaxing, entertaining and outdoor fun. A convenient powder room completes the main level.Upstairs are three comfortable bedrooms and a full bath with a double vanity, while the unfinished lower level offers excellent storage and plenty of opportunity to create additional living, recreation, office or workout space. Even better, many of the big-ticket improvements have already been completed, including a new HVAC system in 2022, new siding and gutters in 2025, new water heater in 2025, new windows in 2026, plus a newer washer, dryer and dishwasher. All of this is tucked into an established neighborhood in highly sought-after Saline, just minutes from charming downtown Saline with its restaurants, shops, parks, community events and everyday conveniences, while offering easy access to Ann Arbor and surrounding communities. A wonderful combination of space, updates, location and a backyard you'll love!
- Houzeo last checked: 5 minutes ago
- Listing updated: October 27, 2026 at 1:56 pm
- Listing Provided by: Kiara Nelson (734) 732-3844 , Dominic Nelson | Keller Williams Ann Arbor Mrkt (734) 995-9400
- Source: Realcomp MLS-MI | MLS#: 81026051693

- Originating MLS: Greater Metropolitan Association of REALTORS
Property Details
Status
Active
Type
Single Family Residence
No. of Stories
2
County
City
Neighborhood
--
Year Built
1972
HOA Fees
-
Finished Area
1,640 sqft
Lot Size
9,147.6 sqft lot
Basement Area
- sqft
MLS Name
Realcomp MLS
MLS Number
81026051693
MLS Status
Active
Days on Market
34
Cumulative Days on Market
49

Continue Your Journey in App
Find your dream home, receive real-time updates, and many more!
Continue Your Journey in App
Find your dream home, receive real-time updates, and many more!
Location
Facts & Features
Rooms
Bedrooms & bathrooms
Bedrooms: 3
Bathrooms: 2
Interior
Window Features
Skylights
Interior Features
Window Treatments
Heating
Forced Air, Natural Gas
Cooling
Ceiling Fans, Central Air
Sewer
Public Sewer, Storm Drain
Appliances
Dishwasher, Disposal, Dryer, Microwave, Oven, Refrigerator, Range, Washer
Construction
Year Built
Year Built: 1972
Home type
Single Family Residence
Roof
Shingle
Foundation Details
Basement
Architectural Style
Colonial
Construction Materials
Brick, Vinyl Siding
Utilities & Energy
Water Source
Public
Fireplace Features
Gas Log
Utilities
Cable Connected, Natural Gas Connected
Parking Features
Attached, Concrete, Garage Faces Front, Garage Door Opener
Basement
Full
Laundry Features
In Basement
Other Features
Community Features
Sidewalks
Patio And Porch Features
Patio, Porch
Price History
| Date | Event | Price |
|---|---|---|
10/27/2026 Source: | Listed for Sale | $399,900 $244/sqft |
09/28/2026 Source: | Price Decreased | $399,900 -4.56% $244/sqft |
09/28/2026 Source: | Listing Removed | $419,000 $255/sqft |
09/04/2026 Source: | Off Market | $419,000 -2.56% $255/sqft |
09/04/2026 Source: | Listed for Sale | $430,000 $262/sqft |


Nearby Homes
Find Homes by Property Features in Saline, MI
Nearby New Homes For Sale


Based on information from the Board/Association of REALTORS® (alternatively, from the Realcomp II Ltd. MLS) through Nov 02, 2026, 02:00AM. All information provided is deemed reliable, but is not guaranteed to be accurate and should be independently verified. IDX provided courtesy of Realcomp II Ltd. via Andover Real Estate & Houzeo, Copyright 2026 Realcomp II Ltd. Shareholders Any use of search facilities of data on the site, other than by a consumer looking to purchase real estate, is prohibited. IDX information is provided exclusively for consumers' personal, noncommercial use and may not be used for any purpose other than to identify prospective properties consumers may be interested in purchasing. The accuracy of all information, regardless of source, is not guaranteed or warranted. All information should be independently verified. Listing Information presented by local MLS brokerage: Andover Real Estate, local REALTOR®- Scott Rubin - (248)206-3666 . Any use of search facilities of data on the site, other than by a consumer looking to purchase real estate, is prohibited. © 2024 Realcomp II Ltd. MLS. All Rights Reserved.
 Advertising Broker: Andover Real Estate | Andover Real Estate
