- Overview
- Description
- Property Details
- Location
- HOA Management
- Facts & Features
- Getting Around
- Nearby Homes

Street View
$419,000
Monthly Est:$2,086
 2 Beds
 3 Baths
2 full baths + 1 half bath
 1,216sqft
542 Lost Tree Ln, Farragut, TN 37934
$419,000
$2,086/moEst:
Get Pre-Approved
Condominium
Built in 1977
$235/mo HOA
11.88 acres lot
$345/sq.ft
Description
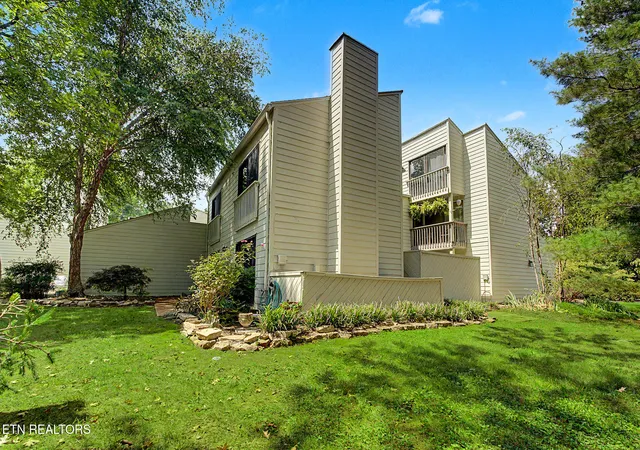
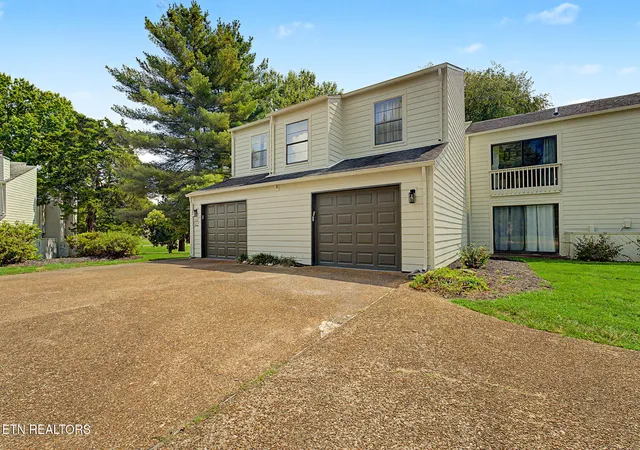
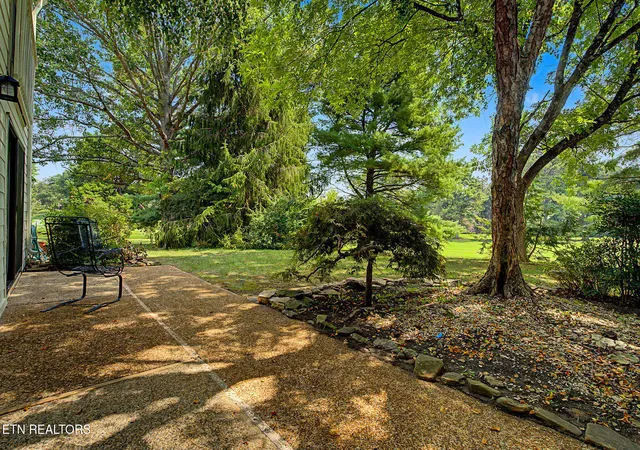
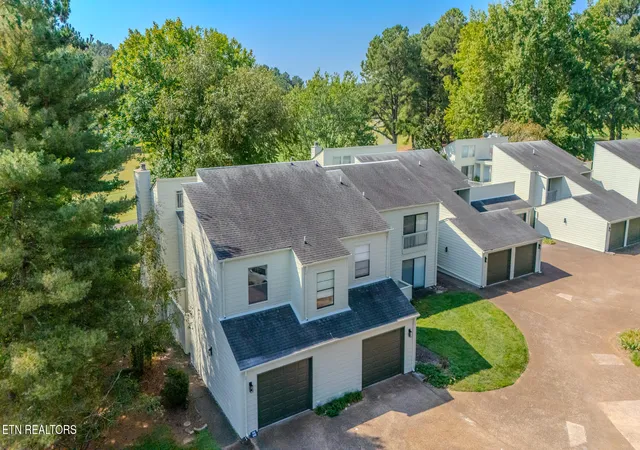
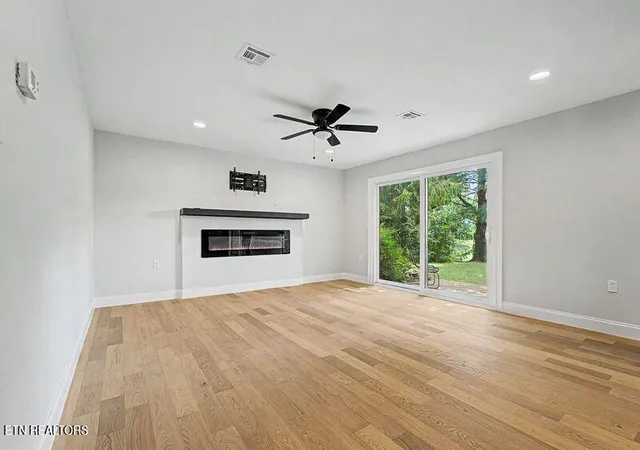
***OPEN HOUSE THIS SUNDAY 9/13 FROM 2-4PM***Great Opportunity To Live The Good Life Situated On 11.88 Acres of HOA Common Grounds*Prime Real Estate Location Bordering The Scenic 17th Fairway Of The Prestigious Fox Den Country Club Golf Course*Most Desirable Fox Den Townhouse Floorplan* Enjoy Total Privacy From Your Neighbors & Golfers From Your Patio *Condominium Exterior Was Refurbished By HOA In 2025 With New James Hardie Plank Siding/Corner Boards/Trim*Attractive Exterior Paint-Organic Lime Wash Beige Undertones*Step Into This Exceptionally Nice & Totally Renovated Townhouse Condominium*Entry Foyer/Guest Closet/Powder Room To Right*Turn Left To Your Spacious Great Room (22 Ft x 12 ft.) Highlighted By The New & Awesome Electric Log Fireplace/Circulating Heat* *New Hardwood Staircase & Rich Engineered Hardwood Flooring Throughout The Main Level Of Condominium*4 New Alside Low-E 8 Ft. Sliding Glass Vinyl Clad Doors Installed 07/2025 (Energy Star Rating) Throughout Both Levels Of Condo*Powder Room Shaker Vanity/Granite Top Off Foyer*Center Island Granite Kitchen (16 Ft. x 12 Ft.) Features New White Shaker Cabinetry*New Recessed LED Lighting*New Top Of The Line Stainless Appliances *Samsung Induction Cooktop/Electric Oven/G.E. Cafe Dishwasher/ Microwave/Samsung Vault Refrigerator/Icemaker*New Sliding Doors Open From Kitchen & Great Room To Expansive Terrace (30 Ft x 8 Ft.) Overlooking Level Lawn & Beauty Of Golf Course & Common Grounds*New Luxury Vinyl Plank (LVP) Floors Upstairs Bedrooms*Beautiful Walk-In Tiled Master BR Shower/New Granite Vanity/Commode*Stack Washer/Dryer Hookups Conveniently Located In MBR Bath* Dramatic Vaulted Ceilings Soaring To Clerestory Fixed Windows In Both Upstairs Master & Guest Bedrooms (16 Ft. x 12 Ft.) Both Bedrooms Feature New Private Bathrooms/Plumbing Fixtures/Tub/Shower In Guest Bathroom*Private Bath Off Master Bedroom*New Alside Sliding Glass Low-E Doors Open The View Of The Breathtaking Views Of The Golf Course & Countryside From The Primary & Guest Bedrooms Offer Breathtaking Views*Outdoor Private Atrium Off Kitchen (18 Ft. X 12 Ft.) Perfect For Your Bubbling Hot Springs Spa Leads To Your Oversized One Car Garage Featuring 2nd Washer/Dryer Connections (Samsung Washer/Dryer Stays)*Primary Bathroom Features Stack Washer/Dryer Connections*Garden French Door Opens From Kitchen To Your Oversized 1-Car Garage Features Built-In Electric Spacer Heater*New Garage Raised Panel Steel Insulated Door & Auto Opener*HOA Maintenance Fee Covers ALL Exterior Building & Comprehensive Grounds Maintenance*Rural Metro Fire Protection*Weekly Garbage Pick-Up*Master Insurance Policy Coverage For All Condominiums & Common Elements*HOA Professionally Managed By HPC Management Group*
- Houzeo last checked: 13 minutes ago
- Listing updated: September 22, 2026 at 9:15 pm
- Listing Provided by: Philip Cobble (865) 805-4664 | Phil Cobble Fine Homes & Land (865) 675-7000
- Source: East Tennessee REALTORS® MLS-TN | MLS#: 1352368

This condo is in:
 Recreation Facilities
 Swimming Pool
Property Details
Status
Pending
Type
Condominium
No. of Stories
-
County
City
Neighborhood
--
Year Built
1977
HOA Fees
$235/mo
Finished Area
1,216 sqft
Lot Size
11.88 acres lot
Basement Area
- sqft
MLS Name
East Tennessee REALTORS® MLS
MLS Number
1352368
MLS Status
Pending
Days on Market
68

Continue Your Journey in App
Find your dream home, receive real-time updates, and many more!
Continue Your Journey in App
Find your dream home, receive real-time updates, and many more!
Location
HOA Management
N/A
HOA Fees
$235/ Monthly
Amenities
 Amenities and services may be covered by one or multiple associations and service providers.
 Trash Pickup
 Tennis
 Club House
 Golf
 Pool
 Building Exterior
Recreation Facilities
Pest Contract
Fire Protection
Association Ins
Grounds Maintenance
Disclaimer: Amenities are based on third-party information and may vary; buyers must independently verify all amenities, as information is deemed reliable but not guaranteed.
Facts & Features
Rooms
Bedrooms & bathrooms
Bedrooms: 2
Bathrooms: 3
Interior
Sewer
Public Sewer
Heating
Central, Heat Pump, Electric
Cooling
Central Cooling, Ceiling Fan(s)
Exterior Features
Windows Vinyl
Appliances
Dishwasher, Disposal, Dryer, Microwave, Range, Refrigerator, Self Cleaning Oven, Washer
Window Features
Windows Insulated, Window Energy Star
Interior Features
Walk In Closet(s), Cathedral Ceiling(s), Kitchen Island, Pantry, Breakfast Bar, Eat In Kitchen
Flooring
Hardwood, Tile
Construction
Year Built
Year Built: 1977
Home type
Condominium
Construction Materials
Fiber Cement, Block, Frame
Architectural Style
Contemporary, Traditional
Utilities & Energy
Basement
None
Fireplace Features
Electric, Pre Fab, Circulating
Association Amenities
Swimming Pool, Tennis Courts, Club House, Golf Course, Recreation Facilities
Water Source
Public
Security Features
Smoke Detector
Parking Features
Garage Door Opener, Attached, Main Level, Common
Utilities
Cable Available (tv Only)
Other Features
Lot Features
Private, Golf Community, Golf Course Front, Level
Subdivision Name
Fox Den Condominiums Phase 1 Unit 42 Bld
Patio And Porch Features
Porch Covered, Patio
Price History
| Date | Event | Price |
|---|---|---|
09/22/2026 Source: | Pending | $419,000 $345/sqft |
08/27/2026 Source: | Listed for Sale | $419,000 $345/sqft |
08/22/2026 Source: | Off Market | $419,000 $345/sqft |
08/19/2026 Source: | Coming Soon | $419,000 +58.11% $345/sqft |
02/08/2026 Source: | Sold | $265,000 -11.64% $218/sqft |

Show more
Nearby Homes



Find Homes by Property Features in Farragut, TN

Based on information from the Knoxville Area Association of REALTORS MLS through Nov 04, 2026, 12:30AM. Information is provided exclusively for consumers’ personal, non-commercial use. It may not be used for any purpose other than to identify prospective properties that consumers may be interested in purchasing. The data is deemed reliable but is not guaranteed accurate by the MLS. This website may not include listings or property addresses of sellers who have directed their listing brokers to withhold their listing or their property address from display on the Internet. © 2026 Knoxville Area Association of REALTORS® MLS. All Rights Reserved. Angela Fowler Real Estate, LLC | 423.320.4620 | afowler@catt.com Mailing Address: 452 Kailors Cove Cir, Ringgold, GA 30736
 Advertising Broker: Angela Fowler | Angela Fowler Real Estate, LLC.
