Savvy Avenue
Powered by 
- 1
- Overview
- Description
- Property Details
- Location
- HOA Management
- Facts & Features
- Getting Around

Street View
$194,900
Monthly Est:$970
 2 Beds
 2 Baths
1 full bath
 1,302sqft
542 Quadna Mountain Rd, Hill City, MN 55748
$194,900
$970/moEst:
Get Pre-Approved
Condominium
Built in 1978
$400/mo HOA
0.03 acre lot
$150/sq.ft
Description
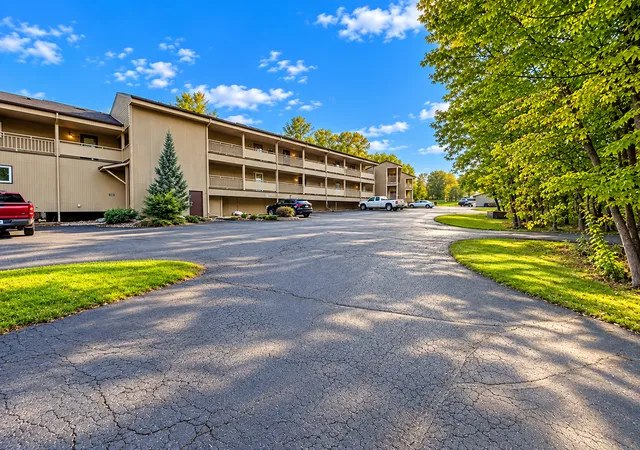
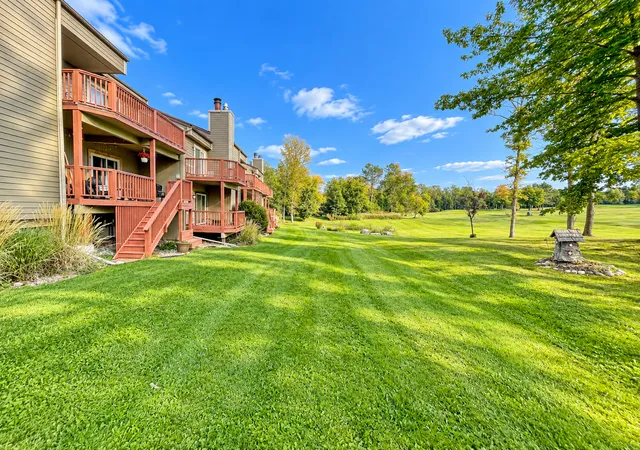
Looking for a full-time home, vacation getaway or fantastic income-producing property? This fully furnished, second-floor, 2-bedroom w/loft, 2 bath villa in beautiful Hill City offers an incredible opportunity. You can live in both sides or live in one side and rent the other side or rent both.
Excellent rental income & investment potential. Projected 2026 financials, the villa is expected to generate close to $44,000 in annual rental revenue and approximately $25,000 in adjusted projected net operating income. Detailed financial statements are available upon request.
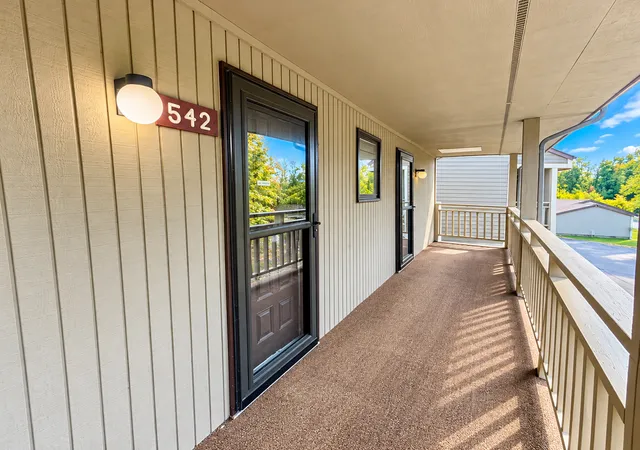
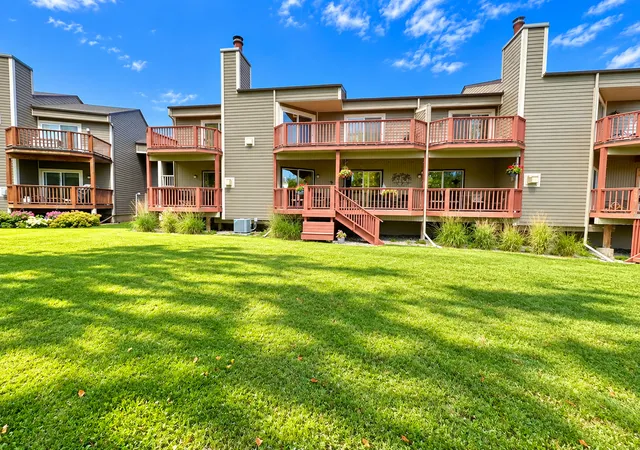
This unique villa features 2 separate living spaces, each with its’ own private exterior entrance and deck, and there is an interior connecting door allowing both sides to function as one larger residence. Perfect for a mother-in-law suite, extended family, private guest quarters or potential rental income.
Side A features a spacious residence with soaring ceilings, beautiful wood-paneled walls, exposed beams, skylights and a stunning brick wood-burning fireplace. The open concept living and dining area offers plenty of room to entertain while the full kitchen, spacious loft and private deck add to the charm and functionality of this inviting residence.
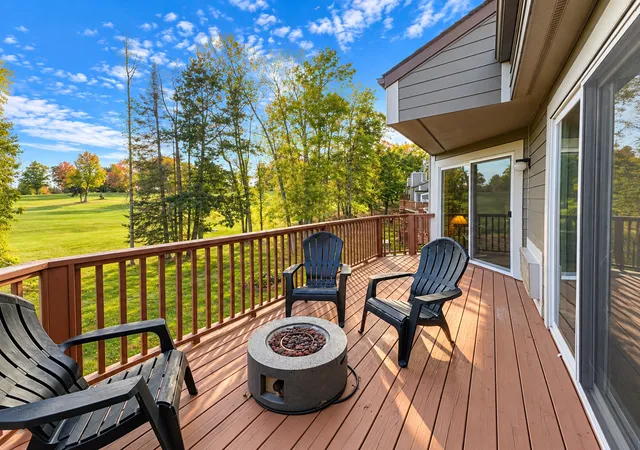
Side B is a beautifully renovated studio that has been completely remodeled with modern finishes throughout. Featuring a kitchenette, updated bathroom with a spacious walk-in shower and a private deck overlooking the golf course.
The villa boasts recent improvements including newer washer/dryer, 80 gal. water heater, PTAC heating and cooling units, sliding glass doors and exterior entry door.
The villa also has a designated spot on the property to be able to build a one or two car garage. Dock slips are available for purchase, if available. With access to Hill Lake (fishing is phenomenal), to 100’s of miles of ATV trails out your front door, and less than 2 miles from restaurants/bars in Hill City or 18 miles to Grand Rapids, what else could you ask for? Check it out today.
- Houzeo last checked: 1 minute ago
- Listing updated: October 17, 2026 at 10:09 am
- Listing Provided by: Jane Bristow (612) 387-5116 | Timber Ghost Realty, LLC (651) 770-7600
- Source: Northstar MLS-MN as distributed by MLS GRID | MLS#: 7160984

This condo is in:
Property Details
Status
Active
Type
Condominium
No. of Stories
-
County
City
Neighborhood
--
Year Built
1978
HOA Fees
$400/mo
Finished Area
1,302 sqft
Lot Size
0.03 acre lot
Basement Area
- sqft
MLS Name
Northstar MLS
MLS Number
7160984
Days on Market
21
Cumulative Days on Market
1

Continue Your Journey in App
Find your dream home, receive real-time updates, and many more!
Continue Your Journey in App
Find your dream home, receive real-time updates, and many more!
Location
HOA Management
Omega Management
HOA Fees
$400/ Monthly
Amenities
 Amenities and services may be covered by one or multiple associations and service providers.
 Parking
 Sewer
 Snow Removal
 Maintenance
 Lawn Care
 Water
 Hazard Insurance
Building Exterior
Sanitation
Disclaimer: Amenities are based on third-party information and may vary; buyers must independently verify all amenities, as information is deemed reliable but not guaranteed.
Facts & Features
Rooms
Bedrooms & bathrooms
Bedrooms: 2
Bathrooms: 2
Bedroom
Level: Main
Area: 204.00 Square Feet
Dimensions: 12 x 17
Kitchen
Level: Main
Area: 72.00 Square Feet
Dimensions: 8 x 9
Living Room
Level: Main
Area: 378.00 Square Feet
Dimensions: 18 x 21
Loft
Level: Upper
Area: 273.00 Square Feet
Dimensions: 13 x 21
Studio
Level: Main
Area: 192.00 Square Feet
Dimensions: 12 x 16
Interior
Cooling
Wall Unit(s)
Sewer
City Sewer/connected
Appliances
Dishwasher, Dryer, Electric Water Heater, Exhaust Fan, Microwave, Range, Refrigerator, Washer
Heating
Baseboard, Fireplace(s)
Exterior Features
Engineered Wood
Construction
Year Built
Year Built: 1978
Home type
Condominium
Roof
Age Over 8 Years, Asphalt, Pitched
Construction Materials
Frame
Foundation Details
Block
Utilities & Energy
Laundry Features
Electric Dryer Hookup, Main Level, In Unit
Basement
None
Parking Features
Parking Lot
Fireplace Features
Wood Burning
Water Source
Shared System, Well
Electric
Circuit Breakers
Other Features
Subdivision Name
Vacation Villas Condo 3
Price History
| Date | Event | Price |
|---|---|---|
10/17/2026 Source: | Listed for Sale | $194,900 $150/sqft |

Find Homes by Property Features in Hill City, MN

Based on information submitted to the MLS GRID from the REGIONAL MULTIPLE LISTING SERVICE OF MINNESOTA, INC through Nov 07, 2026, 10:00AM. IDX information is provided exclusively for consumers’ personal, non-commercial use. It may not be used for any purpose other than to identify prospective properties consumers may be interested in purchasing. The data is deemed reliable but is not guaranteed by MLS GRID. The use of the MLS GRID Data may be subject to an end-user license agreement prescribed by the Member Participant’s applicable MLS, if any and as amended from time to time. All data is obtained from various sources and may not have been verified by the broker or MLS GRID. Supplied Open House Information is subject to change without notice. All information should be independently reviewed and verified for accuracy. Properties may or may not be listed by the office/agent presenting the information.
Information deemed reliable but not guaranteed. The property data presented reflects information otherwise available from public records. The real estate broker participating in MLS and providing this information may not have represented the buyer or seller in some or all of the transactions. Listings courtesy of Northstar MLS as distributed by MLS GRID. © 2026 Regional Multiple Listing Service of Minnesota, Inc. All Rights Reserved.
 Advertising Broker: Moe Mossa (Savvy Avenue) (612) 490-1268 | Savvy Avenue, LLC
