- Overview
- Description
- Property Details
- Location
- HOA Management
- Facts & Features
- Getting Around
- Nearby Homes


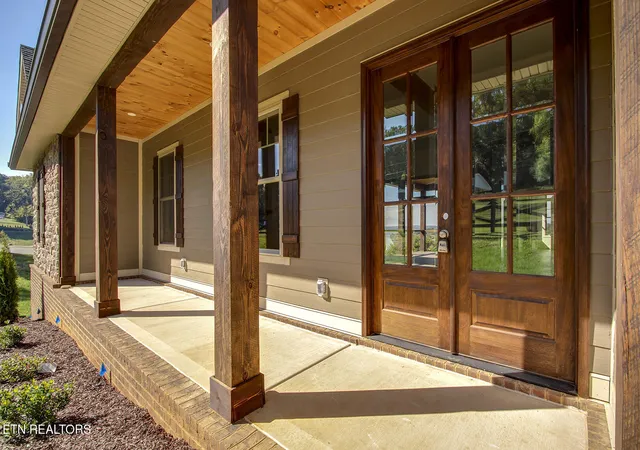


$999,777
Monthly Est:$4,976
 4 Beds
 5 Baths
4 full baths + 1 half bath
 4,550sqft
542 River Lot 6 Rd, Loudon, TN 37774
$999,777
$4,976/moEst:
Get Pre-Approved
Single Family Residence
Built in 2026
$25/mo HOA
0.4 acre lot
$220/sq.ft
Description
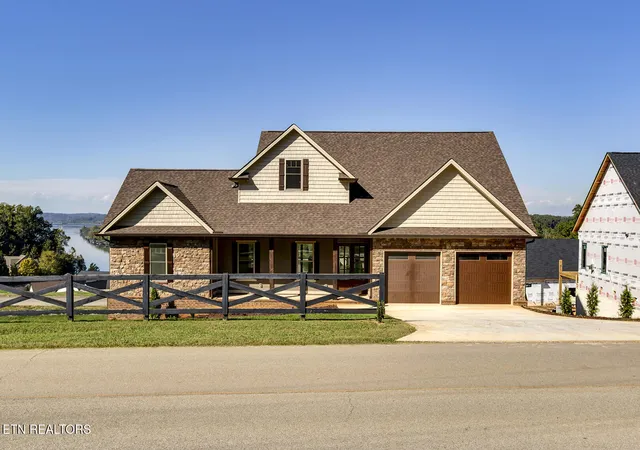
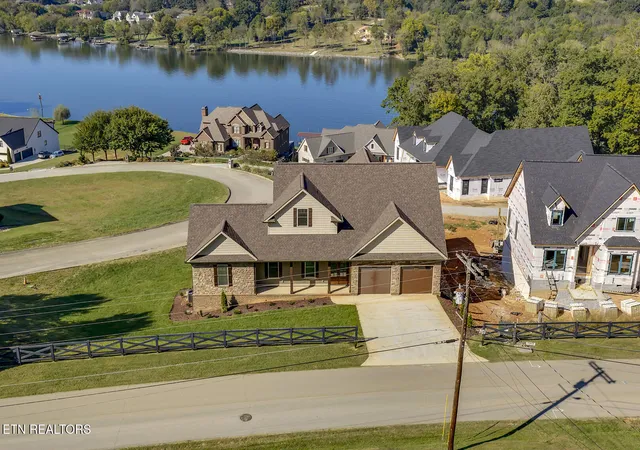
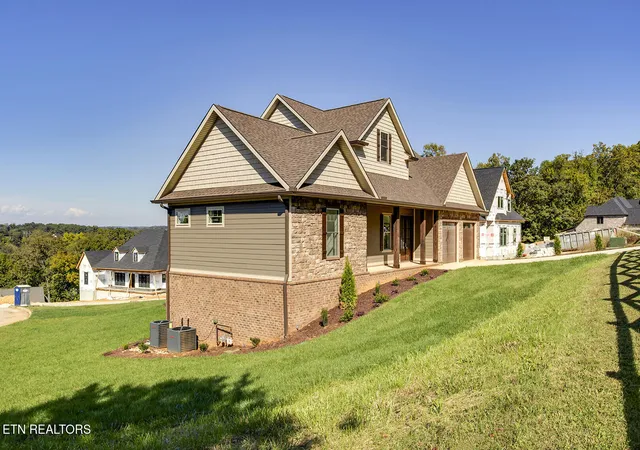
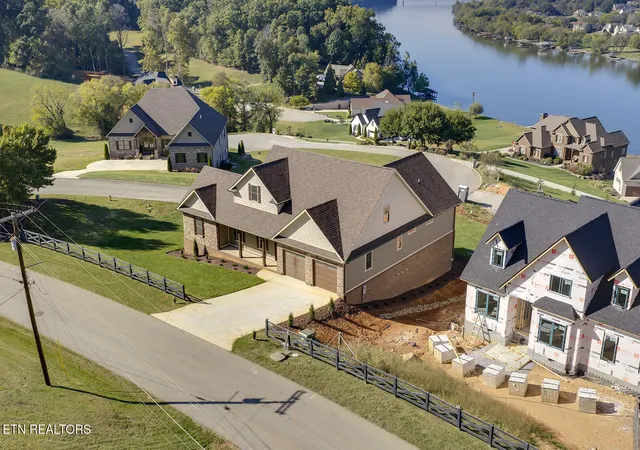
WOW! That's exactly what you'll say the moment you step through the front door of 542 River Road in Loudon, Tennessee! Builder special with a full price offer and 20% down - Builder will contribute $18425 towards a 2-1 Buydown for buyer! Unobstructed lake views greet you from nearly every room, creating a stunning backdrop for this exceptional home. Now is your opportunity to make this recently completed lake-view masterpiece your own!
The home features luxury vinyl plank flooring throughout, with the exception of the bathrooms, which showcase beautiful tile and zero-entry showers with glass doors. Soaring ceilings with striking beam accents and a dramatic floor-to-ceiling brick gas fireplace create an impressive focal point in the main living area. The gourmet kitchen is designed for the chef, featuring quartz countertops, sleek cabinetry, stainless steel appliances, a six-burner gas cooktop with oven, and a convenient wall oven/microwave combination. The Butlers Pantry offers you the extra space to store your smaller appliances and special dishes along with a Beverage Cooler.
The main level offers two spacious primary suites, each with a private en-suite bath, walk-in closet, and, of course, those incredible lake views! This flexible layout is ideal for multi-generational living, hosting guests, or enjoying the convenience of main-level accommodations.
Upstairs, a private retreat features a bedroom, full bath, and inviting sitting area--perfect for family members or overnight guests.
The lower level provides even more room to relax and entertain, with a spacious family room, a fourth bedroom with en-suite bath and walk-in closet, a kitchenette, and two additional flex spaces. Whether you need a home office, fitness room, hobby studio, or theater, you'll have the flexibility to create spaces that fit your lifestyle. Abundant storage throughout adds to the home's practicality.
From peaceful mornings overlooking the lake to memorable gatherings with family and friends, 542 River Road combines breathtaking scenery, versatile living spaces, and thoughtful design.
Don't just dream about lake living--come experience it for yourself! Schedule your private showing today and discover what makes this exceptional property so special. With unobstructed lake views from nearly every room and space for everyone to enjoy, 542 River Road may be the lake-view home you've been waiting for. Don't miss your opportunity to make it yours!
Additional Buyer/Builder Term: Buyer to reimburse builder $1 per square foot for heating and cooling (H/C) at closing.
- Houzeo last checked: 4 minutes ago
- Listing updated: October 28, 2026 at 11:00 pm
- Listing Provided by: Catrina Foster | Keller Williams West Knoxville
- Source: East Tennessee REALTORS® MLS-TN | MLS#: 1359270

Property Details
Status
Active
Type
Single Family Residence
No. of Stories
-
County
City
Neighborhood
--
Year Built
2026
HOA Fees
$25/mo
Finished Area
4,550 sqft
Lot Size
0.4 acre lot
Basement Area
- sqft
MLS Name
East Tennessee REALTORS® MLS
MLS Number
1359270
MLS Status
Active
Days on Market
15
Open House

Continue Your Journey in App
Find your dream home, receive real-time updates, and many more!
Continue Your Journey in App
Find your dream home, receive real-time updates, and many more!
Location
HOA Management
N/A
HOA Fees
$300/ Yearly
Amenities
 Amenities and services may be covered by one or multiple associations and service providers.
 Association Ins
Disclaimer: Amenities are based on third-party information and may vary; buyers must independently verify all amenities, as information is deemed reliable but not guaranteed.
Facts & Features
Rooms
Bedrooms & bathrooms
Bedrooms: 4
Bathrooms: 5
Interior
Sewer
Public Sewer
Interior Features
Walk In Closet(s), Cathedral Ceiling(s), Kitchen Island, Pantry, Breakfast Bar, Eat In Kitchen
Flooring
Tile
Heating
Heat Pump, Natural Gas, Electric
Appliances
Gas Range, Dishwasher, Disposal, Microwave, Refrigerator, Self Cleaning Oven
Exterior Features
Windows Vinyl
Cooling
Central Cooling, Ceiling Fan(s), Zoned
Construction
Year Built
Year Built: 2026
Home type
Single Family Residence
Construction Materials
Fiber Cement, Brick
Property Condition
Under Construction
Architectural Style
Traditional
Utilities & Energy
Utilities
Cable Available (tv Only)
Basement
Walkout, Finished
Parking Features
Garage Door Opener, Detached, Main Level
Water Source
Public
Fireplace Features
Gas, Brick, Insert, Gas Log
Security Features
Smoke Detector
Other Features
Lot Features
Corner Lot, Rolling Slope
Patio And Porch Features
Porch Covered, Patio
Subdivision Name
Rivers Edge Phase 1
Price History
| Date | Event | Price |
|---|---|---|
10/17/2026 Source: | Listed for Sale | $999,777 $220/sqft |

Nearby Homes


Find Homes by Property Features in Loudon, TN

Based on information from the Knoxville Area Association of REALTORS MLS through Nov 01, 2026, 05:45AM. Information is provided exclusively for consumers’ personal, non-commercial use. It may not be used for any purpose other than to identify prospective properties that consumers may be interested in purchasing. The data is deemed reliable but is not guaranteed accurate by the MLS. This website may not include listings or property addresses of sellers who have directed their listing brokers to withhold their listing or their property address from display on the Internet. © 2026 Knoxville Area Association of REALTORS® MLS. All Rights Reserved. Angela Fowler Real Estate, LLC | 423.320.4620 | afowler@catt.com Mailing Address: 452 Kailors Cove Cir, Ringgold, GA 30736
 Advertising Broker: Angela Fowler | Angela Fowler Real Estate, LLC.
