Andover RE
Powered by 
- 0
- 4
- Overview
- Description
- Property Details
- Location
- Facts & Features
- Getting Around
- Nearby Homes

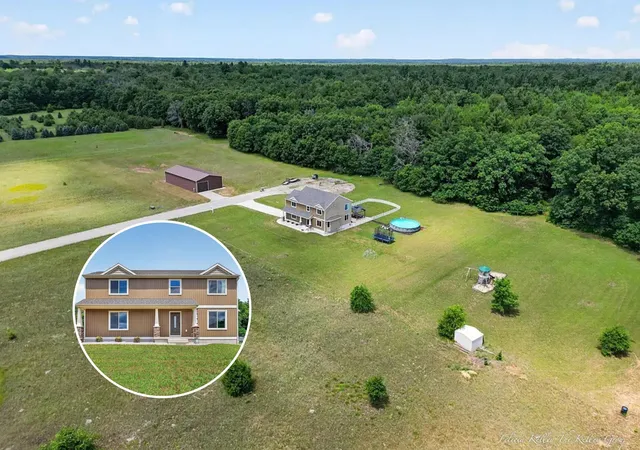


$724,900
Monthly Est:$3,608
 5 Beds
 3 Baths
2 full baths + 1 half bath
 2,920sqft
5420 S Kathryn Ln, Newaygo, MI 49337
$724,900
$3,608/moEst:
Get Pre-Approved
Single Family Residence
Built in 2017
$-- HOA
33.83 acres lot
$248/sq.ft
Description
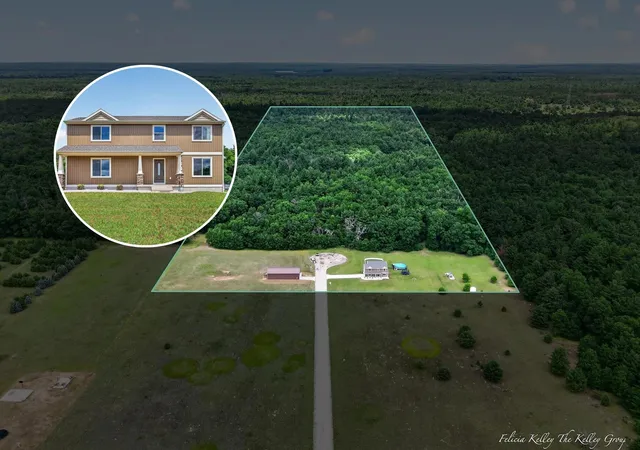
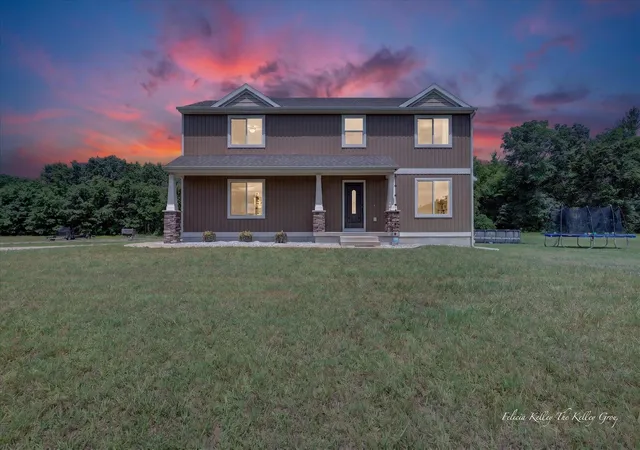
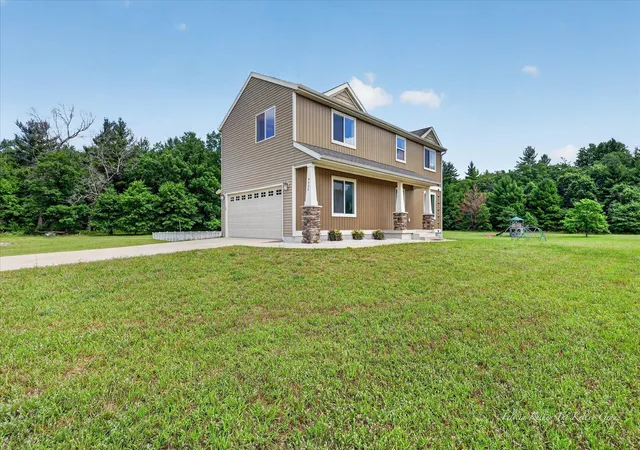
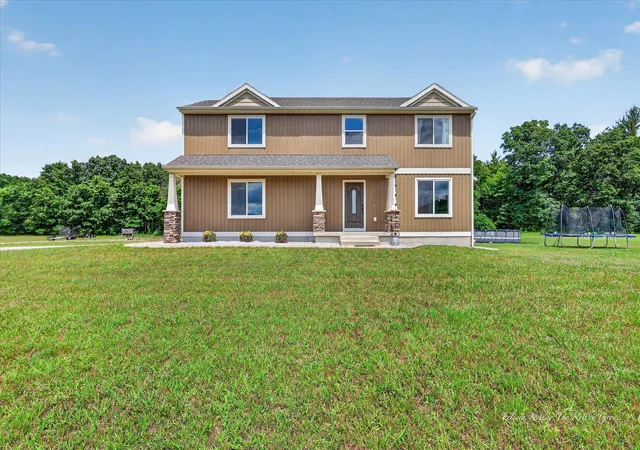
Discover the perfect blend of comfortable living, privacy, and outdoor adventure at 5420 Kathryn Lane. Set on approximately 33.8 acres, including nearly 30 wooded acres, this beautifully maintained 5-bedroom, 2.5-bath home offers something for everyone. The property features abundant wildlife, wooded trails, and excellent deer-hunting and recreational opportunities, making it an ideal setting for hunters, nature lovers, outdoor enthusiasts, and anyone looking for the peace and privacy of country living. Built in 2017, the home offers granite countertops, spacious living areas, and a finished lower level with a cozy gas fireplace. Outside, enjoy a property designed for both relaxation and recreation. Explore the wooded trails, watch the abundant wildlife, or take advantage of the excellent hunting potential right on your own acreage.The fenced-in backyard provides a wonderful space for families and entertaining, complete with a gazebo and above-ground pool. Whether you're enjoying summer days by the pool, relaxing in the gazebo, spending time with family, or heading into the woods, this property offers countless ways to enjoy the outdoors. The impressive 30x60 pole barn adds even more versatility, providing plenty of space for vehicles, ATVs, hunting equipment, tools, hobbies, storage, or a workshop. With its combination of a modern home, expansive acreage, wooded trails, wildlife, recreational opportunities, and incredible outdoor space, 5420 Kathryn Lane is more than just a home it's a lifestyle. Whether you're looking for a place to raise a family, enjoy nature, pursue your passion for hunting, or simply have room to spread out and make your own, this unique property is ready to welcome you home.
- Houzeo last checked: 3 minutes ago
- Listing updated: August 29, 2026 at 6:45 pm
- Listing Provided by: Felicia Kelley (616) 232-9152 | Century 21 Circle (616) 951-2095
- Source: Realcomp MLS-MI | MLS#: 65026035628

- Originating MLS: Greater Regional Alliance of REALTORS
Property Details
Status
Active
Type
Single Family Residence
No. of Stories
2
County
City
Neighborhood
--
Year Built
2017
HOA Fees
-
Finished Area
2,920 sqft
Lot Size
33.83 acres lot
Basement Area
- sqft
MLS Name
Realcomp MLS
MLS Number
65026035628
MLS Status
Active
Days on Market
90
Cumulative Days on Market
47

Continue Your Journey in App
Find your dream home, receive real-time updates, and many more!
Download App
Continue Your Journey in App
Find your dream home, receive real-time updates, and many more!
Location
Facts & Features
Rooms
Bedrooms & bathrooms
Bedrooms: 5
Bathrooms: 3
Interior
Heating
Forced Air, Natural Gas
Appliances
Dishwasher, Dryer, Microwave, Refrigerator, Range, Washer
Cooling
Central Air
Exterior Features
Gazebo, Playground
Sewer
Septic Tank
Flooring
Carpet, Vinyl, Wood
Construction
Year Built
Year Built: 2017
Home type
Single Family Residence
Construction Materials
Vinyl Siding
Architectural Style
Traditional
Roof
Shingle
Utilities & Energy
Fireplace Features
Family Room
Security Features
Smoke Detectors
Parking Features
Attached, Garage Door Opener, Paved, Garage Faces Side
Pool Features
Above Ground, Outdoor Pool
Utilities
Cable Connected, Natural Gas Connected, Phone Connected
Laundry Features
Laundry Room, Upper Level
Water Source
Well
Basement
Daylight, Finished, Full, Sump Pump
Other Features
Patio And Porch Features
Patio
Lot Features
Level, Wooded
Price History
| Date | Event | Price |
|---|---|---|
08/18/2026 Source: | Price Decreased | $724,900 -2.03% $248/sqft |
07/29/2026 Source: | Price Decreased | $739,900 -1.33% $253/sqft |
07/13/2026 Source: | Listed for Sale | $749,900 $257/sqft |

Nearby Homes




Find Homes by Property Features in Newaygo, MI


Based on information from the Board/Association of REALTORS® (alternatively, from the Realcomp II Ltd. MLS) through Oct 11, 2026, 07:45PM. All information provided is deemed reliable, but is not guaranteed to be accurate and should be independently verified. IDX provided courtesy of Realcomp II Ltd. via Andover Real Estate & Houzeo, Copyright 2026 Realcomp II Ltd. Shareholders Any use of search facilities of data on the site, other than by a consumer looking to purchase real estate, is prohibited. IDX information is provided exclusively for consumers' personal, noncommercial use and may not be used for any purpose other than to identify prospective properties consumers may be interested in purchasing. The accuracy of all information, regardless of source, is not guaranteed or warranted. All information should be independently verified. Listing Information presented by local MLS brokerage: Andover Real Estate, local REALTOR®- Scott Rubin - (248)206-3666 . Any use of search facilities of data on the site, other than by a consumer looking to purchase real estate, is prohibited. © 2024 Realcomp II Ltd. MLS. All Rights Reserved.
 Advertising Broker: Andover Real Estate | Andover Real Estate