- Overview
- Description
- Property Details
- Location
- HOA Management
- Facts & Features
- Getting Around
- Nearby Homes
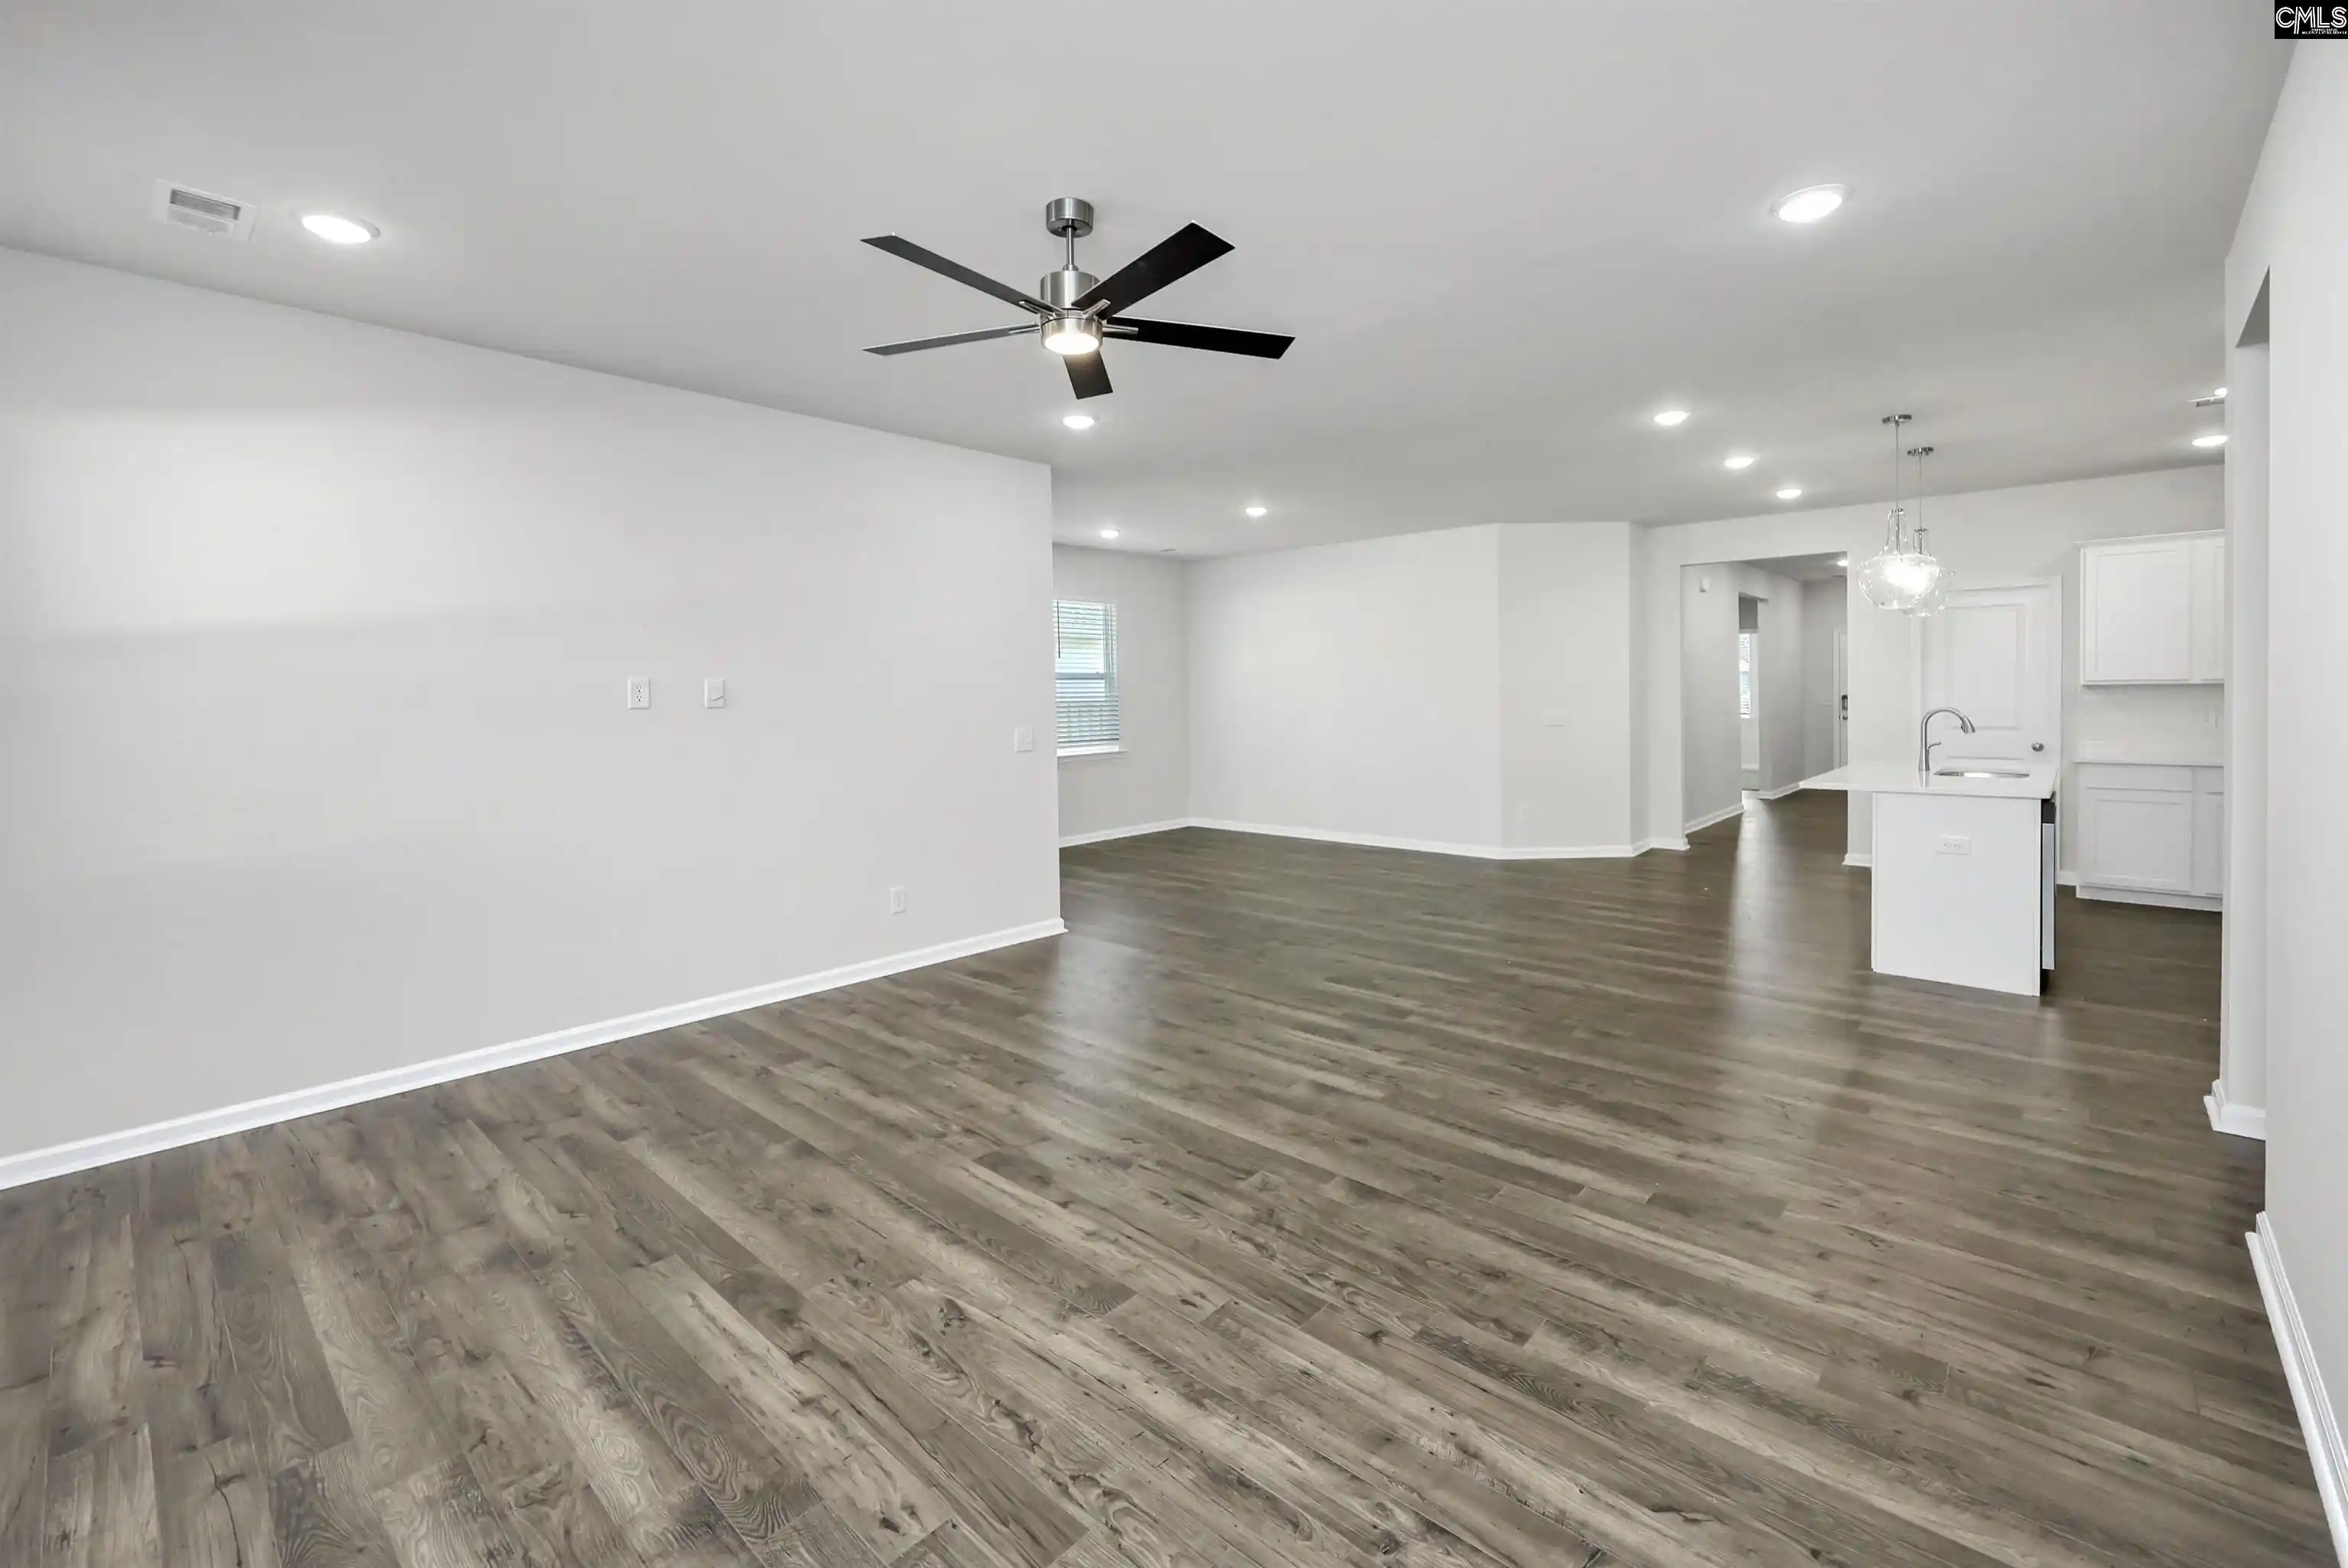

Street View
$323,780
Monthly Est:$1,612
 3 Beds
 2 Baths
2 full baths
 2,253sqft
5420 Tullamore, Aiken, SC 29801
$323,780
$1,612/moEst:
Get Pre-Approved
Single Family Residence
Built in 2026
$-- HOA
8,276.4 sqft lot
$144/sq.ft
Description
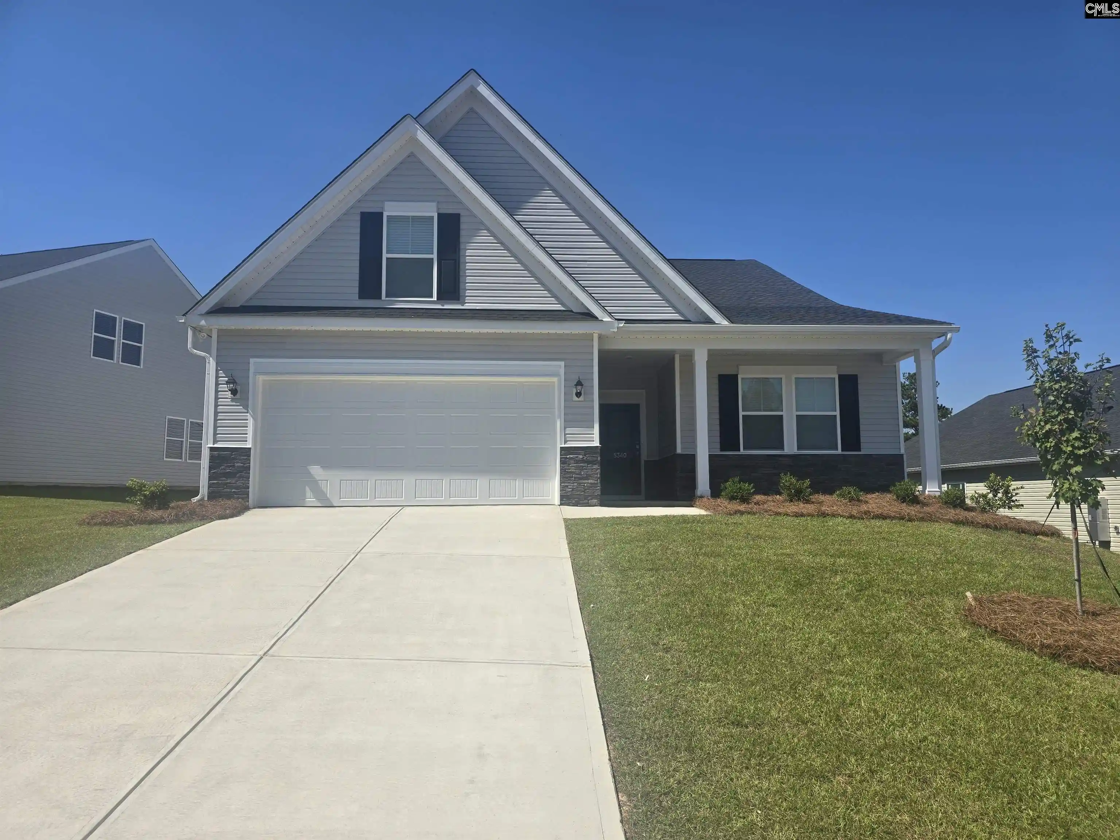
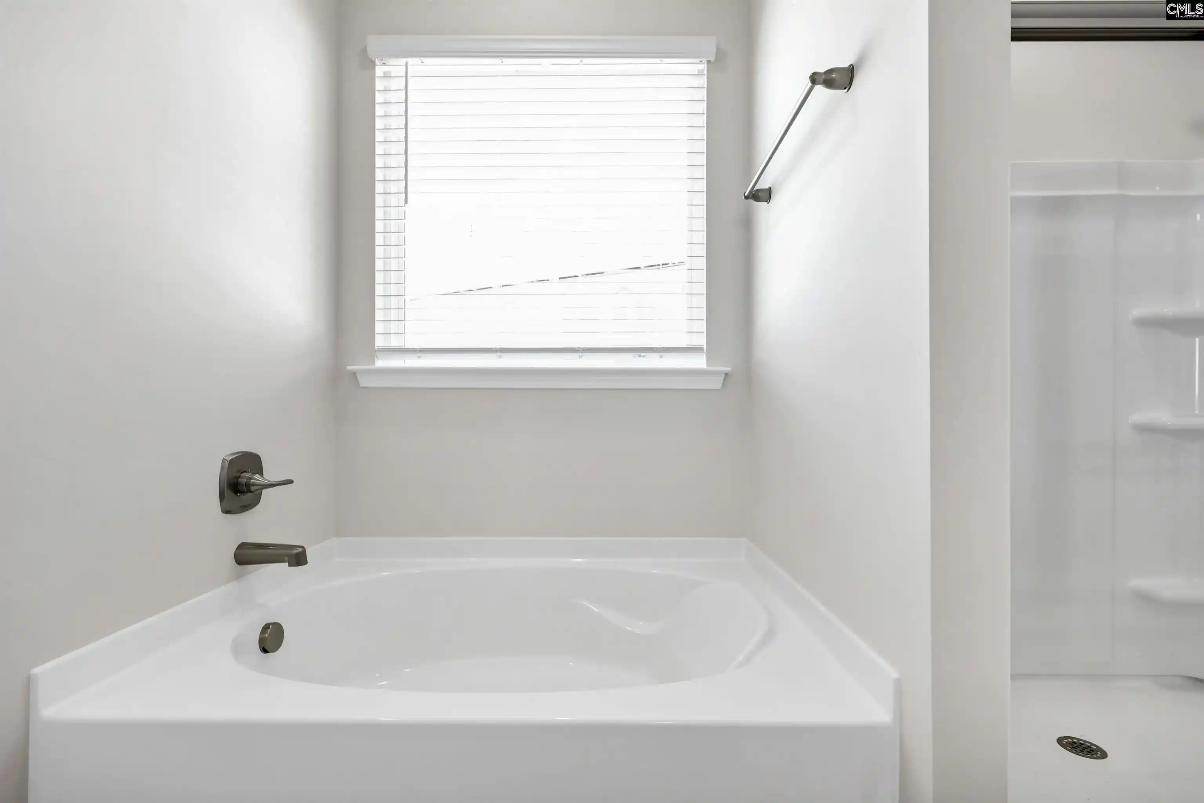
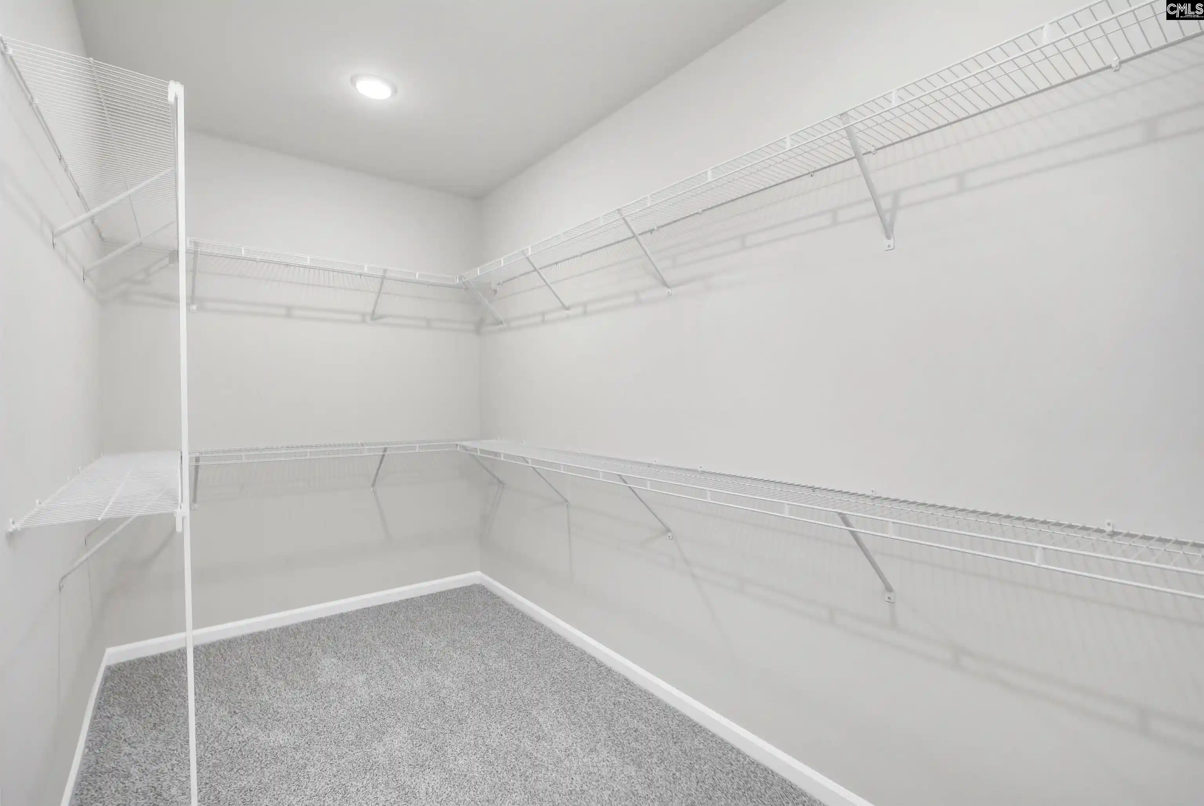
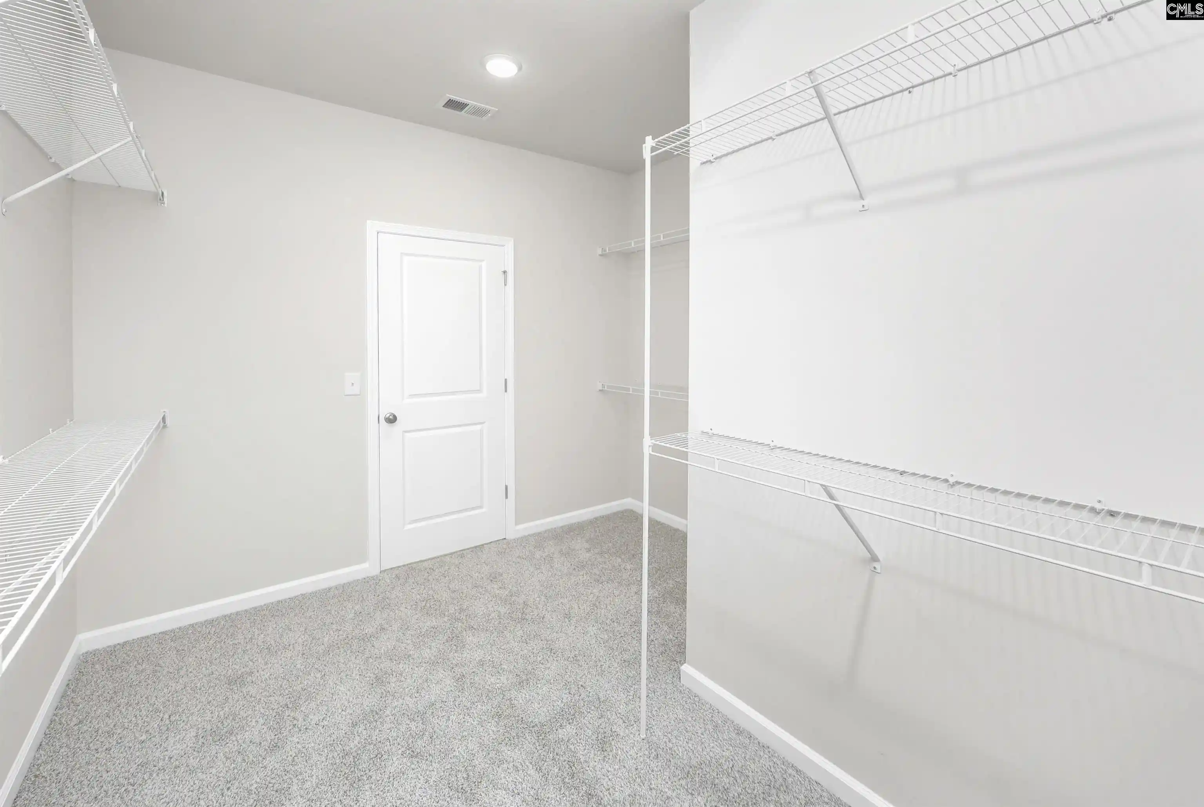
The Barrett T is a thoughtfully designed floor plan offering well-balanced living space, combining comfort, style, and flexibility. The first floor welcomes you with an inviting foyer that opens into a spacious kitchen, complete with a large quartz island and countertops, pantry, white shaker cabinets with white tile backsplash, all appliances to include a gas stove and refrigerator and seamless flow into the dining and family rooms—creating the perfect setting for entertaining or everyday living. The family room has a fireplace as its focal point and connects to a covered porch. Main level living with LVP flooring throughout the living areas. The owner’s suite is privately situated on the main level and features a generous walk-in closet and a well-appointed bathroom with tile floors and quartz countertops. Two additional bedrooms on the first floor share a full bath, making this layout ideal for family members or guests. Upstairs, a versatile bonus room provides additional flexible space that can serve as a media room, home office, playroom, or guest suite. With a two-car garage and thoughtful storage throughout, this plan offers a perfect blend of functionality and modern comfort for today’s lifestyle. Tankless water heater, architectural shingle roof and termite bait stations. 30 minutes to Fort Gordon and 7 hospitals in the area. Close to Aiken and Augusta. SEE DOCUMENTS for Features. Pictures NOT of actual home. See photos for interior and exterior color package selections. Disclaimer: CMLS has not reviewed and, therefore, does not endorse vendors who may appear in listings.
- Houzeo last checked: 10 minutes ago
- Listing updated: October 13, 2026 at 8:41 pm
- Listing Provided by: Jeannie Hickman | Veranda Homes LLC
- Source: Consolidated MLS-SC | MLS#: 644928

Property Details
Status
Active
Type
Single Family Residence
No. of Stories
1.5
County
City
Neighborhood
--
Year Built
2026
HOA Fees
-
Finished Area
2,253 sqft
Lot Size
8,276.4 sqft lot
Basement Area
- sqft
MLS Name
Consolidated MLS
MLS Number
644928
Days on Market
7

Continue Your Journey in App
Find your dream home, receive real-time updates, and many more!
Download App
Continue Your Journey in App
Find your dream home, receive real-time updates, and many more!
Location
HOA Management
N/A
HOA Fees
$344/
Amenities
 Amenities and services may be covered by one or multiple associations and service providers.
 Common Area Maintenance
Disclaimer: Amenities are based on third-party information and may vary; buyers must independently verify all amenities, as information is deemed reliable but not guaranteed.
Facts & Features
Rooms
Bedrooms & bathrooms
Bedrooms: 3
Bathrooms: 2
Bedroom 3
Level: Main
Great Room
Level: Main
Kitchen
Level: Main
Primary Bedroom
Level: Main
Bedroom 2
Level: Main
Interior
Sewer
Public
Interior Features
Ceiling Fan, Garage Opener, Smoke Detector, Attic Pull Down Access
Exterior Features
Sprinkler, Gutters Partial, Front Porch Covered, Back Porch Covered
Cooling
Central
Construction
Year Built
Year Built: 2026
Home type
Single Family Residence
Architectural Style
Other
Construction Materials
Stone, Vinyl
Foundation Details
Slab
Utilities & Energy
Water Source
Public
Parking Features
Garage Attached, Front Entry
Other Features
Subdivision Name
None
Price History
| Date | Event | Price |
|---|---|---|
10/13/2026 Source: | Listed for Sale | $323,780 $144/sqft |

Getting Around 5420 Tullamore
Bike Score®

Somewhat Bikeable
5/100
Walk Score®

Car-Dependent
0/100
Data provided by Redfin
Nearby Homes


Find Homes by Property Features in Aiken, SC
Nearby New Homes For Sale


Based on information from the Consolidated Multiple Listing Service (Alternatively, from Columbia MLS or CMLS) through Oct 21, 2026, 01:15AM. All information provided is deemed reliable, but is not guaranteed to be accurate and should be independently verified. IDX information is provided exclusively for personal, non-commercial use, and may not be used for any purpose other than to identify prospective properties consumers may be interested in purchasing. © 2026 Consolidated Multiple Listing Service, Inc. All Rights Reserved.
 Advertising Broker: Nicholas Huscroft | Chosen Realty
