Realty Solution
Powered by 
- 0
- 7
- Overview
- Description
- Property Details
- Location
- Facts & Features
- Getting Around
- Nearby Homes


Listed by: Lori Abreu (925) 216-6317 DRE #01336343 | Delta Ranches & Homes (925) 516-3240
$999,000
Monthly Est:$4,972
 6 Beds
 4 Baths
4 full baths
 3,616sqft
5421 E Creek Ct, Antioch, CA 94531
$999,000
$4,972/moEst:
Get Pre-Approved
Single Family Residence
Built in 1998
$-- HOA
11,900 sqft lot
$276/sq.ft
Description
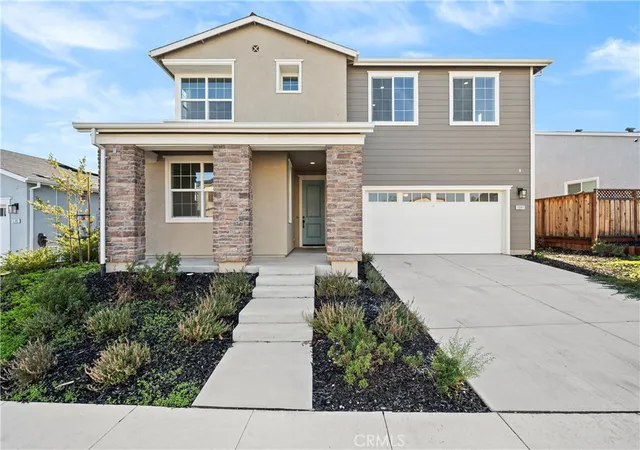
DALLAS RANCH ESTATES! Owners have spared no cost to the upgrades and quality of this home. Nothing else will compare after you see this one, priced to sell. Tucked at the end of a quiet cul-de-sac, this beautifully updated 6 bedroom, 4 bath home offers approx. 3,616 sq ft of living space on an oversized approx. 11,900 sq ft lot with a sparkling pool, spa and impressive outdoor entertaining space. Step inside to a bright, open interior featuring soaring ceilings, rich wood flooring, updated finishes and an abundance of natural light. The spacious family room is anchored by a fireplace and surrounded by windows overlooking the backyard, creating a warm and inviting space for everyday living. The open gourmet kitchen and dining areas provide plenty of room for entertaining, while the flexible floor plan offers space for large households, guests, multigenerational living and working from home, a spacious chef-inspired kitchen is designed for both everyday living and entertaining, featuring expansive stone countertops, a large center island with breakfast-bar. A bedroom and full bath on the main level provide excellent versatility for guests or extended family. Upstairs, the expansive bedroom layout includes a generous primary suite plus additional bedrooms, including space easily suited for an office, media room or retreat. Updated bathrooms add a modern luxury touch, including a striking walk-in shower with dramatic stone-look tile, frameless glass enclosure and elegant gold-tone fixtures. Outside is where this home truly shines. The resort-style backyard features a large in-ground swimming pool, separate spa, expansive patio, generous lawn area and plenty of room for outdoor dining, entertaining, pets and play. The oversized lot provides a sense of openness rarely found in the neighborhood, while the surrounding foothills create a beautiful Northern California backdrop. Additional highlights include a 3-car garage, wide driveway, side-yard access, indoor laundry, ceiling fans, updated flooring, abundant storage and an excellent cul-de-sac location. Conveniently located near Dallas Ranch Park, Dallas Ranch Middle School, Lone Tree Golf & Event Center, shopping, restaurants and commuter routes, this home combines space, updates and an exceptional California indoor/outdoor lifestyle. 6 BEDROOMS • 4 BATHS • APPROX. 3,616 SQ FT • APPROX. 11,900 SQ FT LOT • POOL & SPA • 3-CAR GARAGE • DOWNSTAIRS BEDROOM & BATH • CUL-DE-SAC • UPDATED INTERIOR • LARGE BACKYARD
- Houzeo last checked: 11 minutes ago
- Listing updated: October 8, 2026 at 7:29 pm
- Source: California Regional MLS-CA | MLS#: 41146814

Property Details
Status
Active
Type
Single Family Residence
No. of Stories
2
County
City
Neighborhood
--
Year Built
1998
HOA Fees
-
Finished Area
3,616 sqft
Lot Size
11,900 sqft lot
Basement Area
- sqft
MLS Name
California Regional MLS
MLS Number
41146814
MLS Status
Active
Days on Market
37
Cumulative Days on Market
37

Continue Your Journey in App
Find your dream home, receive real-time updates, and many more!
Download App
Continue Your Journey in App
Find your dream home, receive real-time updates, and many more!
Location
Facts & Features
Rooms
Bedrooms & bathrooms
Bedrooms: 6
Bathrooms: 4
Interior
Flooring
Concrete
Heating
Forced Air, Natural Gas
Appliances
Gas Water Heater
Cooling
Central Air
Interior Features
Breakfast Bar, Breakfast Area, Eat In Kitchen
Construction
Year Built
Year Built: 1998
Home type
Single Family Residence
Architectural Style
Contemporary
Roof
Tile
Utilities & Energy
Fireplace Features
Dining Room, Family Room, Living Room
Parking Features
Garage, Rv Access Parking
Pool Features
Gunite, In Ground
Other Features
Subdivision Name
Dallas Ranch Est
Price History
| Date | Event | Price |
|---|---|---|
08/31/2026 Source: | Listed for Sale | $999,000 +0.91% $276/sqft |
06/23/2025 Source: | Off Market | $990,000 $274/sqft |
06/16/2025 Source: | Price Decreased | $990,000 -9.92% $274/sqft |
02/25/2025 Source: | Listed for Sale | $1,099,000 +96.25% $304/sqft |
01/17/2019 Source: | Price Decreased | $560,000 -1.75% $155/sqft |

Show more
Nearby Homes


Find Homes by Property Features in Antioch, CA
Nearby New Homes For Sale


Based on information from California Regional Multiple Listing Service, Inc. as of Oct 08, 2026, 11:30PM and /or other sources. All data, including all measurements and calculations of area, is obtained from various sources and has not been, and will not be, verified by broker or MLS. All information should be independently reviewed and verified for accuracy. Properties may or may not be listed by the office/agent presenting the information. Information being provided is for consumers’ personal, non-commercial use and may not be used for any purpose other than to identify prospective properties consumers may be interested in purchasing. This website may not include listings or property addresses of sellers who have directed their listing brokers to withhold their listing or their property address from display on the Internet. © 2026 California Regional Multiple Listing Service. All Rights Reserved.
 Advertising Broker: William Johnson DRE #01463271 | William Johnson Brokerage